Pride of Ownership Shows Throughout this Beautiful Home. Long Term Owners Have Lovingly Maintained this Home Since 1994. Hardwood Flooring on 1st and 2nd Floors, Updated Kitchen Features Custom Cabinets, Granite Counters, Ceramic Backsplash, SS Appliance's, Under Cabinet Lighting, Can Lighting, Movable Center Island and Vinyl Plank Flooring that Flows into Eating Area and Cathedral Ceiling Family Room with Fireplace, Large Living Room, Separate Dining Room, 1/2 Bath and 1st Floor Utility Room Complete the 1st Floor. 4 Generous Bedrooms Up, Master Features Walk-in Closet and Updated Glamor Bath With Soaker Tub and Separate Shower. All 3 Bathrooms Updated, Finished Basement Features Recreation Room, Storage Area With Bluetooth Sauna and Workshop Area. WAIT THERE'S MORE!! The Yard Features 2 Ponds, Vinyl Fencing, Patio, Gazebo and Brick Grill Station Featuring Gas and Charcoal Grills. The Huge 14x12 Shed with Loft and the 2 Car Attached Garage Provide Plenty of Storage. Roof, Furnace and A/C 2012, Kitchen 2013, 3 Bathrooms 2015, Vinyl fence and Grill Station 2016, Dishwasher 2018, Refrigerator and Stove, 2021/2022, Bluetooth Sauna 2021, Gazebo 2022. This is a Truly Move-in Ready Beautifully Maintained and Updated Home, Great Location, Walking Distance to Schools and Parks. See it Today !!!
Closed
Street View
$480,000
788 Hoover Dr, Carol Stream, IL 60188
4beds
2,394sqft
Single Family Residence
Built in 1993
9,583 Square Feet Lot
$551,100 Zestimate®
$201/sqft
$3,216 Estimated rent
Home value
$551,100
$524,000 - $579,000
$3,216/mo
Zestimate® history
Owner options
List your home for rent
$3,216/mo
Rent Zestimate®
Find your next renter with Zillow Rental Manager. Plus, with online applications, you can quickly screen prospective tenants – for free.
$3,216/mo
Rent Zestimate®
Refinance and save
$3,516/mo
Est. payment
Refinancing to a lower rate could help reduce your monthly payments and save thousands over the life of the loan.
$3,516/mo
Est. payment
Explore your selling options
Work with a Zillow partner agent
Leverage their expertise and Zillow's premium Showcase listings to get your home seen by more buyers.
Get startedList with your own agent
Get your home in front of millions of buyers by listing it on Zillow.
Learn how to do itSell it yourself
Take full control of how buyers see your home on Zillow by listing For Sale by Owner (FSBO).
List your homeWhat's special
Updated homeVinyl fenceVinyl fencingGreat locationStorage areaUpdated kitchenSeparate dining room
Zillow last checked:
Listing updated:
Listed by:
Dave Bartlett 630-980-4440,
RE/MAX Central Inc.
Bought with:
Michael Doran
Doran & Associates
Source: MRED as distributed by MLS GRID,MLS#: 11973951
Facts & features
Interior
Bedrooms & bathrooms
- Bedrooms: 4
- Bathrooms: 3
- Full bathrooms: 2
- 1/2 bathrooms: 1
Rooms
- Room types: Eating Area, Recreation Room, Workshop, Foyer, Storage
Primary bedroom
- Features: Flooring (Hardwood), Bathroom (Full, Double Sink, Tub & Separate Shwr)
- Level: Second
- Area: 273 Square Feet
- Dimensions: 21X13
Bedroom 2
- Features: Flooring (Hardwood)
- Level: Second
- Area: 156 Square Feet
- Dimensions: 13X12
Bedroom 3
- Features: Flooring (Hardwood)
- Level: Second
- Area: 156 Square Feet
- Dimensions: 13X12
Bedroom 4
- Features: Flooring (Hardwood)
- Level: Second
- Area: 143 Square Feet
- Dimensions: 13X11
Dining room
- Features: Flooring (Hardwood)
- Level: Main
- Area: 132 Square Feet
- Dimensions: 12X11
Eating area
- Features: Flooring (Vinyl)
- Level: Main
- Area: 108 Square Feet
- Dimensions: 12X9
Family room
- Features: Flooring (Vinyl)
- Level: Main
- Area: 280 Square Feet
- Dimensions: 20X14
Foyer
- Features: Flooring (Hardwood)
- Level: Main
- Area: 88 Square Feet
- Dimensions: 11X8
Kitchen
- Features: Kitchen (Eating Area-Table Space, Island, Granite Counters, Updated Kitchen), Flooring (Vinyl)
- Level: Main
- Area: 110 Square Feet
- Dimensions: 11X10
Laundry
- Features: Flooring (Vinyl)
- Level: Main
- Area: 54 Square Feet
- Dimensions: 9X6
Living room
- Features: Flooring (Hardwood)
- Level: Main
- Area: 273 Square Feet
- Dimensions: 21X13
Recreation room
- Features: Flooring (Carpet)
- Level: Basement
- Area: 416 Square Feet
- Dimensions: 32X13
Storage
- Level: Basement
- Area: 120 Square Feet
- Dimensions: 12X10
Other
- Level: Basement
- Area: 156 Square Feet
- Dimensions: 13X12
Heating
- Natural Gas, Forced Air
Cooling
- Central Air
Appliances
- Included: Range, Microwave, Dishwasher, Refrigerator, Washer, Dryer, Disposal, Stainless Steel Appliance(s)
- Laundry: Main Level
Features
- Cathedral Ceiling(s), Sauna, Walk-In Closet(s), Workshop
- Flooring: Hardwood
- Basement: Partially Finished,Partial
- Attic: Pull Down Stair
- Number of fireplaces: 1
- Fireplace features: Wood Burning, Gas Starter, Heatilator, Family Room
Interior area
- Total structure area: 3,333
- Total interior livable area: 2,394 sqft
- Finished area below ground: 469
Property
Parking
- Total spaces: 2
- Parking features: On Site, Garage Owned, Attached, Garage
- Attached garage spaces: 2
Accessibility
- Accessibility features: No Disability Access
Features
- Stories: 2
Lot
- Size: 9,583 Square Feet
- Dimensions: 82X124X72X124
Details
- Parcel number: 0229116019
- Special conditions: None
Construction
Type & style
- Home type: SingleFamily
- Property subtype: Single Family Residence
Materials
- Vinyl Siding
Condition
- New construction: No
- Year built: 1993
Utilities & green energy
- Sewer: Public Sewer
- Water: Public
Community & HOA
HOA
- Services included: None
Location
- Region: Carol Stream
Financial & listing details
- Price per square foot: $201/sqft
- Tax assessed value: $137,846
- Annual tax amount: $9,685
- Date on market: 2/6/2024
- Listing terms: Conventional
- Ownership: Fee Simple
Price history
| Date | Event | Price |
|---|---|---|
| 3/22/2024 | Sold | $480,000+2.1%$201/sqft |
Source:  MRED as distributed by MLS GRID #11973951 Report a problem MRED as distributed by MLS GRID #11973951 Report a problem | ||
| 2/8/2024 | Contingent | $470,000$196/sqft |
Source: MRED as distributed by MLS GRID #11973951 Report a problem | ||
| 2/6/2024 | Listed for sale | $470,000+136.2%$196/sqft |
Source: MRED as distributed by MLS GRID #11973951 Report a problem | ||
| 10/20/1994 | Sold | $199,000$83/sqft |
Source: Public Record Report a problem | ||
Public tax history
| Year | Property taxes | Tax assessment |
|---|---|---|
| 2024 | $10,453 +6.3% | $137,846 +9.3% |
| 2023 | $9,834 +1.5% | $126,060 +8.7% |
| 2022 | $9,685 +5.1% | $115,980 +5.3% |
| 2021 | $9,214 +1.8% | $110,190 +2.5% |
| 2020 | $9,052 -1.2% | $107,500 +4.1% |
| 2019 | $9,163 -1.3% | $103,310 -2.5% |
| 2018 | $9,287 +5.7% | $105,970 +7.9% |
| 2017 | $8,788 +5.5% | $98,220 +8.1% |
| 2016 | $8,330 +2.3% | $90,900 +7.2% |
| 2015 | $8,146 +0.6% | $84,820 +2.3% |
| 2014 | $8,098 -0.5% | $82,940 -3.3% |
| 2013 | $8,139 +2.2% | $85,770 -6.3% |
| 2012 | $7,963 +3.1% | $91,580 -9.4% |
| 2011 | $7,721 +3.5% | $101,110 -0.6% |
| 2010 | $7,460 -0.3% | $101,710 -6.9% |
| 2009 | $7,479 +1.5% | $109,220 |
| 2008 | $7,365 +4.5% | $109,220 +5.3% |
| 2007 | $7,048 +1.6% | $103,720 +2.9% |
| 2006 | $6,935 +8.6% | $100,760 +6.6% |
| 2005 | $6,384 +7.9% | $94,520 +6.8% |
| 2004 | $5,918 +8.2% | $88,500 +10% |
| 2003 | $5,469 +11.8% | $80,460 +7.4% |
| 2002 | $4,891 +4.3% | $74,940 +9.1% |
| 2001 | $4,688 +3% | $68,720 +4.9% |
| 2000 | $4,550 | $65,510 |
Find assessor info on the county website
Neighborhood: 60188
Nearby homes
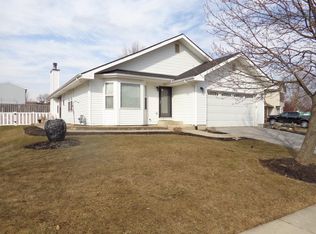
- $461,5003 bd3 ba1.7k sqft782 Hoover Dr, Carol Stream, IL 60188Off Market
- $705,7005 bd4 ba3.1k sqft794 Hoover Dr, Carol Stream, IL 60188Off Market
- $134,8802 bd2 ba1.2k sqft799 Hoover Dr #22-1, Carol Stream, IL 60188Off Market
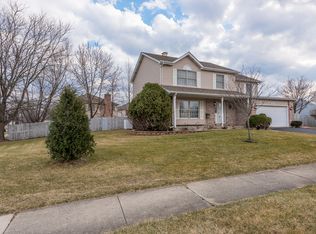
- $551,6004 bd4 ba2.5k sqft845 Idaho St, Carol Stream, IL 60188Off Market
- $385,4004 bd2 ba1.6k sqft309 Hopi Ct, Carol Stream, IL 60188Off Market
- $478,0003 bd3 ba1.7k sqft776 Hoover Dr, Carol Stream, IL 60188Off Market
- $275,2002 bd2 ba1.3k sqft797 Hoover Dr, Carol Stream, IL 60188Off Market
- $306,0003 bd3 ba1.4k sqft795 Hoover Dr, Carol Stream, IL 60188Sold
Nearby schools
GreatSchools rating
- 6/10Western Trails Elementary SchoolGrades: K-5Distance: 0.1 mi
- 5/10Jay Stream Middle SchoolGrades: 6-8Distance: 0.6 mi
- 5/10Glenbard North High SchoolGrades: 9-12Distance: 0.8 mi
Schools provided by the listing agent
- Elementary: Western Trails Elementary School
- Middle: Jay Stream Middle School
- High: Glenbard North High School
- District: 93
Source: MRED as distributed by MLS GRID. This data may not be complete. We recommend contacting the local school district to confirm school assignments for this home.
Get a cash offer in 3 minutes
Find out how much your home could sell for in as little as 3 minutes with a no-obligation cash offer.
Estimated market value
$551,100
Get a cash offer in 3 minutes
Find out how much your home could sell for in as little as 3 minutes with a no-obligation cash offer.
Estimated market value
$551,100
- Illinois
- DuPage County
- Carol Stream
- 60188
- 788 Hoover Dr
