Welcome to Indigo Bay by Ryan Homes Conveniently located in the heart of Carolina Forest just off Carolina Forest Blvd, this gated community offers a tranquil escape with tree-lined homesites and breathtaking views of the 50+ acre lake. Enjoy upgraded options & luxury finishes included at Indigo Bay - a one-of-a-kind, amenity-filled community in Myrtle Beach! Indulge in a vibrant community life with amenities that cater to your active spirit - take a refreshing swim in the community pool, gather with neighbors at the clubhouse, or take your four-legged friend to the community dog park! Looking for something even more active? We've got you covered! Indigo Bay features a fitness center, pickleball courts, and kayak/paddleboard launch, sure to keep any fitness enthusiast busy! Indigo Bay features upgraded coastal exteriors with James Hardie siding and masonry accents. From ranch homes offering one-level living to spacious 2-story homes, there is a home designed for every lifestyle. Maximize the benefits of our 3-car garage option with the built-in flexibility of extra storage, a home gym, golf cart - the possibilities are endless! We invite you to express your style and design a home that's uniquely yours! Choose from our array of luxury finishes and professionally designed interior palettes to create a space you'll love. Beyond the community, convenience awaits. Within 5 minutes, explore the new Marketplace at the Mill featuring Publix, River Oaks Pizzeria, and more. Savor local flavors at Tavern in the Forest, Sneaky Beagle, and O.A.K Prime Kitchen & Bar. When you are ready to smell the salt water of the Atlantic, the Grand Strand beaches are less than 15 minutes away! And if you are working on your golf game, there is no shortage of nearby courses. Elevate your living experience at Indigo Bay -- You Will LOVE to Live in Indigo Bay The Esquire Place single-family home is designed for how you live today. The 2-car garage opens to a convenient family entry, while the welcoming foyer leads to a formal dining room. A gourmet kitchen with a walk-in pantry faces the great room over a large island. The main-level owner's wing offers 2 walk-in closets and a bath with dual vanity, linen closet, and large shower. Upstairs, 2 bedrooms each have walk-in closets and access to a hall bath with double bowl vanity. Add the bonus room or make it another bedroom with ensuite bath and walk-in closet. All information is deemed accurate but not guaranteed.
Sold for $610,205
$610,205
788 Indigo Bay Circle Lot 223, Myrtle Beach, SC 29579
4beds
2,783sqft
Single Family Residence
Built in 2025
8,712 Square Feet Lot
$607,100 Zestimate®
$219/sqft
$2,836 Estimated rent
Home value
$607,100
$571,000 - $644,000
$2,836/mo
Zestimate® history
Owner options
List your home for rent
$2,836/mo
Rent Zestimate®
Find your next renter with Zillow Rental Manager. Plus, with online applications, you can quickly screen prospective tenants – for free.
$2,836/mo
Rent Zestimate®
Refinance and save
$3,587/mo
Est. payment
Refinancing to a lower rate could help reduce your monthly payments and save thousands over the life of the loan.
$3,587/mo
Est. payment
Explore your selling options
Work with a Zillow partner agent
Leverage their expertise and Zillow's premium Showcase listings to get your home seen by more buyers.
Get startedList with your own agent
Get your home in front of millions of buyers by listing it on Zillow.
Learn how to do itSell it yourself
Take full control of how buyers see your home on Zillow by listing For Sale by Owner (FSBO).
List your homeWhat's special
Zillow last checked:
Listing updated:
Listed by:
Melissa L Ferrell 540-905-3132,
NVR Ryan Homes
Bought with:
Lauren M Dias, 116695
MB Premier Properties
Source: CCAR,MLS#: 2518199 Originating MLS: Coastal Carolinas Association of Realtors
Originating MLS: Coastal Carolinas Association of RealtorsFacts & features
Interior
Bedrooms & bathrooms
- Bedrooms: 4
- Bathrooms: 3
- Full bathrooms: 2
- 1/2 bathrooms: 1
Primary bedroom
- Features: Linen Closet, Main Level Master, Walk-In Closet(s)
- Level: First
- Dimensions: 14.1x16
Bedroom 1
- Level: Second
- Dimensions: 11.6x13
Bedroom 2
- Level: Second
- Dimensions: 11.6x11
Bedroom 3
- Level: Second
- Dimensions: 11.3x10
Primary bathroom
- Features: Dual Sinks, Separate Shower, Vanity
Dining room
- Features: Kitchen/Dining Combo
- Dimensions: 11.8x14.3
Great room
- Dimensions: 17.6x16.8
Kitchen
- Features: Breakfast Bar, Pantry, Stainless Steel Appliances, Solid Surface Counters
- Dimensions: 11.7x22.8
Other
- Features: Bedroom on Main Level
Heating
- Central, Forced Air
Cooling
- Central Air
Appliances
- Included: Dishwasher, Disposal, Microwave, Range
- Laundry: Washer Hookup
Features
- Breakfast Bar, Bedroom on Main Level, Stainless Steel Appliances, Solid Surface Counters
- Flooring: Carpet, Tile
Interior area
- Total structure area: 3,236
- Total interior livable area: 2,783 sqft
Property
Parking
- Total spaces: 4
- Parking features: Attached, Garage, Two Car Garage, Garage Door Opener
- Attached garage spaces: 2
Features
- Patio & porch: Rear Porch, Front Porch
- Exterior features: Porch
- Pool features: Community, Outdoor Pool
Lot
- Size: 8,712 Square Feet
- Features: Rectangular, Rectangular Lot
Details
- Additional parcels included: ,
- Parcel number: 39706030020
- Zoning: GR
- Special conditions: None
Construction
Type & style
- Home type: SingleFamily
- Architectural style: Traditional
- Property subtype: Single Family Residence
Materials
- HardiPlank Type
- Foundation: Slab
Condition
- Never Occupied
- New construction: Yes
- Year built: 2025
Details
- Builder model: Esquire Place
- Warranty included: Yes
Utilities & green energy
- Water: Public
- Utilities for property: Cable Available, Natural Gas Available, Sewer Available, Underground Utilities, Water Available
Community & HOA
Community
- Features: Clubhouse, Golf Carts OK, Gated, Recreation Area, Long Term Rental Allowed, Pool
- Security: Gated Community
- Subdivision: Indigo Bay
HOA
- Has HOA: Yes
- Amenities included: Clubhouse, Gated, Owner Allowed Golf Cart, Owner Allowed Motorcycle, Pet Restrictions
- Services included: Common Areas, Recreation Facilities
- HOA fee: $95 monthly
Location
- Region: Myrtle Beach
Financial & listing details
- Price per square foot: $219/sqft
- Date on market: 7/22/2025
- Listing terms: Cash,Conventional,FHA
Price history
| Date | Event | Price |
|---|---|---|
| 12/23/2025 | Sold | $610,205$219/sqft |
Source:  CCAR #2518199 Report a problem CCAR #2518199 Report a problem | ||
Public tax history
Tax history is unavailable.
Neighborhood: Carolina Forest
Nearby homes
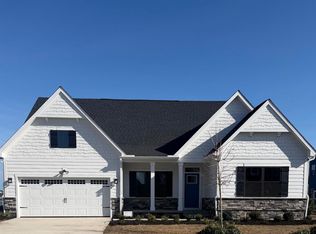
- $596,4403 bd2 ba2.1k sqft784 Indigo Bay Cir LOT 224, Myrtle Beach, SC 29579Sold
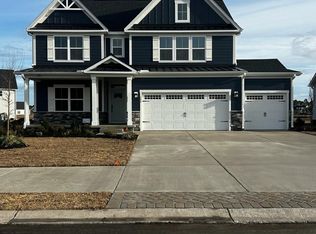
- $643,1904 bd3 ba2.7k sqft792 Indigo Bay Cir LOT 222, Myrtle Beach, SC 29579Sold
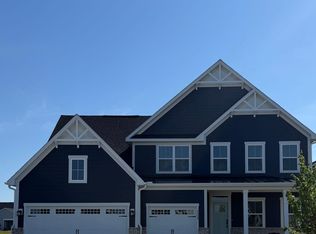
- $651,0954 bd4 ba3.3k sqft4008 Viola Loop LOT 220, Myrtle Beach, SC 29579Sold
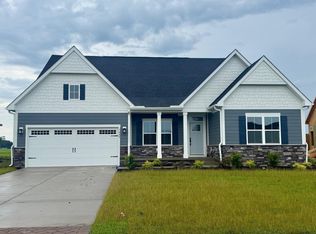
- $564,0254 bd3 ba2.1k sqft7009 Denim Loop, Myrtle Beach, SC 29579Sold
- $650,1104 bd4 ba3.3k sqft2008 Viola Loop LOT 220, Myrtle Beach, SC 29579Pending
- $688,6004 bd3 ba3.3k sqft7005 Denim Loop LOT 226, Myrtle Beach, SC 29579Sold
- $685,9353 bd2 ba1.8k sqft7019 Denim Loop LOT 229, Myrtle Beach, SC 29579Sold
- $639,9994 bd4 ba2.9k sqft7001 Denim Loop, Myrtle Beach, SC 29579Pending
Nearby schools
GreatSchools rating
- 10/10River Oaks Elementary SchoolGrades: PK-5Distance: 1.2 mi
- 8/10Ten Oaks MiddleGrades: 6-8Distance: 0.7 mi
- 7/10Carolina Forest High SchoolGrades: 9-12Distance: 4.4 mi
Schools provided by the listing agent
- Elementary: Ocean Bay Elementary School
- Middle: Ten Oaks Middle
- High: Carolina Forest High School
Source: CCAR. This data may not be complete. We recommend contacting the local school district to confirm school assignments for this home.


Get pre-qualified for a loan
At Zillow Home Loans, we can pre-qualify you in as little as 5 minutes with no impact to your credit score.An equal housing lender. NMLS #10287.
Sell for more on Zillow
Get a Zillow Showcase℠ listing at no additional cost and you could sell for .
$607,100
2% more
+$12,142
With Zillow Showcase(estimated)
$619,242
- South Carolina
- Horry County
- Myrtle Beach
- 29579
- Carolina Forest
- 788 Indigo Bay Circle Lot 223
Nearby cities
Nearby neighborhoods
Nearby zip codes
Other Myrtle Beach Topics
