Skip main navigation
Sold for $310,000
  • $310,000

    788 Jefferson St, Red Hill, PA 18076

    4beds
    1,900sqft
    Townhouse
    Built in 1972
    3,100 Square Feet Lot
    $311,600 Zestimate®
    $163/sqft
    $2,590 Estimated rent

    Home value

    $311,600

    $290,000 - $333,000

    $2,590/mo

    Zestimate® history
    Loading
    Loading...

    Owner options

    List your home for rent

    $2,590/mo

    Rent Zestimate®

    Find your next renter with Zillow Rental Manager. Plus, with online applications, you can quickly screen prospective tenants – for free.

    Learn more

    $2,590/mo

    Rent Zestimate®

    Refinance and save

    $2,008/mo

    Est. payment

    Refinancing to a lower rate could help reduce your monthly payments and save thousands over the life of the loan.

    See today's rates

    $2,008/mo

    Est. payment

    Explore your selling options

    Work with a Zillow partner agent

    Leverage their expertise and Zillow's premium Showcase listings to get your home seen by more buyers.

    Get started

    List with your own agent

    Get your home in front of millions of buyers by listing it on Zillow.

    Learn how to do it

    Sell it yourself

    Take full control of how buyers see your home on Zillow by listing For Sale by Owner (FSBO).

    List your home

    What's special

    Fenced yardTv mountElectric range and ovenRecessed lightingLaminate floorsVinyl floorsCeiling fans
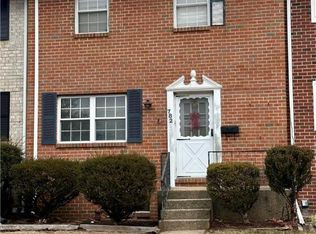
    Welcome home to 788 Jefferson St. Red Hill! Entry foyer with Half Bath. Galley Kitchen with upgraded Oak Cabinets, Electric Range & Oven, Microwave, Dishwasher, Garbage Disposal, Vinyl floors, & Pantry. Large Living / Dining room combination with Ceiling fans, & Laminate floors, TV mount, Recessed Lighting, & Sliding door leading to 19 X 7 Roofed Patio & Fenced Yard that leads to 8 X 6 Shed & 2 car Alley parking. Patio has a working Hot Tub that may need a new cover. Second floor consist of Newer Hall Bath w/ CT Tub surround & Vanity. Large 16 X 11 Primary Bedroom with Ceiling fan & laminate floors, 2 other Bedrooms with Carpet ceiling fan & Light. Pull down stairs in hallway for additional Attic storage. The full finished basement consist of 2 Rooms heated and Laundry closet. Double hung vinyl clad Windows. Also included are 4 window AC units. Home to be Sold in as is condition. A great home!

    Zillow last checked:

    Listing updated:

    Listed by:

    John Marchese 267-240-2580,

    RE/MAX Reliance

    Bought with:

    Kristie DiSalvio, RS337512

    Opus Elite Real Estate

    Source: Bright MLS,MLS#: PAMC2174070MLS Logo

    Facts & features

    Interior

    Bedrooms & bathrooms
    • Bedrooms: 4
    • Bathrooms: 2
    • Full bathrooms: 1
    • 1/2 bathrooms: 1
    • Main level bathrooms: 1
    Primary bedroom
    • Features: Flooring - Laminated, Ceiling Fan(s)
    • Level: Upper
    • Area: 176 Square Feet
    • Dimensions: 11 X 16
    Bedroom 2
    • Features: Ceiling Fan(s), Flooring - Laminated
    • Level: Upper
    • Area: 110 Square Feet
    • Dimensions: 10 X 11
    Bedroom 3
    • Features: Flooring - Laminated, Lighting - Ceiling
    • Level: Upper
    • Area: 99 Square Feet
    • Dimensions: 9 X 11
    Bedroom 4
    • Features: Flooring - Carpet
    • Level: Lower
    • Area: 81 Square Feet
    • Dimensions: 9 X 9
    Game room
    • Features: Flooring - Carpet
    • Level: Lower
    • Area: 171 Square Feet
    • Dimensions: 9 X 19
    Kitchen
    • Features: Flooring - Vinyl
    • Level: Main
    • Area: 104 Square Feet
    • Dimensions: 8 X 13
    Living room
    • Features: Flooring - Laminated, Living/Dining Room Combo, Window Treatments, Ceiling Fan(s)
    • Level: Main
    • Area: 399 Square Feet
    • Dimensions: 19 X 21
    Office
    • Features: Flooring - Carpet
    • Level: Lower
    • Area: 72 Square Feet
    • Dimensions: 8 X 9
    Heating
    • Heat Pump, Electric
    Cooling
    • Window Unit(s), Electric
    Appliances
    • Included: Microwave, Built-In Range, Dishwasher, Dryer, Oven/Range - Electric, Refrigerator, Washer, Water Heater, Electric Water Heater
    • Laundry: In Basement
    Features
    • Attic, Bathroom - Tub Shower, Ceiling Fan(s), Combination Dining/Living, Family Room Off Kitchen, Open Floorplan, Kitchen - Galley, Pantry, Recessed Lighting, Store/Office, Dry Wall
    • Flooring: Ceramic Tile, Laminate, Vinyl, Carpet
    • Windows: Vinyl Clad, Double Hung, Window Treatments
    • Basement: Finished,Full,Heated
    • Has fireplace: No
    Interior area
    • Total structure area: 1,900
    • Total interior livable area: 1,900 sqft
    • Finished area above ground: 1,400
    • Finished area below ground: 500

    Property

    Parking
    • Total spaces: 2
    • Parking features: Crushed Stone, Alley Access, Driveway, Off Street
    • Uncovered spaces: 2
    Accessibility
    • Accessibility features: None
    Features
    • Levels: Two
    • Stories: 2
    • Exterior features: Lighting, Sidewalks
    • Pool features: None
    • Has spa: Yes
    • Spa features: Bath
    • Fencing: Wood
    • Frontage length: Road Frontage: 20
    Lot
    • Size: 3,100 sqft
    • Dimensions: 20.00 x 155
    • Features: Front Yard, Open Lot, Rear Yard, Sloped, Suburban
    Details
    • Additional structures: Above Grade, Below Grade, Outbuilding
    • Parcel number: 170000148429
    • Zoning: RES 1101
    • Special conditions: Standard

    Construction

    Type & style
    • Home type: Townhouse
    • Architectural style: Colonial
    • Property subtype: Townhouse
    Materials
    • Vinyl Siding, Brick Front
    • Foundation: Concrete Perimeter
    • Roof: Asphalt,Shingle
    Condition
    • Very Good
    • New construction: No
    • Year built: 1972

    Utilities & green energy

    • Sewer: Public Sewer
    • Water: Public
    • Utilities for property: Cable Connected

    Community & neighborhood

    Security
    • Security features: Smoke Detector(s), Exterior Cameras
    Location
    • Region: Red Hill
    • Subdivision: Jefferson
    • Municipality: RED HILL BORO

    Other

    Other facts
    • Listing agreement: Exclusive Right To Sell
    • Listing terms: Cash,Conventional,FHA,PHFA,USDA Loan,VA Loan
    • Ownership: Fee Simple
    • Road surface type: Black Top

    Price history

    DateEventPrice
    5/12/2026Sold$310,000+0%$163/sqft
    Source: Bright MLS #PAMC2174070 Report a problem
    4/11/2026Pending sale$309,900$163/sqft
    Source: Bright MLS #PAMC2174070 Report a problem
    4/6/2026Listed for sale$309,900+112.3%$163/sqft
    Source: Bright MLS #PAMC2174070 Report a problem
    1/2/2015Sold$146,000-5.7%$77/sqft
    Source: Public Record Report a problem
    9/6/2014Price change$154,900-1.3%$82/sqft
    Source: RE/MAX 440 #6354561 Report a problem
    7/26/2014Price change$157,000-4.8%$83/sqft
    Source: RE/MAX 440 #6354561 Report a problem
    3/21/2014Listed for sale$164,900+25.9%$87/sqft
    Source: RE/MAX 440 #6354561 Report a problem
    7/14/2004Sold$131,000$69/sqft
    Source: Public Record Report a problem

    Public tax history

    YearProperty taxesTax assessment
    2025$2,894 +7.3%$78,830
    2024$2,698 $78,830
    2023$2,698 +4.5%$78,830
    2022$2,581 +2.5%$78,830
    2021$2,519 +0.5%$78,830
    2020$2,506 +2.2%$78,830
    2019$2,452 +0.7%$78,830
    2018$2,436 +3.7%$78,830
    2017$2,349 +2%$78,830
    2016$2,304 +3.7%$78,830
    2015$2,222 +1.4%$78,830
    2014$2,191 +1.9%$78,830
    2013$2,151 $78,830
    2012$2,151 +1.7%$78,830
    2011$2,115 +1.8%$78,830
    2010$2,077 +4.8%$78,830
    2009$1,982 +6%$78,830
    2008$1,870 +2.7%--
    2007$1,821 +5.6%--
    2006$1,725 +2.8%--
    2005$1,678 +3.1%--
    2004$1,628 +2.6%--
    2003$1,586 +0.2%--
    2002$1,583 +2.5%--
    2000$1,545 +2.5%--
    1999$1,508 --

    Find assessor info on the county website

    Neighborhood: 18076

    Nearby schools

    GreatSchools rating
    Schools provided by the listing agent
    • Elementary: Marlborough
    • Middle: Upper Perkiomen
    • High: Upper Perkiomen
    • District: Upper Perkiomen

    Source: Bright MLS. This data may not be complete. We recommend contacting the local school district to confirm school assignments for this home.

    Get a cash offer in 3 minutes
    Find out how much your home could sell for in as little as 3 minutes with a no-obligation cash offer.
    Estimated market value
    $311,600
    Get a cash offer in 3 minutes
    Find out how much your home could sell for in as little as 3 minutes with a no-obligation cash offer.
    Estimated market value
    $311,600