OPEN HOUSE ON 3/16 IS CANCELLED. Nestled on an expansive 0.89-acre corner lot, this stunning 8,000+ sq. ft. custom-built residence is a rare opportunity in the prestigious Meadow Branch community. Offering timeless elegance, impeccable craftsmanship, and modern luxury, this home is designed to impress with soaring spaces, exquisite finishes, and thoughtful details throughout. Step inside to discover an updated designer kitchen featuring custom cabinetry, quartz countertops, and top-of-the-line appliances—a true culinary masterpiece. Entertain effortlessly in the gracious formal living and dining rooms, complete with a butler’s pantry, or relax in the sun-drenched two-story family room with a striking stone fireplace. A sophisticated home office with custom built-ins provides the perfect work-from-home retreat. The dual staircases lead to an upper-level oasis, where the primary suite is a luxurious sanctuary with a gas fireplace, private sitting area, spa-inspired bath, and oversized walk-in closets. Three additional bedrooms include a Jack-and-Jill bath and an en-suite guest suite. A finished attic-level closet offers abundant storage or a boutique-style wardrobe space. The beautifully finished basement extends the living space, featuring a full bedroom and bath, a billiard area, a custom bar, a spacious family room with a gas fireplace, a second office, and an abundance of storage. Enjoy seamless indoor-outdoor living on the spacious deck, with ample room to design your dream outdoor retreat, including space for a pool. The three-car side-loading garage adds convenience, while the lack of HOA allows for true freedom in homeownership. With every detail thoughtfully curated for luxury and comfort, this Meadow Branch estate is an extraordinary opportunity to own a distinguished home in a premier location. Cameras on the property that record video and audio.
Sold for $1,265,000
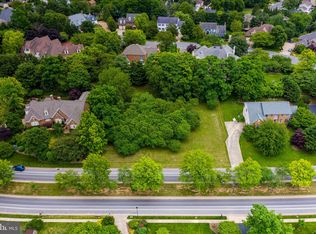
Street View
$1,265,000
788 Johnston Ct, Winchester, VA 22601
5beds
8,070sqft
Single Family Residence
Built in 1999
0.88 Acres Lot
$1,308,900 Zestimate®
$157/sqft
$5,246 Estimated rent
Home value
$1,308,900
Estimated sales range
Not available
$5,246/mo
Zestimate® history
Owner options
List your home for rent
$5,246/mo
Rent Zestimate®
Find your next renter with Zillow Rental Manager. Plus, with online applications, you can quickly screen prospective tenants – for free.
$5,246/mo
Rent Zestimate®
Refinance and save
$7,554/mo
Est. payment
Refinancing to a lower rate could help reduce your monthly payments and save thousands over the life of the loan.
$7,554/mo
Est. payment
Explore your selling options
Work with a Zillow partner agent
Leverage their expertise and Zillow's premium Showcase listings to get your home seen by more buyers.
Get startedList with your own agent
Get your home in front of millions of buyers by listing it on Zillow.
Learn how to do itSell it yourself
Take full control of how buyers see your home on Zillow by listing For Sale by Owner (FSBO).
List your homeWhat's special
Stone fireplaceGas fireplaceSophisticated home officeFinished basementFinished attic-level closetCustom barTop-of-the-line appliances
Zillow last checked:
Listing updated:
Listed by:
Lisa Thompson 571-207-6580,
Hunt Country Sotheby's International Realty,
Co-Listing Agent: Sherry Lee Santmyer 540-431-8101,
Hunt Country Sotheby's International Realty
Bought with:
John Schroth, 0225089977
Colony Realty
Source: Bright MLS,MLS#: VAWI2006666
Facts & features
Interior
Bedrooms & bathrooms
- Bedrooms: 5
- Bathrooms: 5
- Full bathrooms: 4
- 1/2 bathrooms: 1
- Main level bathrooms: 1
Rooms
- Room types: Living Room, Dining Room, Primary Bedroom, Sitting Room, Bedroom 2, Bedroom 3, Bedroom 4, Bedroom 5, Kitchen, Family Room, Foyer, Breakfast Room, Study, Sun/Florida Room, Office, Recreation Room, Storage Room, Utility Room
Primary bedroom
- Features: Fireplace - Gas
- Level: Upper
Bedroom 2
- Level: Upper
Bedroom 3
- Level: Upper
Bedroom 4
- Level: Upper
Bedroom 5
- Level: Lower
Breakfast room
- Level: Main
Dining room
- Features: Fireplace - Gas
- Level: Main
Family room
- Features: Fireplace - Gas
- Level: Main
Family room
- Features: Fireplace - Gas
- Level: Lower
Foyer
- Level: Main
Kitchen
- Level: Main
Living room
- Features: Fireplace - Gas
- Level: Main
Office
- Level: Lower
Recreation room
- Level: Lower
Sitting room
- Level: Upper
Storage room
- Level: Upper
Storage room
- Level: Lower
Study
- Level: Main
Other
- Level: Main
Utility room
- Level: Lower
Heating
- Forced Air, Zoned, Natural Gas
Cooling
- Central Air, Electric
Appliances
- Included: Microwave, Central Vacuum, Cooktop, Dishwasher, Disposal, Dryer, Double Oven, Refrigerator, Washer, Water Heater, Tankless Water Heater, Gas Water Heater
- Laundry: Upper Level
Features
- Additional Stairway, Soaking Tub, Bathroom - Walk-In Shower, Breakfast Area, Built-in Features, Butlers Pantry, Cedar Closet(s), Chair Railings, Central Vacuum, Combination Kitchen/Dining, Crown Molding, Dining Area, Double/Dual Staircase, Family Room Off Kitchen, Floor Plan - Traditional, Kitchen - Gourmet, Kitchen Island, Pantry, Upgraded Countertops, Walk-In Closet(s), 2 Story Ceilings
- Flooring: Carpet, Wood
- Windows: Window Treatments
- Basement: Full
- Number of fireplaces: 5
- Fireplace features: Gas/Propane
Interior area
- Total structure area: 8,070
- Total interior livable area: 8,070 sqft
- Finished area above ground: 5,524
- Finished area below ground: 2,546
Property
Parking
- Total spaces: 3
- Parking features: Garage Faces Side, Attached
- Attached garage spaces: 3
Accessibility
- Accessibility features: None
Features
- Levels: Four
- Stories: 4
- Patio & porch: Deck
- Pool features: None
- Has view: Yes
- View description: Garden
Lot
- Size: 0.88 Acres
Details
- Additional structures: Above Grade, Below Grade
- Parcel number: 210071
- Zoning: LR
- Zoning description: Low Density Residential
- Special conditions: Standard
Construction
Type & style
- Home type: SingleFamily
- Architectural style: Traditional
- Property subtype: Single Family Residence
Materials
- Dryvit, Stone
- Foundation: Concrete Perimeter
Condition
- Very Good
- New construction: No
- Year built: 1999
Details
- Builder model: Custom
- Builder name: Ritter Contruction
Utilities & green energy
- Sewer: Public Sewer
- Water: Public
Community & HOA
Community
- Security: Electric Alarm
- Subdivision: Meadow Branch
HOA
- Has HOA: No
Location
- Region: Winchester
Financial & listing details
- Price per square foot: $157/sqft
- Tax assessed value: $1,419,800
- Annual tax amount: $10,404
- Date on market: 3/12/2025
- Listing agreement: Exclusive Right To Sell
- Inclusions: Pool Table
- Ownership: Fee Simple
Price history
| Date | Event | Price |
|---|---|---|
| 4/25/2025 | Sold | $1,265,000$157/sqft |
Source:  Bright MLS #VAWI2006666 Report a problem Bright MLS #VAWI2006666 Report a problem | ||
| 3/16/2025 | Contingent | $1,265,000$157/sqft |
Source: Bright MLS #VAWI2006666 Report a problem | ||
| 3/12/2025 | Listed for sale | $1,265,000+565.8%$157/sqft |
Source: Bright MLS #VAWI2006666 Report a problem | ||
| 8/24/2005 | Sold | $190,000$24/sqft |
Source: Public Record Report a problem | ||
Public tax history
| Year | Property taxes | Tax assessment |
|---|---|---|
| 2025 | $11,287 +8.5% | $1,419,800 +13.3% |
| 2024 | $10,404 | $1,253,500 |
| 2023 | $10,404 +9% | $1,253,500 +22.1% |
| 2022 | $9,549 | $1,026,800 |
| 2021 | $9,549 +9.2% | $1,026,800 +6.8% |
| 2020 | $8,745 | $961,000 |
| 2019 | $8,745 +3.5% | $961,000 +3.5% |
| 2018 | $8,446 +4.6% | $928,100 |
| 2017 | $8,074 | $928,100 +4.6% |
| 2016 | $8,074 | $887,200 |
| 2015 | $8,074 +4.6% | $887,200 +9.2% |
| 2014 | $7,717 | $812,300 |
| 2013 | -- | $812,300 |
| 2012 | -- | $812,300 |
| 2011 | -- | $812,300 -7.4% |
| 2010 | -- | $877,100 |
| 2009 | -- | $877,100 -23.4% |
| 2008 | -- | $1,145,100 |
| 2007 | -- | $1,145,100 +34.2% |
| 2006 | -- | $853,000 |
| 2005 | -- | $853,000 +24.9% |
| 2004 | -- | $682,900 |
| 2003 | -- | $682,900 +23.2% |
| 2002 | -- | $554,500 |
| 2001 | -- | $554,500 |
Find assessor info on the county website
Neighborhood: 22601
Nearby homes
- $860,5004 bd4 ba3.2k sqft784 Johnston Ct, Winchester, VA 22601Off Market
- $219,9000.639 Acres1532 Meadow Branch Ave, Winchester, VA 22601Sold
- $748,2004 bd3 ba4.5k sqft1536 Meadow Branch Ave, Winchester, VA 22601Off Market
- $739,0004 bd3 ba2.9k sqft781 Johnston Ct, Winchester, VA 22601Off Market
- $855,0005 bd5 ba4.9k sqft1540 Meadow Branch Ave, Winchester, VA 22601Sold
- $750,7005 bd3 ba3.6k sqft775 Johnston Ct, Winchester, VA 22601Off Market
- $838,3004 bd3 ba3.4k sqft785 Johnston Ct, Winchester, VA 22601Off Market
- $1,025,0004 bd4 ba4.1k sqft1526 Meadow Branch Ave, Winchester, VA 22601Off Market
Nearby schools
GreatSchools rating
- 5/10John Kerr ElementaryGrades: PK-4Distance: 0.7 mi
- 4/10Daniel Morgan Middle SchoolGrades: 7-8Distance: 2 mi
- 3/10John Handley High SchoolGrades: 9-12Distance: 0.6 mi
Schools provided by the listing agent
- District: Winchester City Public Schools
Source: Bright MLS. This data may not be complete. We recommend contacting the local school district to confirm school assignments for this home.
Get a cash offer in 3 minutes
Find out how much your home could sell for in as little as 3 minutes with a no-obligation cash offer.
Estimated market value
$1,308,900
Get a cash offer in 3 minutes
Find out how much your home could sell for in as little as 3 minutes with a no-obligation cash offer.
Estimated market value
$1,308,900
- Virginia
- Winchester City
- Winchester
- 22601
- 788 Johnston Ct
Nearby cities
Nearby zip codes
Other Winchester Topics
