Skip main navigation
Sold for $931,029
  • $931,029

    788 Lonnie Raker Ln, Crawfordville, FL 32327

    6beds
    4,215sqft
    Single Family Residence
    Built in 2015
    5 Acres Lot
    $960,000 Zestimate®
    $221/sqft
    $4,743 Estimated rent

    Home value

    $960,000

    $854,000 - $1.08M

    $4,743/mo

    Zestimate® history
    Loading
    Loading...

    Owner options

    List your home for rent

    $4,743/mo

    Rent Zestimate®

    Find your next renter with Zillow Rental Manager. Plus, with online applications, you can quickly screen prospective tenants – for free.

    Learn more

    $4,743/mo

    Rent Zestimate®

    Refinance and save

    $5,985/mo

    Est. payment

    Refinancing to a lower rate could help reduce your monthly payments and save thousands over the life of the loan.

    See today's rates

    $5,985/mo

    Est. payment

    Explore your selling options

    Work with a Zillow partner agent

    Leverage their expertise and Zillow's premium Showcase listings to get your home seen by more buyers.

    Get started

    List with your own agent

    Get your home in front of millions of buyers by listing it on Zillow.

    Learn how to do it

    Sell it yourself

    Take full control of how buyers see your home on Zillow by listing For Sale by Owner (FSBO).

    List your home

    What's special

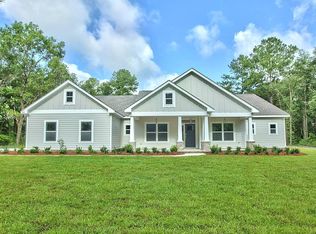
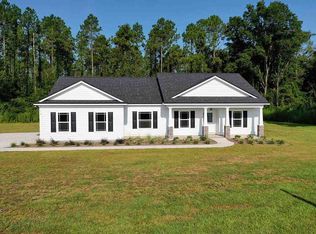
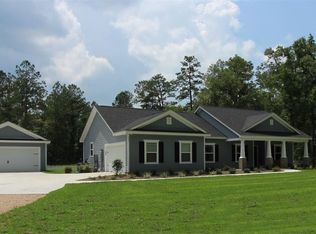
    Discover the epitome of luxury living in this stunning custom home, perfectly positioned on a sprawling 5-acre lot! Main house features 3,515 square feet of exquisite design, boasting 5 bedrooms and 4 full baths, along with a versatile bonus room. Step outside to find your private oasis featuring an in-ground concrete pool, hot tub, and an outdoor fireplace—perfect for entertaining. The home is equipped with top-of-the-line amenities, including commercial-grade pool equipment, dual water heater, striking brick exterior, and soaring ceilings up to 14 feet. The chef's kitchen is a culinary dream, featuring Wolf appliances, a Sub-Zero refrigerator, a gas stove/oven, a built-in convection oven, and a wine refrigerator. Additional highlights include a whole house generator, a 22,000KW solar panel system, plantation shutters, rare walnut hardwood floors, a built-in central vacuum, and a spacious 6x7 walk-in safe room. For those with hobbies or storage needs, a massive 60x30 pole barn with three bays and covered expansion awaits. The property is securely gated, complete with a 500-foot paved driveway. Indoor/outdoor stereo system sets the mood for relaxation or entertainment. The master suite is a true retreat, featuring a cozy sitting area, a generous 17x11 walk-in closet, a jetted garden tub, and an impressive walk-in rain shower with dual shower heads. Guests will enjoy the charming 700-square-foot guest house, which includes 1 bedroom, 1 bathroom, laundry hookups, a Lanai water heater, solar shades, and its own utilities for maximum convenience.

    Zillow last checked:

    Listing updated:

    Listed by:

    Brandon Ramos 305-510-4613,

    Sustainable RE, LLC

    Bought with:

    Jane Robinson, 3051567

    Coastwise Realty

    Source: TBR,MLS#: 377661MLS Logo

    Facts & features

    Interior

    Bedrooms & bathrooms
    • Bedrooms: 6
    • Bathrooms: 5
    • Full bathrooms: 5
    Primary bedroom
    • Dimensions: 22x12
    Bedroom 2
    • Dimensions: 13x12
    Bedroom 3
    • Dimensions: 12x12
    Bedroom 4
    • Dimensions: 12x12
    Bedroom 5
    • Dimensions: 15x12
    Dining room
    • Dimensions: 14x14
    Family room
    • Dimensions: 14x13
    Kitchen
    • Dimensions: 20x14
    Living room
    • Dimensions: 24x24
    Appliances
    • Included: Cooktop, Dishwasher, Ice Maker, Microwave, Oven, Refrigerator, Stove
    Features
    • High Ceilings, Hot Tub/Spa, Central Vacuum, Primary Downstairs
    • Has fireplace: Yes
    Interior area
    • Total structure area: 4,215
    • Total interior livable area: 4,215 sqft

    Property

    Parking
    • Total spaces: 2
    • Parking features: Garage, Two Car Garage
    • Garage spaces: 2
    Features
    • Levels: Multi/Split
    • Patio & porch: Patio
    • Exterior features: Fully Fenced, Sprinkler/Irrigation
    • Has private pool: Yes
    • Pool features: Concrete, In Ground
    • Has spa: Yes
    • Fencing: Fenced
    • Has view: Yes
    • View description: None
    Lot
    • Size: 5 Acres
    Details
    • Parcel number: 12129053S01W00004292000
    • Special conditions: Real Estate Owned
    • Other equipment: Generator
    • Horse amenities: Horses Allowed

    Construction

    Type & style
    • Home type: SingleFamily
    • Architectural style: Two Story,Split Level,Traditional
    • Property subtype: Single Family Residence
    Condition
    • Year built: 2015

    Utilities & green energy

    • Sewer: Septic Tank

    Community & neighborhood

    Location
    • Region: Crawfordville
    • Subdivision: None

    Other

    Other facts
    • Listing terms: Cash,Conventional,Owner May Carry
    • Road surface type: Paved

    Price history

    DateEventPrice
    11/14/2024Sold$931,029-2%$221/sqft
    Source: TBR #377661 Report a problem
    12/16/2022Sold$950,000-4.8%$225/sqft
    Source: TBR #348882 Report a problem
    8/9/2022Contingent$998,000$237/sqft
    Source: TBR #349683 Report a problem
    7/22/2022Listed for sale$998,000+88.3%$237/sqft
    Source: TBR #348882 Report a problem
    4/8/2019Sold$530,000+717.9%$126/sqft
    Source: TBR #304902 Report a problem
    4/1/2013Sold$64,800-16.9%$15/sqft
    Source: Public Record Report a problem
    8/30/2007Sold$78,000$19/sqft
    Source: Public Record Report a problem

    Public tax history

    YearProperty taxesTax assessment
    2025$9,462 -21.5%$677,658 -19.3%
    2024$12,057 +4.8%$839,608 +5.6%
    2023$11,508 +60.4%$794,782 +47.5%
    2022$7,173 +4.2%$538,943 +6.8%
    2021$6,885 +3.5%$504,588 +1.4%
    2020$6,651 $497,706 +23.6%
    2019$6,651 +22.7%$402,737 +1.5%
    2018$5,421 $396,784 +2.1%
    2017$5,421 $388,778 +2.1%
    2016$5,421 +4214.3%$380,937 +4950.2%
    2015$126 $7,543
    2014$126 $7,543

    Find assessor info on the county website

    Neighborhood: 32327

    Nearby schools

    GreatSchools rating
    Schools provided by the listing agent
    • Elementary: Riversink Elementary
    • Middle: Riversprings-Wakulla
    • High: WAKULLA

    Source: TBR. This data may not be complete. We recommend contacting the local school district to confirm school assignments for this home.

    Get pre-qualified for a loan
    At Zillow Home Loans, we can pre-qualify you in as little as 5 minutes with no impact to your credit score.

    An equal housing lender. NMLS #10287.

    Sell for more on Zillow
    Get a Zillow Showcase℠ listing at no additional cost and you could sell for .
    $960,000
    2% more
    +$19,200
    With Zillow Showcase(estimated)
    $979,200