Skip main navigation
Off market
  • $1,436,800

    788 Main St, Dunstable, MA 01827

    6beds
    5,478sqft
    SingleFamily
    Built in 2002
    3.98 Acres Lot
    $1,436,800 Zestimate®
    $262/sqft
    $7,364 Estimated rent

    Home value

    $1,436,800

    $1.35M - $1.54M

    $7,364/mo

    Zestimate® history
    Loading
    Loading...

    Owner options

    List your home for rent

    $7,364/mo

    Rent Zestimate®

    Find your next renter with Zillow Rental Manager. Plus, with online applications, you can quickly screen prospective tenants – for free.

    Learn more

    $7,364/mo

    Rent Zestimate®

    Refinance and save

    $8,915/mo

    Est. payment

    Refinancing to a lower rate could help reduce your monthly payments and save thousands over the life of the loan.

    See today's rates

    $8,915/mo

    Est. payment

    Explore your selling options

    Work with a Zillow partner agent

    Leverage their expertise and Zillow's premium Showcase listings to get your home seen by more buyers.

    Get started

    List with your own agent

    Get your home in front of millions of buyers by listing it on Zillow.

    Learn how to do it

    Sell it yourself

    Take full control of how buyers see your home on Zillow by listing For Sale by Owner (FSBO).

    List your home

    What's special

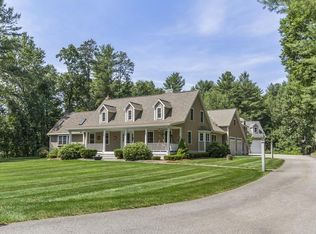
    Stunning Custom colonial w/wrap around farmers porch situated on close to 4 acres w/ its own backyard oasis offering a gunite heated Inground pool, cabana w/half bath, patio & professional landscaping. Many high end upgrades & finishes boasted throughout this exquisite residence. Two story foyer welcomes you. To your left is a private office w/ built in desk, shelves & cabinets. To your right a living room which is open to the dining room w/ tray ceiling & wainscoting. The Eat in kitchen features elaborate custom cherry cabinets, subzero fridge, wine cooler, wolf range & double ovens. Large family room is situated off the kitchen w/fireplace, wetbar & second staircase. Beautiful master suite w/gas fireplace, master bath has a shower, soaking tub, walk in closet & exercise room. Two bedrooms share a Jack and Jill Bath. Fourth bedroom has its own full bathroom. Renovated 2nd floor laundry room. Finished lower level with fireplace & full bathroom. List of upgrades & features available.

    This property is not currently displayed as for sale or rent on Zillow. This may be different from what's on other websites or public sources.
    Facts & features

    Interior

    Bedrooms & bathrooms
    • Bedrooms: 6
    • Bathrooms: 4
    • Full bathrooms: 4
    • 3/4 bathrooms: 1
    • 1/2 bathrooms: 1
    Heating
    • Forced air, Radiant, Oil, Propane / Butane
    Cooling
    • Central
    Appliances
    • Included: Dishwasher, Dryer, Freezer, Microwave, Range / Oven, Refrigerator, Washer
    Features
    • Cable Available, French Doors, Central Vacuum, Security System, Walk-Up Attic, Intercom, Wired for Surround Sound
    • Flooring: Hardwood
    • Basement: Partially finished
    • Has fireplace: Yes
    Interior area
    • Total interior livable area: 5,478 sqft

    Property

    Parking
    • Total spaces: 12
    • Parking features: Garage - Attached, Garage - Detached, Off-street
    Features
    • Exterior features: Wood, Wood products
    Lot
    • Size: 3.98 Acres
    Details
    • Parcel number: DUNSM0011B0001L2

    Construction

    Type & style
    • Home type: SingleFamily
    • Architectural style: Colonial
    Materials
    • Frame
    • Roof: Asphalt
    Condition
    • Year built: 2002

    Community & HOA

    Location
    • Region: Dunstable

    Financial & listing details

    • Price per square foot: $262/sqft
    • Tax assessed value: $1,235,000
    • Annual tax amount: $16,981

    Price history

    DateEventPrice
    6/20/2019Sold$940,000+0%$172/sqft
    Source: Public Record Report a problem
    5/20/2019Pending sale$939,900$172/sqft
    Source: Compass #72488706 Report a problem
    4/26/2019Listed for sale$939,900+17.5%$172/sqft
    Source: Compass #72488706 Report a problem
    6/30/2015Sold$800,000$146/sqft
    Source: Public Record Report a problem

    Public tax history

    YearProperty taxesTax assessment
    2025$16,981 +4%$1,235,000 +5.5%
    2024$16,335 +2.1%$1,170,100 +9.5%
    2023$16,003 +11%$1,069,000 +13.1%
    2022$14,411 -0.5%$945,000 +7%
    2021$14,487 +1.6%$882,800 +4.3%
    2020$14,258 +8.3%$846,700 +9.7%
    2019$13,165 +2.5%$771,700 +5.4%
    2018$12,845 +5%$732,300 +1.8%
    2017$12,239 +11%$719,100 +8%
    2016$11,022 +3.7%$666,000 +4.8%
    2015$10,629 +6.5%$635,300 +0.3%
    2014$9,984 +1.2%$633,100 -0.3%
    2013$9,865 +4.4%$635,200
    2012$9,452 -2.3%$635,200 -4%
    2011$9,678 +5.3%$662,000 -0.7%
    2010$9,192 +2%$666,600 -4.1%
    2009$9,012 +3.9%$694,800 -6.7%
    2008$8,671 +2.2%$744,900 -0.6%
    2007$8,483 -3.1%$749,400 +3.8%
    2006$8,754 -2.6%$722,300 +2.5%
    2005$8,992 +3.5%$704,700 +14.1%
    2004$8,692 +2659.4%$617,800 +2884.5%
    2003$315 $20,700
    Find assessor info on the county website

    Neighborhood: 01827

    Nearby schools

    GreatSchools rating
    Schools provided by the listing agent
    • Elementary: Swallow Union
    • Middle: GDMS
    • High: GDRHS

    Source: The MLS. This data may not be complete. We recommend contacting the local school district to confirm school assignments for this home.

    Get a cash offer in 3 minutes
    Find out how much your home could sell for in as little as 3 minutes with a no-obligation cash offer.
    Estimated market value
    $1,436,800
    Get a cash offer in 3 minutes
    Find out how much your home could sell for in as little as 3 minutes with a no-obligation cash offer.
    Estimated market value
    $1,436,800