Welcome to 788 Manitou Ave, a meticulously cared for 2006 colonial tucked away on a quiet street in Goodyear Heights. This spacious home sits on half an acre of usable space — a rare find in the city.
Inside, the home offers 3 bedrooms and 3.5 bathrooms thoughtfully designed for everyday comfort and convenience. The main floor includes a convenient half bath, a well-appointed kitchen with attractive wood cabinetry, and open dining and living spaces filled with natural light, all complemented by well-maintained finishes throughout.
The second floor features a true primary suite with a private bath and generous walk-in closet, along with two additional bedrooms served by a full bathroom. A conveniently located second-floor laundry room adds ease to everyday routines.
The finished full basement adds valuable living space and includes its own full bathroom, perfect for guests, recreation, or a private retreat.
Recent upgrades include central air installed in 2012 and a new hot water tank (2024). With an attached garage, multiple porches, and a quiet setting, this home offers comfort, space, and peace of mind.
A truly well loved property with room to grow — ready for its next owner.
Active
$225,000
788 Manitou Ave, Akron, OH 44305
3beds
1,561sqft
Single Family Residence
Built in 2006
0.52 Acres Lot
$-- Zestimate®
$144/sqft
$-- HOA
What's special
Attached garageQuiet settingMultiple porchesWell-maintained finishes throughout
- 5 days |
- 437 |
- 43 |
Zillow last checked:
Listing updated:
Listed by:
Gilda Moreno 346-221-7655 gildamoreno@howardhanna.com,
Howard Hanna
Source: MLS Now,MLS#: 5238576
Facts & features
Interior
Bedrooms & bathrooms
- Bedrooms: 3
- Bathrooms: 4
- Full bathrooms: 3
- 1/2 bathrooms: 1
- Main level bathrooms: 1
Primary bedroom
- Level: Second
- Dimensions: ND x ND
Bedroom
- Level: Second
- Dimensions: ND x ND
Bedroom
- Level: Second
- Dimensions: ND x ND
Primary bathroom
- Level: Second
- Dimensions: ND x ND
Bathroom
- Level: Second
- Dimensions: ND x ND
Basement
- Description: Finished
- Level: Lower
- Dimensions: ND x ND
Dining room
- Level: First
- Dimensions: ND x ND
Kitchen
- Level: First
- Dimensions: ND x ND
Laundry
- Level: Second
- Dimensions: ND x ND
Living room
- Level: First
- Dimensions: ND x ND
Heating
- Forced Air, Gas
Cooling
- Central Air
Appliances
- Included: Dishwasher, Disposal, Range, Refrigerator, Washer
Features
- Basement: Full,Finished,Sump Pump
- Number of fireplaces: 1
- Fireplace features: Basement, Electric
Interior area
- Total structure area: 1,561
- Total interior livable area: 1,561 sqft
- Finished area above ground: 1,561
Video & virtual tour
Property
Parking
- Parking features: Attached, Concrete, Garage Faces Front, Garage, Garage Door Opener, Kitchen Level
- Attached garage spaces: 1
Features
- Levels: Two
- Stories: 2
- Patio & porch: Front Porch, Patio
Lot
- Size: 0.52 Acres
- Dimensions: 150 x 150
Details
- Parcel number: 6835978
- Lease amount: $0
- Special conditions: Real Estate Owned
Construction
Type & style
- Home type: SingleFamily
- Architectural style: Colonial
- Property subtype: Single Family Residence
- Attached to another structure: Yes
Materials
- Vinyl Siding
- Roof: Asphalt,Fiberglass
Condition
- Year built: 2006
Utilities & green energy
- Sewer: Public Sewer
- Water: Public
Community & HOA
Community
- Subdivision: Eastland Co No. 3
HOA
- Has HOA: No
Location
- Region: Akron
Financial & listing details
- Price per square foot: $144/sqft
- Tax assessed value: $165,070
- Annual tax amount: $3,783
- Date on market: 8/21/2026
- Listing agreement: Exclusive Right To Sell
- Listing terms: Cash,Conventional,FHA,VA Loan
Foreclosure details
Estimated market value
Not available
Estimated sales range
Not available
Not available
Price history
| Date | Event | Price |
|---|---|---|
| 8/22/2011 | Sold | $57,500-28%$37/sqft |
Source: Public Record Report a problem | ||
| 7/29/2011 | Listed for sale | $79,900+6.7%$51/sqft |
Source: RE/MAX Edge Realty #3201117 Report a problem | ||
| 5/6/2011 | Listing removed | $74,900$48/sqft |
Source: RE/MAX EDGE REALTY #3201117 Report a problem | ||
| 3/17/2011 | Price change | $74,900-6.3%$48/sqft |
Source: RE/MAX EDGE REALTY #3201117 Report a problem | ||
| 3/4/2011 | Listed for sale | $79,900+5.1%$51/sqft |
Source: RE/MAX EDGE REALTY #3201117 Report a problem | ||
| 9/17/2010 | Sold | $76,000+850%$49/sqft |
Source: Public Record Report a problem | ||
| 6/19/2007 | Sold | $8,000$5/sqft |
Source: Public Record Report a problem | ||
Public tax history
| Year | Property taxes | Tax assessment |
|---|---|---|
| 2025 | $3,783 +0.2% | $57,780 |
| 2024 | $3,777 +16.6% | $57,780 |
| 2023 | $3,239 +9.7% | $57,780 +36% |
| 2022 | $2,953 -0.1% | $42,480 |
| 2021 | $2,956 | $42,480 |
| 2020 | -- | $42,480 +62.9% |
| 2019 | $1,934 +1.3% | $26,072 +0% |
| 2018 | $1,909 +9.1% | $26,070 |
| 2017 | $1,749 | $26,070 +11.5% |
| 2016 | $1,749 | $23,390 |
| 2015 | $1,749 +0.8% | $23,390 |
| 2014 | $1,735 +6.3% | $23,390 +4.4% |
| 2013 | $1,632 +0.9% | $22,400 |
| 2012 | $1,618 -26.3% | $22,400 -35.4% |
| 2011 | $2,194 -8.2% | $34,696 -12.6% |
| 2010 | $2,392 | $39,677 |
| 2009 | -- | $39,677 |
| 2008 | $2,872 +698.2% | $39,677 +650.7% |
| 2007 | $360 -67% | $5,285 |
| 2006 | $1,089 +61.9% | $5,285 |
| 2005 | $673 | $5,285 |
| 2004 | -- | $5,285 |
| 2003 | $656 +26.3% | $5,285 |
| 2002 | $519 +32% | $5,285 +94.6% |
| 2001 | $394 -15% | $2,716 |
| 2000 | $463 | $2,716 |
Find assessor info on the county website
Monthly payment
Climate risks
Neighborhood: Goodyear Heights
Nearby schools
GreatSchools rating
- 4/10Barber Community Learning CenterGrades: PK-5Distance: 0.2 mi
- 3/10East Community Learning CenterGrades: 6-12Distance: 1.6 mi
Schools provided by the listing agent
- District: Akron CSD - 7701
Source: MLS Now. This data may not be complete. We recommend contacting the local school district to confirm school assignments for this home.
- $14,4603 bd1 ba1.2k sqft782 Manitou Ave, Akron, OH 44305Off Market

- $129,7003 bd1 ba1.1k sqft792 Manitou Ave, Akron, OH 44305Off Market
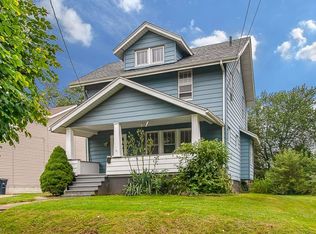
- $13,7502 bd1 ba960 sqft778 Manitou Ave, Akron, OH 44305Off Market
- $122,9003 bd1 ba1k sqft798 Manitou Ave, Akron, OH 44305Off Market

- $162,5003 bd1 ba1k sqft787 Manitou Ave, Akron, OH 44305Off Market
- $138,9003 bd1 ba1k sqft793 Manitou Ave, Akron, OH 44305Off Market
- $46,480-- bd-- ba-- sqftManitou Ave, Akron, OH 44305Off Market
- $93,0002 bd1 ba720 sqft783 Manitou Ave, Akron, OH 44305Off Market
A local agent can set up tours, give advice and negotiate with sellers.
Similar homes
- $199,5003 bd2 ba1.2k sqft2207 Goodyear Blvd, Akron, OH 44305For Sale
 MLS ID #5239645, Julie Cantley, Howard Hanna. MLS Now
 - $--4 bd2 ba1.4k sqft1855 Spade Ave, Akron, OH 44312Auction
 Auction.com 2
 - $189,9003 bd2 ba1k sqft1392 Indianola Ave, Akron, OH 44305For Sale
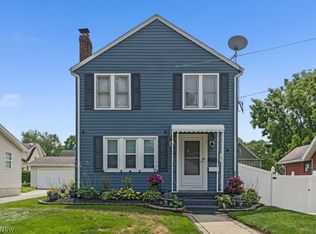 MLS ID #5237847, Jody Rearick, REMAX Diversity Real Estate Group LLC. MLS Now
 - $209,9003 bd2 ba1.4k sqft983 Jean Ave, Akron, OH 44310For Sale
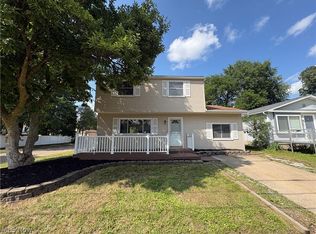 MLS ID #5238617, Scott Fader, Joseph Walter Realty, LLC.. MLS Now
 - $139,0003 bd2 ba1k sqft841 Caddo Ave, Akron, OH 44305For SaleMLS ID #5237165, Leda A Lambdin, RE/MAX Trends Realty. MLS Now
- $--3 bd1 ba1.2k sqft2234 Windemere Ave, Akron, OH 44312AuctionAuction.com 2
- $179,0003 bd2 ba1.3k sqft504 Larkin Ave, Akron, OH 44305For SaleMLS ID #5234358, Michelle A Fenn, RE/MAX Above & Beyond. MLS Now
- $--3 bd2 ba1.6k sqft175 Hillman Rd, Akron, OH 44312AuctionMLS ID #5235654, George P Kiko, Kiko. MLS Now
- $--3 bd2 ba1.3k sqft30 Maxine Pl, Akron, OH 44305AuctionServiceLink Auction
- $159,9003 bd2 ba1.1k sqft586 Brittain Rd, Akron, OH 44305For SaleMLS ID #5214429, Stacey Jewell, McDowell Homes Real Estate Services. MLS Now
- $134,9003 bd2 ba1.1k sqft1899 Hillside Ter, Akron, OH 44305For SaleMLS ID #5238510, Robin B Pickett, Berkshire Hathaway HomeServices Stouffer Realty. MLS Now
- $159,9003 bd2 ba1.2k sqft677 Eastland Ave, Akron, OH 44305For SaleMLS ID #5234740, Garth Starks, Century 21 Carolyn Riley RL. Est. Srvcs, Inc.. MLS Now
- $127,5003 bd2 ba1k sqft428 Kline Ave, Akron, OH 44305For SaleMLS ID #5232971, Nancy L Bartlebaugh, RE/MAX Trends Realty. MLS Now
- $155,0003 bd2 ba1k sqft1589 Bronson Rd, Akron, OH 44305For SaleMLS ID #5237146, David P Bissler, Berkshire Hathaway HomeServices Stouffer Realty. MLS Now
- $169,9003 bd1 ba960 sqft475 Newell Ave, Akron, OH 44305For SaleMLS ID #5238620, Mark A Young, EXP Realty, LLC.. MLS Now
- $139,9003 bd1 ba1.1k sqft1353 Eastwood Ave, Akron, OH 44305For SaleMLS ID #5235981, Julieann M Brandle, Berkshire Hathaway HomeServices Stouffer Realty. MLS Now
- $199,9004 bd2 ba1.4k sqft1448 Creighton Ave, Akron, OH 44310For SaleMLS ID #5226914, David Knutty, Mosholder Realty Inc.. MLS Now
- $150,0003 bd1 ba1.4k sqft866 Chinook Ave, Akron, OH 44305For SaleMLS ID #5231891, Jeffrey Peterson, Berkshire Hathaway HomeServices Stouffer Realty. MLS Now
- $174,9004 bd2 ba1.3k sqft1217 Gorge Blvd, Akron, OH 44310For SaleMLS ID #5239076, Daniel Gohr, Keller Williams Legacy Group Realty. MLS Now
- $125,0002 bd2 ba1k sqft1382 Honodle Ave, Akron, OH 44305For SaleMLS ID #5239354, Vir Maharaj, RE/MAX Oasis Dream Homes. MLS Now
