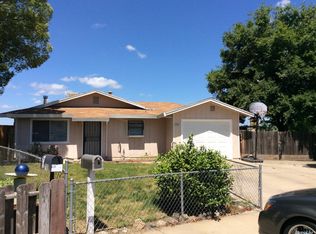
Adorable single-story home featuring 3 bedrooms, 1 bathroom, and 1,092 sq ft, ideally situated on a pie-shaped lot in a quiet court location with no rear neighbors for added privacy. Interior highlights include newer neutral luxury vinyl plank (LVP) flooring, dual-pane windows, and ceiling fans throughout. The kitchen offers a newer tile backsplash, gas stovetop, dishwasher, garbage disposal, and included refrigerator. Cozy pellet stove set on a brick hearth adds warmth and charm, complemented by a built-in cabinet in the pony wall. Major systems include central HVAC (heating) approximately 5 years new & (air conditioning) approximately 3 years new. The backyard is designed for enjoyment and functionality, featuring a covered patio, a wood deck, screened-in back porch, two storage sheds, and mature lime and lemon trees. Additional features include a 1-car garage with abundant storage, laundry area with cabinets (washer and dryer included), and an extended 3-car-wide driveway for extra parking. Conveniently located near Oakdale High School and Oak Valley Hospital.
Closed
Zestimate®
$370,000
788 Mann Ct, Oakdale, CA 95361
3beds
1,092sqft
Single Family Residence
Built in 1978
6,960 Square Feet Lot
$370,000 Zestimate®
$339/sqft
$2,033 Estimated rent
Home value
$370,000
$340,000 - $403,000
$2,033/mo
Zestimate® history
Owner options
List your home for rent
$2,033/mo
Rent Zestimate®
Find your next renter with Zillow Rental Manager. Plus, with online applications, you can quickly screen prospective tenants – for free.
$2,033/mo
Rent Zestimate®
Refinance and save
$2,341/mo
Est. payment
Refinancing to a lower rate could help reduce your monthly payments and save thousands over the life of the loan.
$2,341/mo
Est. payment
Explore your selling options
Work with a Zillow partner agent
Leverage their expertise and Zillow's premium Showcase listings to get your home seen by more buyers.
Get startedList with your own agent
Get your home in front of millions of buyers by listing it on Zillow.
Learn how to do itSell it yourself
Take full control of how buyers see your home on Zillow by listing For Sale by Owner (FSBO).
List your homeWhat's special
Screened-in back porchIncluded refrigeratorWood deckCovered patioGarbage disposalGas stovetopTwo storage sheds
Zillow last checked:
Listing updated:
Listed by:
Christina O'Neal DRE #01265303 209-321-6122,
Roundabout Real Estate
Bought with:
Kim Medeiros, DRE #01404655
PMZ Real Estate
Source: MetroList Services of CA,MLS#: 226031680Originating MLS: MetroList Services, Inc.
Facts & features
Interior
Bedrooms & bathrooms
- Bedrooms: 3
- Bathrooms: 1
- Full bathrooms: 1
Rooms
- Room types: Kitchen, Living Room
Dining room
- Features: Breakfast Nook, Dining/Living Combo
Kitchen
- Features: Laminate Counters
Heating
- Pellet Stove, Central, Wood Stove
Cooling
- Ceiling Fan(s), Central Air
Appliances
- Included: Free-Standing Gas Range, Free-Standing Refrigerator, Gas Water Heater, Range Hood, Dishwasher, Disposal, Microwave, Dryer, Washer
- Laundry: Cabinets, In Garage
Features
- Flooring: Linoleum, Luxury Vinyl Plank
- Number of fireplaces: 1
- Fireplace features: Pellet Stove, Family Room
Interior area
- Total interior livable area: 1,092 sqft
Property
Parking
- Total spaces: 1
- Parking features: Attached, Garage Faces Front, Uncovered Parking Spaces 2+, Driveway, Downslope Driveway/Sidewalks
- Attached garage spaces: 1
- Has uncovered spaces: Yes
Features
- Fencing: Back Yard,Front Yard
Lot
- Size: 6,960 Square Feet
- Features: Cul-De-Sac, Garden, Irregular Lot
Details
- Additional structures: Pergola, Shed(s)
- Parcel number: 130032007000
- Zoning description: res
- Special conditions: Trust
Construction
Type & style
- Home type: SingleFamily
- Architectural style: Ranch,Traditional
- Property subtype: Single Family Residence
Materials
- Stucco
- Foundation: Raised
- Roof: Composition
Condition
- Year built: 1978
Utilities & green energy
- Sewer: Public Sewer
- Water: Public
- Utilities for property: Cable Available, Public, Sewer In & Connected, Natural Gas Available
Community & HOA
Location
- Region: Oakdale
Financial & listing details
- Price per square foot: $339/sqft
- Tax assessed value: $350,198
- Annual tax amount: $3,831
- Price range: $370K - $370K
- Date on market: 3/17/2026
- Road surface type: Asphalt, Paved Sidewalk
Price history
| Date | Event | Price |
|---|---|---|
| 5/29/2026 | Sold | $370,000-1.3%$339/sqft |
Source: MetroList Services of CA #226031680 Report a problem | ||
| 5/17/2026 | Pending sale | $375,000$343/sqft |
Source: MetroList Services of CA #226031680 Report a problem | ||
| 5/5/2026 | Price change | $375,000-3.1%$343/sqft |
Source: MetroList Services of CA #226031680 Report a problem | ||
| 4/29/2026 | Listed for sale | $387,000$354/sqft |
Source: MetroList Services of CA #226031680 Report a problem | ||
| 4/25/2026 | Pending sale | $387,000$354/sqft |
Source: MetroList Services of CA #226031680 Report a problem | ||
| 3/30/2026 | Price change | $387,000-3.3%$354/sqft |
Source: MetroList Services of CA #226031680 Report a problem | ||
| 3/17/2026 | Listed for sale | $400,000+21.2%$366/sqft |
Source: MetroList Services of CA #226031680 Report a problem | ||
| 9/17/2021 | Sold | $330,000+1.5%$302/sqft |
Source:  MetroList Services of CA #221110876 Report a problem MetroList Services of CA #221110876 Report a problem | ||
| 9/7/2021 | Pending sale | $325,000$298/sqft |
Source: MetroList Services of CA #221110876 Report a problem | ||
| 9/1/2021 | Listed for sale | $325,000+316.7%$298/sqft |
Source: MetroList Services of CA #221110876 Report a problem | ||
| 6/5/1996 | Sold | $78,000$71/sqft |
Source: Public Record Report a problem | ||
Public tax history
| Year | Property taxes | Tax assessment |
|---|---|---|
| 2025 | $3,831 +5.5% | $350,198 +2% |
| 2024 | $3,631 +2.2% | $343,332 +2% |
| 2023 | $3,553 +1.8% | $336,600 +2% |
| 2022 | $3,491 +182% | $330,000 +172.3% |
| 2021 | $1,238 +1.2% | $121,199 +1% |
| 2020 | $1,224 -12.7% | $119,957 +2% |
| 2019 | $1,402 +18.2% | $117,606 +2% |
| 2018 | $1,186 +1.9% | $115,301 +2% |
| 2017 | $1,164 +1.9% | $113,042 +2% |
| 2016 | $1,142 +2.4% | $110,826 +1.5% |
| 2015 | $1,115 | $109,162 +2% |
| 2014 | $1,115 | $107,025 +4.5% |
| 2012 | -- | $102,407 |
| 2011 | -- | $102,407 +0.8% |
| 2010 | -- | $101,642 -0.2% |
| 2009 | -- | $101,883 +2% |
| 2008 | -- | $99,886 +2% |
| 2007 | -- | $97,929 +2% |
| 2006 | -- | $96,010 +2% |
| 2005 | -- | $94,128 +2% |
| 2004 | $860 -2.1% | $92,284 +1.9% |
| 2003 | $879 | $90,594 +2% |
| 2002 | -- | $88,818 +2% |
| 2001 | $801 +2.2% | $87,076 +2% |
| 2000 | $784 | $85,368 |
Find assessor info on the county website
Neighborhood: 95361
Nearby homes
- $448,7003 bd2 ba1.2k sqft766 Mann Ct, Oakdale, CA 95361Off Market
- $398,6003 bd1 ba1k sqft777 Mann Ct, Oakdale, CA 95361Off Market
- $402,3003 bd1 ba1k sqft744 Mann Ct, Oakdale, CA 95361Off Market
- $420,9003 bd2 ba1.2k sqft755 Mann Ct, Oakdale, CA 95361Off Market
- $550,0003 bd1 ba1k sqft731 W J St, Oakdale, CA 95361Sold
- $463,6004 bd2 ba1.6k sqft725 W J St, Oakdale, CA 95361Off Market
- $445,6003 bd2 ba1.2k sqft733 Mann Ct, Oakdale, CA 95361Off Market
- $408,0003 bd2 ba1k sqft560 Mann Ct, Oakdale, CA 95361Off Market
Nearby schools
GreatSchools rating
- 9/10Fair Oaks Elementary SchoolGrades: K-6Distance: 0.8 mi
- 4/10Oakdale Junior High SchoolGrades: 7-8Distance: 1.4 mi
- 6/10Oakdale High SchoolGrades: 9-12Distance: 0.2 mi
Get a cash offer in 3 minutes
Find out how much your home could sell for in as little as 3 minutes with a no-obligation cash offer.
Estimated market value
$370,000
Get a cash offer in 3 minutes
Find out how much your home could sell for in as little as 3 minutes with a no-obligation cash offer.
Estimated market value
$370,000
- California
- Stanislaus County
- Oakdale
- 95361
- 788 Mann Ct
Nearby cities
Nearby neighborhoods
Nearby zip codes
Other Oakdale Topics
