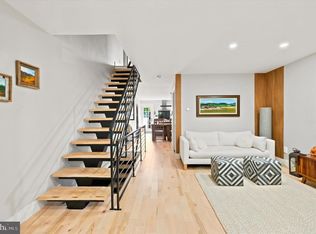
Welcome to 788 N. 25th Street, a beautifully updated townhome nestled on a charming tree-lined block in Philadelphia's sought-after Art Museum neighborhood. Offering 3 bedrooms, 2 full bathrooms, a powder room, private parking, and exceptional outdoor space, this residence seamlessly blends modern updates with everyday comfort. Step inside to discover a thoughtfully renovated interior highlighted by an updated kitchen featuring stainless steel appliances, white subway tile backsplash, new cabinetry, abundant storage, and custom built-ins in the dining area that enhance both functionality and style. The adjoining living and dining spaces provide an inviting setting for daily living and entertaining alike. 1 deeded parking space. Upstairs, the spacious primary suite serves as a true retreat, complete with vaulted ceilings, a generous sitting area, and an abundance of natural light. Two additional bedrooms offer flexibility for guests, home offices, or growing families. Every bathroom throughout the home has been tastefully renovated with timeless finishes and thoughtful design. One of the home's most special features is the rear yard—an urban oasis rarely found in the city. Beautifully landscaped and meticulously maintained, this private outdoor sanctuary offers ample space for dining, entertaining, or simply unwinding amidst mature greenery and peaceful surroundings. Completing the package is the convenience of a dedicated one-car parking space, a highly desirable amenity in this vibrant neighborhood. Located just moments from Fairmount Park, Kelly Drive, the Philadelphia Museum of Art, neighborhood cafes, restaurants, and Center City, 788 N. 25th Street presents an exceptional opportunity to enjoy city living with comfort, style, and outdoor space rarely found in such a prime location.
Pending
$798,000
788 N 25th St, Philadelphia, PA 19130
3beds
1,862sqft
Townhouse
Built in 1987
1,280 Square Feet Lot
$801,600 Zestimate®
$429/sqft
$-- HOA
What's special
Private outdoor sanctuaryExceptional outdoor spacePrivate parkingThoughtfully renovated interiorDedicated one-car parking spaceAbundance of natural lightCharming tree-lined block
- 61 days
- 90
- 0
Likely to sell faster than
Zillow last checked:
Listing updated:
Listed by:
Brett Caspi 516-633-6106,
Compass RE 2674358015,
Co-Listing Agent: Bruno R. R Pouget 215-990-9525,
Compass RE
Source: Bright MLS,MLS#: PAPH2655406
Facts & features
Interior
Bedrooms & bathrooms
- Bedrooms: 3
- Bathrooms: 3
- Full bathrooms: 2
- 1/2 bathrooms: 1
- Main level bathrooms: 3
- Main level bedrooms: 3
Basement
- Area: 350
Heating
- Central, Natural Gas
Cooling
- Central Air, Electric
Appliances
- Included: Water Heater
Features
- Basement: Finished
- Number of fireplaces: 1
Interior area
- Total structure area: 1,862
- Total interior livable area: 1,862 sqft
- Finished area above ground: 1,512
- Finished area below ground: 350
Property
Parking
- Total spaces: 1
- Parking features: Concrete, Paved, Shared Driveway, Parking Lot, Alley Access
- Has uncovered spaces: Yes
Accessibility
- Accessibility features: None
Features
- Levels: Three and One Half
- Stories: 3.5
- Patio & porch: Patio
- Exterior features: Extensive Hardscape, Barbecue
- Pool features: None
Lot
- Size: 1,280 Square Feet
- Dimensions: 16.00 x 80.00
Details
- Additional structures: Above Grade, Below Grade
- Parcel number: 151255440
- Zoning: RSA5
- Special conditions: Standard
Construction
Type & style
- Home type: Townhouse
- Architectural style: Other
- Property subtype: Townhouse
Materials
- Masonry
- Foundation: Block
Condition
- New construction: No
- Year built: 1987
Utilities & green energy
- Sewer: Public Sewer
- Water: Public
Community & HOA
Community
- Subdivision: Art Museum Area
HOA
- Has HOA: No
Location
- Region: Philadelphia
- Municipality: PHILADELPHIA
Financial & listing details
- Price per square foot: $429/sqft
- Tax assessed value: $653,800
- Annual tax amount: $9,151
- Date on market: 8/6/2026
- Listing agreement: Exclusive Agency
- Ownership: Fee Simple
Estimated market value
$801,600
$762,000 - $842,000
$3,179/mo
Price history
| Date | Event | Price |
|---|---|---|
| 8/18/2026 | Pending sale | $798,000$429/sqft |
Source:  Bright MLS #PAPH2655406 Report a problem Bright MLS #PAPH2655406 Report a problem | ||
| 8/12/2026 | Contingent | $798,000$429/sqft |
Source: Bright MLS #PAPH2655406 Report a problem | ||
| 8/6/2026 | Listed for sale | $798,000+22.8%$429/sqft |
Source: Bright MLS #PAPH2655406 Report a problem | ||
| 6/30/2017 | Sold | $650,000-2.8%$349/sqft |
Source: Public Record Report a problem | ||
| 4/25/2017 | Pending sale | $669,000$359/sqft |
Source: Coldwell Banker Welker #6945328 Report a problem | ||
| 3/30/2017 | Price change | $669,000-4.3%$359/sqft |
Source: Coldwell Banker Welker #6945328 Report a problem | ||
| 3/16/2017 | Listed for sale | $699,000+39.8%$375/sqft |
Source: Coldwell Banker Welker Real Estate #6945328 Report a problem | ||
| 7/18/2008 | Sold | $500,000+132.6%$269/sqft |
Source: Public Record Report a problem | ||
| 12/18/2001 | Sold | $215,000$115/sqft |
Source: Public Record Report a problem | ||
Public tax history
| Year | Property taxes | Tax assessment |
|---|---|---|
| 2025 | $8,351 +11.5% | $596,600 +11.5% |
| 2024 | $7,493 | $535,300 |
| 2023 | $7,493 +3.6% | $535,300 |
| 2022 | $7,230 | -- |
| 2021 | $7,230 +3.3% | -- |
| 2018 | $6,998 +8.7% | -- |
| 2017 | $6,438 -84.8% | -- |
| 2016 | $42,240 +650.1% | -- |
| 2015 | $5,631 | -- |
| 2014 | $5,631 +4.5% | $432,300 +635.8% |
| 2012 | $5,391 | $58,752 |
| 2011 | -- | $58,752 |
| 2010 | -- | $58,752 |
| 2009 | -- | $58,752 |
| 2008 | -- | $58,752 |
| 2007 | -- | $58,752 +7.5% |
| 2006 | -- | $54,656 |
| 2005 | -- | $54,656 |
| 2004 | -- | $54,656 +4.3% |
| 2003 | -- | $52,416 +19.6% |
| 2002 | -- | $43,840 +14.2% |
| 2000 | -- | $38,400 |
| 1999 | -- | $38,400 |
Find assessor info on the county website
Monthly payment
Est. payment
Payment breakdown
Explore the cost of this home by adjusting the details. Changes won't be saved.Climate risks
Neighborhood: Fairmount
Nearby schools
Similar homes
- $795,0004 bd4 ba2.5k sqft2609 Christian St, Philadelphia, PA 19146For Sale

 MLS ID #PAPH2676686, Marion Dinofa, Compass RE. Bright MLS
 - $769,9004 bd3 ba2.7k sqft1256 N Howard St, Philadelphia, PA 19122For Sale
 MLS ID #PAPH2673722, Michele Cooley, BHHS Fox & Roach-Center City Walnut. Bright MLS
 - $822,5003 bd3 ba1.9k sqft430 Brown St, Philadelphia, PA 19123For Sale
 MLS ID #PAPH2645344, Christopher Baker, Compass RE. Bright MLS
 - $765,0003 bd3 ba1.7k sqft830 Lombard St #A, Philadelphia, PA 19147For Sale
 MLS ID #PAPH2650564, Jim Roche, KW Empower. Bright MLS
 - $875,0004 bd3 ba2.5k sqft1216 Crease St, Philadelphia, PA 19125For SaleMLS ID #PAPH2677546, Kyle Miller, Compass RE. Bright MLS
- $475,0003 bd3 ba1.7k sqft2005 W Girard Ave, Philadelphia, PA 19130For SaleMLS ID #PAPH2652846, Jerry Wells, KW Empower. Bright MLS
- $565,0002 bd2 ba1.1k sqft750 N Taylor St, Philadelphia, PA 19130For SaleMLS ID #PAPH2658868, Laura Salazar, Compass RE. Bright MLS
- $800,0003 bd3 ba1.8k sqft340 Monroe St, Philadelphia, PA 19147For SaleMLS ID #PAPH2663260, Eric Gerchberg, KW Empower. Bright MLS
- $599,9003 bd3 ba2.3k sqft3041 W Harper St, Philadelphia, PA 19130New ConstructionMLS ID #PAPH2632278, Eric Moore, Elfant Wissahickon-Rittenhouse Square. Bright MLS
- $895,0003 bd3 ba2.1k sqft601 S 17th St, Philadelphia, PA 19146For SaleMLS ID #PAPH2661128, Patrick Campbell, Compass RE. Bright MLS
- $799,9004 bd3 ba1.9k sqft752 S Hicks St, Philadelphia, PA 19146For SaleMLS ID #PAPH2638372, Reid Rosenthal, BHHS Fox & Roach At the Harper, Rittenhouse Square. Bright MLS
- $759,0003 bd3 ba2.4k sqft1011 Mountain St, Philadelphia, PA 19148For SaleMLS ID #PAPH2668892, Greg Barnaby, Compass RE. Bright MLS
- $945,0003 bd3 ba2.4k sqft2108 Appletree St, Philadelphia, PA 19103For SaleMLS ID #PAPH2654320, Nicole Caprario, New Age Realty Group Inc. Bright MLS
- $760,0003 bd3 ba2.4k sqft1126 E Palmer St #11, Philadelphia, PA 19125For SaleMLS ID #PAPH2659624, Marc Hammarberg, BHHS Fox & Roach At the Harper, Rittenhouse Square. Bright MLS
- $849,9993 bd3 ba2.2k sqft2233 Bainbridge St, Philadelphia, PA 19146For SaleMLS ID #PAPH2638186, Frederick Capp, KW Empower. Bright MLS
- $575,0004 bd3 ba2.7k sqft1218 N 27th St, Philadelphia, PA 19121New ConstructionMLS ID #PAPH2675018, Christopher Somers, KW Empower. Bright MLS
- $749,9953 bd3 ba2.7k sqft418 Wallace St, Philadelphia, PA 19123For SaleMLS ID #PAPH2613110, Matthew Zippel, Compass RE. Bright MLS
- $784,9004 bd4 ba2.5k sqft1416 E Susquehanna Ave, Philadelphia, PA 19125For SaleMLS ID #PAPH2639468, Or Aharon, Keller Williams Liberty Place. Bright MLS
- $838,0002 bd2 ba1.1k sqft2424 Waverly St, Philadelphia, PA 19146For SaleMLS ID #PAPH2669374, Marc Hammarberg, BHHS Fox & Roach At the Harper, Rittenhouse Square. Bright MLS
- $925,0003 bd3 ba1.7k sqft1906 Kater St, Philadelphia, PA 19146For SaleMLS ID #PAPH2660090, Michael McCann, KW Empower. Bright MLS
