Spacious Mid-Century Flair in Governor Francis Farms! Discover nearly 4,000 sq. ft. of versatile living in one of Warwick’s most sought-after neighborhoods. This oversized split-level ranch blends mid-century modern charm with spaces designed for both relaxed living and unforgettable entertaining. Step inside to a sun-filled main level featuring a bright open living/dining room with gleaming hardwoods. The generous eat-in kitchen is a chef’s delight with granite counters, stainless steel appliances, and room to gather. Cozy up in the den, complete with solid pine walls, a wood-burning fireplace with Mexican tile surround, and a built-in wet bar. The main-level primary suite is a retreat all its own—offering a walk-in shower, jacuzzi tub, and direct access to a deck with a premium hot tub. A dedicated office or sunroom with floor-to-ceiling windows are also on the main level. Upstairs, you’ll find two additional bedrooms, a full bath, The finished lower level adds even more space with a bonus living area and second wet bar. Outside, enjoy a backyard built for summer fun—a sparkling in-ground pool (newer liner & filter), fully fenced yard, and beautifully maintained landscaping. Additional features include sewer connection, natural gas cooking, a two-car garage, and a stately circular driveway. All this just minutes from Narragansett Bay, Gaspee Beach, Pawtuxet Village, yacht clubs, and local dining. A well-built home in a premier location—ready for your personal touch!
Sold for $788,000
$788,000
788 Namquid Dr, Warwick, RI 02888
3beds
3,936sqft
Single Family Residence
Built in 1950
0.36 Acres Lot
$826,700 Zestimate®
$200/sqft
$5,296 Estimated rent
Home value
$826,700
$744,000 - $918,000
$5,296/mo
Zestimate® history
Owner options
List your home for rent
$5,296/mo
Rent Zestimate®
Find your next renter with Zillow Rental Manager. Plus, with online applications, you can quickly screen prospective tenants – for free.
$5,296/mo
Rent Zestimate®
Refinance and save
$4,179/mo
Est. payment
Refinancing to a lower rate could help reduce your monthly payments and save thousands over the life of the loan.
$4,179/mo
Est. payment
Explore your selling options
Work with a Zillow partner agent
Leverage their expertise and Zillow's premium Showcase listings to get your home seen by more buyers.
Get startedList with your own agent
Get your home in front of millions of buyers by listing it on Zillow.
Learn how to do itSell it yourself
Take full control of how buyers see your home on Zillow by listing For Sale by Owner (FSBO).
List your homeWhat's special
Wood-burning fireplaceBeautifully maintained landscapingFully fenced yardOversized split-level ranchMid-century modern charmBuilt-in wet barGenerous eat-in kitchen
Zillow last checked:
Listing updated:
Listed by:
Robert Scungio 401-921-5011,
HomeSmart Professionals
Bought with:
Nicholas Pardy, RES.0040238
RE/MAX Professionals
Source: StateWide MLS RI,MLS#: 1394383
Facts & features
Interior
Bedrooms & bathrooms
- Bedrooms: 3
- Bathrooms: 3
- Full bathrooms: 2
- 1/2 bathrooms: 1
Primary bedroom
- Level: First
Bathroom
- Level: First
Bathroom
- Level: Second
Other
- Level: Second
Other
- Level: Second
Den
- Level: First
Dining area
- Level: First
Dining room
- Level: First
Family room
- Level: Lower
Florida room
- Level: First
Kitchen
- Level: First
Other
- Level: Lower
Living room
- Level: First
Heating
- Electric, Oil, Wood, Baseboard, Forced Water
Cooling
- Ductless, Wall Unit(s)
Appliances
- Included: Dishwasher, Dryer, Microwave, Oven/Range, Refrigerator, Trash Compactor, Washer
Features
- Wall (Dry Wall), Wall (Wood), Cedar Closet(s), Skylight, Stairs, Wet Bar, Plumbing (Mixed), Insulation (Unknown), Ceiling Fan(s)
- Flooring: Ceramic Tile, Hardwood, Laminate
- Doors: Storm Door(s)
- Windows: Insulated Windows, Skylight(s)
- Basement: Full,Interior and Exterior,Finished,Family Room,Laundry,Storage Space
- Attic: Attic Storage
- Number of fireplaces: 2
- Fireplace features: Marble, Pellet Stove, Tile
Interior area
- Total structure area: 3,126
- Total interior livable area: 3,936 sqft
- Finished area above ground: 3,126
- Finished area below ground: 810
Property
Parking
- Total spaces: 10
- Parking features: Attached, Driveway
- Attached garage spaces: 2
- Has uncovered spaces: Yes
Features
- Patio & porch: Deck, Patio
- Pool features: In Ground
- Spa features: Hot Tub
- Fencing: Fenced
- Waterfront features: Walk to Salt Water, Walk To Water
Lot
- Size: 0.36 Acres
Details
- Parcel number: WARWM307B0191L0000
- Special conditions: Conventional/Market Value
- Other equipment: Cable TV, Hot Tub, Pellet Stove
Construction
Type & style
- Home type: SingleFamily
- Architectural style: Ranch
- Property subtype: Single Family Residence
Materials
- Dry Wall, Wood Wall(s), Brick, Clapboard, Masonry, Wood
- Foundation: Concrete Perimeter
Condition
- New construction: No
- Year built: 1950
Utilities & green energy
- Electric: 200+ Amp Service
- Utilities for property: Sewer Connected, Water Connected
Community & HOA
Community
- Features: Commuter Bus, Golf, Highway Access, Interstate, Marina, Private School, Public School, Recreational Facilities, Restaurants, Schools, Near Shopping, Near Swimming
- Subdivision: Governor Francis Farms
HOA
- Has HOA: No
Location
- Region: Warwick
Financial & listing details
- Price per square foot: $200/sqft
- Tax assessed value: $769,400
- Annual tax amount: $11,133
- Date on market: 9/5/2025
Price history
| Date | Event | Price |
|---|---|---|
| 12/11/2025 | Sold | $788,000-1.5%$200/sqft |
Source:  StateWide MLS RI #1394383 Report a problem StateWide MLS RI #1394383 Report a problem | ||
| 10/30/2025 | Pending sale | $799,999$203/sqft |
Source: StateWide MLS RI #1394383 Report a problem | ||
| 10/9/2025 | Contingent | $799,999$203/sqft |
Source: StateWide MLS RI #1394383 Report a problem | ||
| 9/5/2025 | Listed for sale | $799,999$203/sqft |
Source: StateWide MLS RI #1394383 Report a problem | ||
| 8/16/2025 | Listing removed | $799,999$203/sqft |
Source: StateWide MLS RI #1392673 Report a problem | ||
| 8/14/2025 | Listed for sale | $799,999-1.1%$203/sqft |
Source: StateWide MLS RI #1392673 Report a problem | ||
| 8/14/2025 | Listing removed | $809,000$206/sqft |
Source: StateWide MLS RI #1387814 Report a problem | ||
| 7/29/2025 | Contingent | $809,000$206/sqft |
Source: StateWide MLS RI #1387814 Report a problem | ||
| 6/17/2025 | Listed for sale | $809,000-6.5%$206/sqft |
Source: StateWide MLS RI #1387814 Report a problem | ||
| 1/18/2025 | Listing removed | $865,000$220/sqft |
Source: StateWide MLS RI #1371211 Report a problem | ||
| 10/22/2024 | Listed for sale | $865,000-3.9%$220/sqft |
Source: StateWide MLS RI #1371211 Report a problem | ||
| 8/12/2024 | Listing removed | $899,900$229/sqft |
Source:  HomeSmart #1363393 Report a problem HomeSmart #1363393 Report a problem | ||
| 7/10/2024 | Listed for sale | $899,900-1.1%$229/sqft |
Source: StateWide MLS RI #1363393 Report a problem | ||
| 7/10/2024 | Listing removed | $910,000$231/sqft |
Source: HomeSmart #1359813 Report a problem | ||
| 5/23/2024 | Listed for sale | $910,000+52.9%$231/sqft |
Source: StateWide MLS RI #1359813 Report a problem | ||
| 7/2/2021 | Sold | $595,000-0.8%$151/sqft |
Source: StateWide MLS RI #1278739 Report a problem | ||
| 3/30/2021 | Pending sale | $600,000$152/sqft |
Source: StateWide MLS RI #1278739 Report a problem | ||
| 3/30/2021 | Listed for sale | $600,000+0.3%$152/sqft |
Source: StateWide MLS RI #1278739 Report a problem | ||
| 8/12/2020 | Listing removed | $598,000$152/sqft |
Source: Residential Properties LTD. #1239927 Report a problem | ||
| 3/11/2020 | Price change | $598,000-2%$152/sqft |
Source: Residential Properties LTD. #1239927 Report a problem | ||
| 2/3/2020 | Price change | $610,000-2.4%$155/sqft |
Source: Residential Properties LTD. #1239927 Report a problem | ||
| 10/27/2019 | Listed for sale | $625,000+701.3%$159/sqft |
Source: Residential Properties LTD. #1239927 Report a problem | ||
| 9/14/1999 | Sold | $78,000$20/sqft |
Source: Public Record Report a problem | ||
Public tax history
| Year | Property taxes | Tax assessment |
|---|---|---|
| 2025 | $11,133 | $769,400 |
| 2024 | $11,133 +8.1% | $769,400 +6% |
| 2023 | $10,301 +4.2% | $725,900 +37.5% |
| 2022 | $9,888 | $527,900 |
| 2021 | $9,888 | $527,900 |
| 2020 | $9,888 | $527,900 |
| 2019 | $9,888 -0.1% | $527,900 +11% |
| 2018 | $9,895 +2.8% | $475,700 |
| 2017 | $9,628 | $475,700 |
| 2016 | $9,628 +20.5% | $475,700 +23.6% |
| 2015 | $7,987 +3.4% | $384,900 |
| 2014 | $7,721 +1.4% | $384,900 |
| 2013 | $7,617 +3.7% | $384,900 -7.3% |
| 2011 | $7,347 +1.2% | $415,300 |
| 2010 | $7,259 +0.2% | $415,300 -19% |
| 2009 | $7,248 +5.4% | $512,600 |
| 2008 | $6,874 +6.9% | $512,600 +23.2% |
| 2007 | $6,431 | $416,000 |
| 2006 | $6,431 +4.4% | $416,000 |
| 2004 | $6,161 -1.1% | $416,000 +85.8% |
| 2003 | $6,231 | $223,880 |
Find assessor info on the county website
Neighborhood: 02888
Nearby homes
- $682,8003 bd2 ba3k sqft778 Namquid Dr, Warwick, RI 02888Off Market

- $707,5004 bd2 ba2.2k sqft800 Namquid Dr, Warwick, RI 02888Off Market
- $648,1003 bd2 ba2.1k sqft151 Pocahontas Dr, Warwick, RI 02888Off Market
- $724,3004 bd1 ba2.3k sqft141 Pocahontas Dr, Warwick, RI 02888Off Market
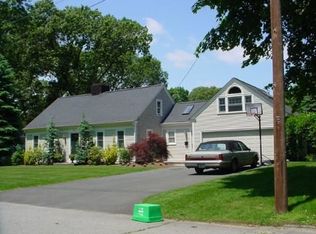
- $771,7003 bd4 ba2.7k sqft793 Namquid Dr, Warwick, RI 02888Off Market
- $588,9003 bd2 ba1.6k sqft221 Squantum Dr, Warwick, RI 02888Off Market
- $580,8003 bd1 ba2k sqft255 Squantum Dr, Warwick, RI 02888Off Market
- $603,9003 bd2 ba1.9k sqft80 Coldbrook Rd, Warwick, RI 02888Off Market
Nearby schools
GreatSchools rating
- 6/10Holliman SchoolGrades: K-5Distance: 0.8 mi
- 5/10Warwick Veterans Jr. High SchoolGrades: 6-8Distance: 2.5 mi
- 7/10Pilgrim High SchoolGrades: 9-12Distance: 0.7 mi
Get a cash offer in 3 minutes
Find out how much your home could sell for in as little as 3 minutes with a no-obligation cash offer.
Estimated market value
$826,700
Get a cash offer in 3 minutes
Find out how much your home could sell for in as little as 3 minutes with a no-obligation cash offer.
Estimated market value
$826,700
- Rhode Island
- Kent County
- Warwick
- 02888
- 788 Namquid Dr
Nearby cities
Nearby zip codes
Other Warwick Topics
