Welcome to this beautifully maintained move-in ready home in Louisville, Colorado, located in one of the area's most desirable neighborhoods. This south-facing home features vaulted ceilings, large windows, and abundant natural light, creating a bright and inviting living space. The open floor plan connects the dining area to a spacious kitchen with stainless steel appliances, a pantry closet, and a large center island perfect for entertaining and everyday living. The comfortable family room features a gas fireplace, ceiling fan, and sliding door leading to the backyard. Enjoy Colorado outdoor living in the fully fenced private backyard with a new patio, mature trees, and professional landscaping ideal for relaxing, gardening, or summer gatherings. Two spacious south-facing bedrooms and an updated full bathroom are conveniently located next to the family room. Upstairs, the primary suite features vaulted ceilings, a ceiling fan, dual walk-in closets, and an ensuite bathroom with a soaking tub and walk-in shower. The lower level offers expansion potential, with an unfinished room featuring an egress window, making it ideal for a future 4th bedroom, guest suite, home office, or gym. The lower level also features a finished laundry room, utility closet, additional egress window, and access to the oversized attached 2-car garage with a smart garage door opener. This Louisville home is perfectly located for an active lifestyle, surrounded by multi-use trails and open space areas, just 0.15 miles from the Louisville Recreation Center, approximately 1 mile from Downtown Louisville, and minutes from Highway 36, Boulder, and easy Denver commuting. Experience the perfect combination of location, open living space, outdoor lifestyle, and move-in ready convenience in one of Boulder County's most sought-after communities.
Sold for $847,000
$847,000
788 Nighthawk Cir, Louisville, CO 80027
3beds
1,967sqft
Single Family Residence
Built in 1995
5,596 Square Feet Lot
$844,100 Zestimate®
$431/sqft
$3,201 Estimated rent
Home value
$844,100
$793,000 - $895,000
$3,201/mo
Zestimate® history
Owner options
List your home for rent
$3,201/mo
Rent Zestimate®
Find your next renter with Zillow Rental Manager. Plus, with online applications, you can quickly screen prospective tenants – for free.
$3,201/mo
Rent Zestimate®
Refinance and save
$4,873/mo
Est. payment
Refinancing to a lower rate could help reduce your monthly payments and save thousands over the life of the loan.
$4,873/mo
Est. payment
Explore your selling options
Work with a Zillow partner agent
Leverage their expertise and Zillow's premium Showcase listings to get your home seen by more buyers.
Get startedList with your own agent
Get your home in front of millions of buyers by listing it on Zillow.
Learn how to do itSell it yourself
Take full control of how buyers see your home on Zillow by listing For Sale by Owner (FSBO).
List your homeWhat's special
Gas fireplaceMature treesFinished laundry roomFully fenced private backyardVaulted ceilingsComfortable family roomStainless steel appliances
Zillow last checked:
Listing updated:
Listed by:
Carmen Ardalan 303-945-6996,
eXp Realty LLC
Bought with:
Abigail Hummel, 100107943
8z Real Estate
Source: IRES as distributed by MLS GRID,MLS#: 1054922
Facts & features
Interior
Bedrooms & bathrooms
- Bedrooms: 3
- Bathrooms: 2
- Full bathrooms: 2
Primary bedroom
- Description: Carpet
- Features: Full Primary Bath, Tub+Shower Primary
- Level: Additional
- Area: 1 Square Feet
- Dimensions: 1 x 1
Bedroom 2
- Description: Carpet
- Level: Upper
Bedroom 3
- Description: Carpet
- Level: Upper
Dining room
- Description: Hardwood
- Level: Upper
Family room
- Description: Carpet
- Level: Upper
Kitchen
- Description: Hardwood
- Level: Upper
- Area: 1 Square Feet
- Dimensions: 1 x 1
Laundry
- Description: Linoleum
- Level: Basement
Living room
- Description: Hardwood
- Level: Main
Heating
- Forced Air
Cooling
- Central Air, Ceiling Fan(s)
Appliances
- Included: Electric Range, Self Cleaning Oven, Dishwasher, Refrigerator, Washer, Dryer
- Laundry: Washer/Dryer Hookup
Features
- Eat-in Kitchen, Separate Dining Room, Cathedral Ceiling(s), Open Floorplan, Pantry, Walk-In Closet(s), Kitchen Island
- Flooring: Wood
- Windows: Window Coverings
- Basement: Partial,Partially Finished
- Has fireplace: Yes
- Fireplace features: Gas
Interior area
- Total structure area: 1,709
- Total interior livable area: 1,967 sqft
- Finished area above ground: 1,709
Property
Parking
- Total spaces: 2
- Parking features: Garage Door Opener, Attached
- Attached garage spaces: 2
- Details: Attached
Features
- Levels: Four
- Stories: 4
- Patio & porch: Patio
- Exterior features: Sprinkler System
- Fencing: Fenced,Wood
Lot
- Size: 5,596 Square Feet
- Features: Deciduous Trees, City Limits, Paved, Curbs, Sidewalks, Street Light
Details
- Parcel number: R0120686
- Zoning: Res
- Special conditions: Private Owner
Construction
Type & style
- Home type: SingleFamily
- Architectural style: Contemporary
- Property subtype: Single Family Residence
Materials
- Frame
- Roof: Composition
Condition
- New construction: No
- Year built: 1995
Details
- Builder model: Modern/Contemporary
Utilities & green energy
- Electric: Xcel
- Gas: Xcel
- Sewer: Public Sewer
- Water: City
- Utilities for property: Natural Gas Available, Electricity Available, Cable Available, High Speed Avail
Green energy
- Energy efficient items: Southern Exposure, Windows, High Efficiency Furnace
Community & HOA
Community
- Security: Fire Alarm
- Subdivision: Centennial II
HOA
- Has HOA: No
Location
- Region: Louisville
Financial & listing details
- Price per square foot: $431/sqft
- Tax assessed value: $892,200
- Annual tax amount: $5,425
- Date on market: 3/27/2026
- Listing terms: Cash,Conventional,FHA,VA Loan
- Exclusions: Seller's personal property.
- Electric utility on property: Yes
- Road surface type: Asphalt
Price history
| Date | Event | Price |
|---|---|---|
| 5/26/2026 | Sold | $847,000-0.4%$431/sqft |
Source:  IRES as distributed by MLS GRID #1054922 Report a problem IRES as distributed by MLS GRID #1054922 Report a problem | ||
| 4/24/2026 | Pending sale | $850,000$432/sqft |
Source:  REcolorado as distributed by MLS GRID #IR1054922 Report a problem REcolorado as distributed by MLS GRID #IR1054922 Report a problem | ||
| 4/23/2026 | Price change | $850,000-1.2%$432/sqft |
Source: REcolorado as distributed by MLS GRID #IR1054922 Report a problem | ||
| 3/27/2026 | Listed for sale | $860,000+52.2%$437/sqft |
Source: IRES as distributed by MLS GRID #1054922 Report a problem | ||
| 6/12/2017 | Sold | $565,000+0%$287/sqft |
Source: Public Record Report a problem | ||
| 5/4/2017 | Listed for sale | $564,900+205.7%$287/sqft |
Source: Sharon Monroe #818821 Report a problem | ||
| 5/20/1996 | Sold | $184,800$94/sqft |
Source: Public Record Report a problem | ||
Public tax history
| Year | Property taxes | Tax assessment |
|---|---|---|
| 2025 | $4,380 +1.7% | $55,763 +6.4% |
| 2024 | $4,306 +7.5% | $52,421 -11.4% |
| 2023 | $4,006 -6.1% | $59,140 +42.1% |
| 2022 | $4,265 +13.1% | $41,631 -9.6% |
| 2021 | $3,770 | $46,053 +14.3% |
| 2020 | $3,770 +13.2% | $40,283 |
| 2019 | $3,331 | $40,283 +8% |
| 2018 | $3,331 | $37,289 -9.5% |
| 2017 | $3,331 +16% | $41,225 +26.3% |
| 2016 | $2,872 +5.5% | $32,644 +14.9% |
| 2015 | $2,722 +12% | $28,418 |
| 2014 | $2,430 +0.6% | $28,418 |
| 2013 | $2,414 +0.9% | $28,418 +0.3% |
| 2012 | $2,393 +0.2% | $28,337 |
| 2011 | $2,389 +6.2% | -- |
| 2010 | $2,251 +4.8% | $28,650 |
| 2009 | $2,148 +2.5% | $28,650 -10.5% |
| 2008 | $2,096 +6.6% | $32,020 -10.4% |
| 2007 | $1,967 +8.4% | $35,720 +21.6% |
| 2006 | $1,814 -1.7% | $29,370 |
| 2005 | $1,845 +0.5% | $29,370 -2.9% |
| 2004 | $1,836 +12.8% | $30,250 |
| 2003 | $1,627 +9.7% | $30,250 +27.4% |
| 2002 | $1,483 | $23,750 -90.9% |
| 2001 | -- | $259,600 |
Find assessor info on the county website
Neighborhood: 80027
Nearby homes
- $968,8003 bd2 ba2.1k sqft790 Nighthawk Cir, Louisville, CO 80027Off Market
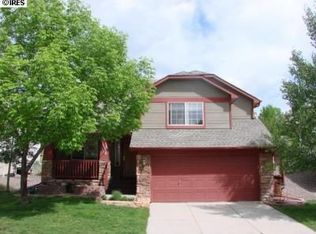
- $801,4003 bd2 ba1.2k sqft784 Nighthawk Cir, Louisville, CO 80027Off Market
- $849,6003 bd3 ba2.4k sqft792 Nighthawk Cir, Louisville, CO 80027Off Market

- $809,1003 bd2 ba1.5k sqft780 Nighthawk Cir, Louisville, CO 80027Off Market
- $1,045,1005 bd4 ba2.8k sqft787 Nighthawk Cir, Louisville, CO 80027Off Market
- $975,3004 bd4 ba2.4k sqft783 Nighthawk Cir, Louisville, CO 80027Off Market
- $997,9005 bd3 ba1.8k sqft789 Nighthawk Cir, Louisville, CO 80027Off Market
- $916,0004 bd4 ba2.2k sqft794 Nighthawk Cir, Louisville, CO 80027Off Market
Nearby schools
GreatSchools rating
- 8/10Fireside Elementary SchoolGrades: PK-5Distance: 0.5 mi
- 8/10Louisville Middle SchoolGrades: 6-8Distance: 1.3 mi
- 10/10Monarch High SchoolGrades: 9-12Distance: 1.8 mi
Schools provided by the listing agent
- Elementary: Fireside
- Middle: Monarch
- High: Monarch
Source: IRES as distributed by MLS GRID. This data may not be complete. We recommend contacting the local school district to confirm school assignments for this home.
Get a cash offer in 3 minutes
Find out how much your home could sell for in as little as 3 minutes with a no-obligation cash offer.
Estimated market value
$844,100
Get a cash offer in 3 minutes
Find out how much your home could sell for in as little as 3 minutes with a no-obligation cash offer.
Estimated market value
$844,100
- Colorado
- Boulder County
- Louisville
- 80027
- 788 Nighthawk Cir
Nearby cities
Nearby neighborhoods
Nearby zip codes
Other Louisville Topics
