MULTIPLE OFFERS RECEIVED: Sellers request highest and best offers by Noon tomorrow, Thursday 5/21. Located on a tree-lined street in the desirable Shipley’s Choice, this beautifully updated colonial features 4 bedrooms, 2.5 baths, and a perfect mix of classic charm and modern comfort. The open-concept kitchen, a chef's delight, features new countertops and upgraded appliances, including a Wolf gas cooktop. It seamlessly opens to a spacious family room with skylights and a gas fireplace, creating a warm, light-filled gathering area. Both the kitchen and family room were newly painted this year, enhancing the home’s fresh, move-in-ready feel. A separate dining room offers flexibility for daily use and entertaining. Upstairs, the large primary suite showcases charming dormer windows, a walk-in closet, a dressing vanity, and a beautifully renovated spa-like bathroom. The primary bedroom was also freshly painted this year. Hardwood floors on the main level were refinished in 2026. The finished lower level provides versatile space for a bedroom, home office, playroom, or game room, with ample storage. It also features fresh paint and new carpet. Outside, enjoy a fully fenced backyard with a deck, fire pit, and paver patio, ideal for relaxing or entertaining. With a new roof in 2021 and updated windows in 2018, this home offers thoughtful improvements that enhance comfort, efficiency, and the peaceful feel of the interior spaces. From sunny mornings in the family room to social evenings around the fire pit, you’ll feel right at home here. Enjoy the unparalleled Shipley’s Choice lifestyle with access to the community pool, tennis/pickleball courts, and walking paths. Located in the Blue-Ribbon Severna Park School District (Shipley’s Choice ES) with quick and convenient access to I-97, BWI, Annapolis, and DC for an easy commute. This is more than a home; it’s a lifestyle. Welcome home!
Sold for $775,000
$775,000
788 Oak Stump Dr, Millersville, MD 21108
4beds
2,893sqft
Single Family Residence
Built in 1983
10,000 Square Feet Lot
$777,700 Zestimate®
$268/sqft
$4,030 Estimated rent
Home value
$777,700
$731,000 - $824,000
$4,030/mo
Zestimate® history
Owner options
List your home for rent
$4,030/mo
Rent Zestimate®
Find your next renter with Zillow Rental Manager. Plus, with online applications, you can quickly screen prospective tenants – for free.
$4,030/mo
Rent Zestimate®
Refinance and save
$4,714/mo
Est. payment
Refinancing to a lower rate could help reduce your monthly payments and save thousands over the life of the loan.
$4,714/mo
Est. payment
Explore your selling options
Work with a Zillow partner agent
Leverage their expertise and Zillow's premium Showcase listings to get your home seen by more buyers.
Get startedList with your own agent
Get your home in front of millions of buyers by listing it on Zillow.
Learn how to do itSell it yourself
Take full control of how buyers see your home on Zillow by listing For Sale by Owner (FSBO).
List your homeWhat's special
Gas fireplaceTree-lined streetCharming dormer windowsFinished lower levelWalk-in closetBeautifully renovated spa-like bathroomAmple storage
Zillow last checked:
Listing updated:
Listed by:
Jen Holden 443-803-7620,
Compass,
Listing Team: The Jen Holden Group Of Compass, Co-Listing Team: The Jen Holden Group Of Compass,Co-Listing Agent: Megan Koppe 301-367-2621,
Compass
Bought with:
Joseph Bray, 643757
TTR Sotheby's International Realty
Brad Kappel, 0639620
TTR Sotheby's International Realty
Source: Bright MLS,MLS#: MDAA2140908
Facts & features
Interior
Bedrooms & bathrooms
- Bedrooms: 4
- Bathrooms: 3
- Full bathrooms: 2
- 1/2 bathrooms: 1
- Main level bathrooms: 1
Rooms
- Room types: Living Room, Dining Room, Primary Bedroom, Bedroom 2, Bedroom 3, Bedroom 4, Kitchen, Game Room, Family Room, Foyer, Breakfast Room, Recreation Room, Utility Room, Bathroom 2, Primary Bathroom, Half Bath
Primary bedroom
- Features: Flooring - Carpet
- Level: Upper
- Area: 238 Square Feet
- Dimensions: 17 X 14
Bedroom 2
- Features: Flooring - Carpet
- Level: Upper
- Area: 156 Square Feet
- Dimensions: 12 X 13
Bedroom 3
- Features: Flooring - Carpet
- Level: Upper
- Area: 120 Square Feet
- Dimensions: 12 X 10
Bedroom 4
- Features: Flooring - Carpet
- Level: Lower
- Area: 156 Square Feet
- Dimensions: 13 X 12
Primary bathroom
- Level: Upper
- Area: 55 Square Feet
- Dimensions: 5 X 11
Bathroom 2
- Level: Upper
- Area: 55 Square Feet
- Dimensions: 5 X 11
Breakfast room
- Features: Flooring - HardWood
- Level: Main
- Area: 56 Square Feet
- Dimensions: 7 X 8
Dining room
- Features: Flooring - HardWood
- Level: Main
- Area: 156 Square Feet
- Dimensions: 12 X 13
Family room
- Features: Flooring - HardWood
- Level: Main
- Area: 540 Square Feet
- Dimensions: 20 X 27
Foyer
- Features: Flooring - HardWood
- Level: Main
- Area: 50 Square Feet
- Dimensions: 5 X 10
Game room
- Features: Flooring - Carpet
- Level: Lower
- Area: 120 Square Feet
- Dimensions: 12 X 10
Half bath
- Features: Flooring - HardWood
- Level: Main
Kitchen
- Features: Flooring - HardWood
- Level: Main
- Area: 156 Square Feet
- Dimensions: 12 X 13
Living room
- Features: Flooring - HardWood
- Level: Main
- Area: 208 Square Feet
- Dimensions: 16 X 13
Recreation room
- Features: Flooring - Carpet
- Level: Lower
Utility room
- Level: Lower
- Area: 252 Square Feet
- Dimensions: 14 X 18
Heating
- Forced Air, Natural Gas
Cooling
- Central Air, Electric
Appliances
- Included: Microwave, Cooktop, Dishwasher, Disposal, Dryer, Double Oven, Oven, Refrigerator, Stainless Steel Appliance(s), Washer, Gas Water Heater
- Laundry: In Basement
Features
- Bathroom - Walk-In Shower, Bathroom - Tub Shower, Formal/Separate Dining Room, Kitchen - Table Space, Bar, Breakfast Area, Ceiling Fan(s), Kitchen - Gourmet, Eat-in Kitchen, Pantry, Primary Bath(s), Recessed Lighting, Upgraded Countertops
- Flooring: Carpet, Ceramic Tile, Hardwood, Wood
- Doors: French Doors
- Windows: Skylight(s), Screens, Window Treatments
- Basement: Improved,Partially Finished,Heated,Interior Entry,Rear Entrance,Walk-Out Access,Drain
- Number of fireplaces: 1
- Fireplace features: Brick, Gas/Propane, Mantel(s)
Interior area
- Total structure area: 3,454
- Total interior livable area: 2,893 sqft
- Finished area above ground: 2,366
- Finished area below ground: 527
Property
Parking
- Total spaces: 4
- Parking features: Garage Faces Front, Garage Door Opener, Inside Entrance, Concrete, Attached, Driveway
- Attached garage spaces: 2
- Uncovered spaces: 2
- Details: Garage Sqft: 406
Accessibility
- Accessibility features: None
Features
- Levels: Three
- Stories: 3
- Patio & porch: Patio
- Pool features: None
- Fencing: Back Yard
Lot
- Size: 10,000 Square Feet
- Features: Front Yard, Level, Rear Yard
Details
- Additional structures: Above Grade, Below Grade
- Parcel number: 020372790030461
- Zoning: R2
- Special conditions: Standard
Construction
Type & style
- Home type: SingleFamily
- Architectural style: Colonial
- Property subtype: Single Family Residence
Materials
- Brick, Combination
- Foundation: Slab, Crawl Space
- Roof: Architectural Shingle
Condition
- Excellent,Very Good
- New construction: No
- Year built: 1983
Utilities & green energy
- Sewer: Public Sewer
- Water: Public
- Utilities for property: Natural Gas Available, Underground Utilities, Fiber Optic, Cable
Community & HOA
Community
- Subdivision: Shipleys Choice
HOA
- Has HOA: No
- Amenities included: Basketball Court, Clubhouse, Common Grounds, Jogging Path, Pool, Pool Mem Avail, Tennis Court(s), Tot Lots/Playground
Location
- Region: Millersville
Financial & listing details
- Price per square foot: $268/sqft
- Tax assessed value: $664,367
- Annual tax amount: $7,197
- Date on market: 4/10/2026
- Listing agreement: Exclusive Right To Sell
- Ownership: Fee Simple
Price history
| Date | Event | Price |
|---|---|---|
| 6/18/2026 | Sold | $775,000$268/sqft |
Source:  Bright MLS #MDAA2140908 Report a problem Bright MLS #MDAA2140908 Report a problem | ||
| 5/22/2026 | Contingent | $775,000$268/sqft |
Source: Bright MLS #MDAA2140908 Report a problem | ||
| 5/14/2026 | Price change | $775,000-3.1%$268/sqft |
Source: Bright MLS #MDAA2140908 Report a problem | ||
| 4/23/2026 | Price change | $800,000-3.6%$277/sqft |
Source: Bright MLS #MDAA2140908 Report a problem | ||
| 4/10/2026 | Listed for sale | $830,000+191.2%$287/sqft |
Source: Bright MLS #MDAA2140908 Report a problem | ||
| 8/14/2001 | Sold | $285,000$99/sqft |
Source: Public Record Report a problem | ||
Public tax history
| Year | Property taxes | Tax assessment |
|---|---|---|
| 2025 | $4,889 -22.9% | $621,733 +7.4% |
| 2024 | $6,341 +3.2% | $579,100 +2.9% |
| 2023 | $6,146 +7.6% | $562,800 +3% |
| 2022 | $5,711 +3.1% | $546,500 +3.1% |
| 2021 | $5,541 +1.4% | $530,200 +1.5% |
| 2020 | $5,463 +1.4% | $522,267 -1.5% |
| 2019 | $5,385 +4.9% | $530,200 +4.7% |
| 2018 | $5,135 +1.4% | $506,400 +2% |
| 2017 | $5,063 | $496,667 +2% |
| 2016 | -- | $486,933 +2% |
| 2015 | -- | $477,200 +0.1% |
| 2014 | -- | $476,900 +0.1% |
| 2013 | -- | $476,600 +0.1% |
| 2012 | -- | $476,300 |
| 2011 | -- | $476,300 |
| 2010 | -- | $476,300 -19.3% |
| 2009 | -- | $590,270 +12.6% |
| 2008 | -- | $524,260 +14.4% |
| 2007 | -- | $458,250 +16.8% |
| 2006 | -- | $392,240 +13.8% |
| 2005 | -- | $344,552 +16.1% |
| 2004 | -- | $296,866 +19.1% |
| 2003 | -- | $249,180 +4.7% |
| 2002 | -- | $238,106 +4.9% |
| 2001 | -- | $227,033 |
Find assessor info on the county website
Neighborhood: 21108
Nearby homes
- $857,8005 bd4 ba3.3k sqft790 Oak Stump Dr, Millersville, MD 21108Off Market

- $908,3005 bd5 ba3k sqft786 Oak Stump Dr, Millersville, MD 21108Off Market
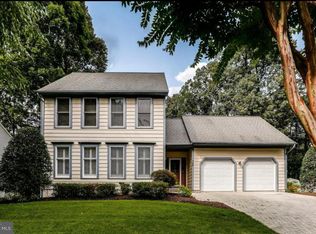
- $775,100-- bd2 ba2.2k sqft792 Oak Stump Dr, Millersville, MD 21108Off Market
- $813,0004 bd3 ba2.4k sqft784 Oak Stump Dr, Millersville, MD 21108Off Market
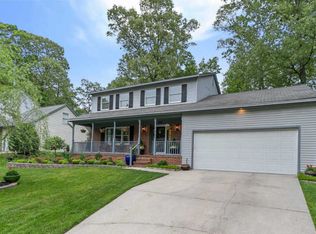
- $771,300-- bd2 ba2.4k sqft787 Oak Stump Dr, Millersville, MD 21108Off Market
- $879,4004 bd3 ba3.1k sqft789 Oak Stump Dr, Millersville, MD 21108Off Market
- $742,100-- bd2 ba1.8k sqft785 Oak Stump Dr, Millersville, MD 21108Off Market
- $831,7004 bd2 ba2.3k sqft791 Oak Stump Dr, Millersville, MD 21108Off Market
Nearby schools
GreatSchools rating
- 8/10Shipley's Choice Elementary SchoolGrades: PK-5Distance: 0.7 mi
- 10/10Severna Park Middle SchoolGrades: 6-8Distance: 1.8 mi
- 10/10Severna Park High SchoolGrades: 9-12Distance: 3.4 mi
Schools provided by the listing agent
- Middle: Severna Park
- High: Severna Park
- District: Anne Arundel County Public Schools
Source: Bright MLS. This data may not be complete. We recommend contacting the local school district to confirm school assignments for this home.
Get a cash offer in 3 minutes
Find out how much your home could sell for in as little as 3 minutes with a no-obligation cash offer.
Estimated market value
$777,700
Get a cash offer in 3 minutes
Find out how much your home could sell for in as little as 3 minutes with a no-obligation cash offer.
Estimated market value
$777,700
- Maryland
- Anne Arundel County
- Millersville
- 21108
- 788 Oak Stump Dr
