Located in the sought after Coopers Run Development, this one owner home built in '99 welcomes you to this nicely maintained home ready for you to enjoy! This 3 bedroom, 2 full bath one floor living home with fenced yard on a unique curved corner lot offers nice curb appeal & easy living. Walking in the front door to the generous sized foyer with engineered wood flooring features a coat closet for family and friends, the 2 spare bedrooms, 2nd full bath and access to the basement. The master bedroom is in the back corner of the home for privacy with en suite bathroom & walk in closet. The 2 front bedrooms have the same engineered wood floors as in the foyer for a seamless look and flow, one has a double closet and one has a nice walk in closet. The eat in kitchen opens to the family room with a gas fireplace and nice big window flowing light throughout the main living areas along with a sliding glass door to the composite raised deck. The fenced yard features a shed & power where there used to be an above ground pool. Come make this yours, the neighborhood is calling! UPDATES INCLUDE; Roof Replaced 2011, HVAC replaced 9/2019,
Basement cracks hydro sealed 6/2019, Sump pump replaced 2019 w/Zoeller pump, Main sewer pipe replaced w/PVC & clean out added 2021, Kitchen faucet replaced 12/2022, Outlets above kitchen cabinets for lighting, etc......
Closed
$285,000
788 Peregrine Pl, Amherst, OH 44001
3beds
1,551sqft
Single Family Residence
Built in 1999
0.38 Acres Lot
$325,600 Zestimate®
$184/sqft
$2,187 Estimated rent
Home value
$325,600
$309,000 - $342,000
$2,187/mo
Zestimate® history
Owner options
List your home for rent
$2,187/mo
Rent Zestimate®
Find your next renter with Zillow Rental Manager. Plus, with online applications, you can quickly screen prospective tenants – for free.
$2,187/mo
Rent Zestimate®
Refinance and save
$1,952/mo
Est. payment
Refinancing to a lower rate could help reduce your monthly payments and save thousands over the life of the loan.
$1,952/mo
Est. payment
Explore your selling options
Work with a Zillow partner agent
Leverage their expertise and Zillow's premium Showcase listings to get your home seen by more buyers.
Get startedList with your own agent
Get your home in front of millions of buyers by listing it on Zillow.
Learn how to do itSell it yourself
Take full control of how buyers see your home on Zillow by listing For Sale by Owner (FSBO).
List your homeWhat's special
Gas fireplaceFenced yardComposite raised deckCurved corner lotEngineered wood flooringWalk in closetSliding glass door
Zillow last checked:
Listing updated:
Listed by:
DG George douggeorge@howardhanna.com440-320-6700,
Howard Hanna
Bought with:
DG George, 2012002401
Howard Hanna
Source: MLS Now,MLS#: 5085846Originating MLS: Lorain County Association Of REALTORS
Facts & features
Interior
Bedrooms & bathrooms
- Bedrooms: 3
- Bathrooms: 2
- Full bathrooms: 2
- Main level bathrooms: 2
- Main level bedrooms: 3
Primary bedroom
- Description: Flooring: Carpet
- Level: First
- Dimensions: 11 x 14
Bedroom
- Description: Flooring: Laminate
- Features: Walk-In Closet(s)
- Level: First
- Dimensions: 11 x 11
Bedroom
- Description: Flooring: Laminate
- Level: First
- Dimensions: 12 x 10
Primary bathroom
- Description: Flooring: Luxury Vinyl Tile
- Level: First
- Dimensions: 10 x 6
Bathroom
- Description: Flooring: Luxury Vinyl Tile
- Level: First
- Dimensions: 10 x 5
Eat in kitchen
- Description: Flooring: Laminate
- Level: First
- Dimensions: 20 x 11
Entry foyer
- Level: First
- Dimensions: 18 x 8
Family room
- Description: Flooring: Carpet
- Features: Fireplace
- Level: First
- Dimensions: 21 x 14
Laundry
- Description: Flooring: Laminate
- Level: First
- Dimensions: 8 x 9
Heating
- Forced Air, Fireplace(s), Gas
Cooling
- Central Air
Appliances
- Included: Dryer, Dishwasher, Disposal, Microwave, Refrigerator
- Laundry: Electric Dryer Hookup, Main Level
Features
- High Ceilings, Laminate Counters, Soaking Tub, Walk-In Closet(s), Jetted Tub
- Windows: Blinds
- Basement: Full,Sump Pump
- Number of fireplaces: 1
- Fireplace features: Gas Log, Gas
Interior area
- Total structure area: 1,551
- Total interior livable area: 1,551 sqft
- Finished area above ground: 1,551
Property
Parking
- Parking features: Driveway, Paved
- Garage spaces: 2
Features
- Levels: One
- Stories: 1
- Patio & porch: Rear Porch, Patio
- Exterior features: Private Yard
- Fencing: Vinyl
- Has view: Yes
- View description: City
Lot
- Size: 0.38 Acres
- Features: Cul-De-Sac, Interior Lot
Details
- Parcel number: 0500006000088
Construction
Type & style
- Home type: SingleFamily
- Architectural style: Ranch
- Property subtype: Single Family Residence
Materials
- Vinyl Siding
- Roof: Asphalt,Fiberglass
Condition
- Year built: 1999
Utilities & green energy
- Sewer: Public Sewer
- Water: Public
Community & HOA
HOA
- Has HOA: No
Location
- Region: Amherst
Financial & listing details
- Price per square foot: $184/sqft
- Tax assessed value: $242,510
- Annual tax amount: $2,949
- Date on market: 11/19/2024
- Cumulative days on market: 57 days
- Listing agreement: Exclusive Right To Sell
- Listing terms: Cash,Conventional,FHA,VA Loan
Price history
| Date | Event | Price |
|---|---|---|
| 1/16/2025 | Sold | $285,000-8.1%$184/sqft |
Source: Public Record Report a problem | ||
| 12/16/2024 | Contingent | $310,000$200/sqft |
Source: MLS Now #5085846 Report a problem | ||
| 11/19/2024 | Listed for sale | $310,000+70%$200/sqft |
Source: MLS Now #5085846 Report a problem | ||
| 2/29/2000 | Sold | $182,300$118/sqft |
Source: Public Record Report a problem | ||
Public tax history
| Year | Property taxes | Tax assessment |
|---|---|---|
| 2025 | $2,488 -16.8% | $84,880 |
| 2024 | $2,992 +17.7% | $84,880 +27.6% |
| 2023 | $2,543 +1% | $66,500 |
| 2022 | $2,517 +0% | $66,500 |
| 2021 | $2,517 +10.9% | $66,500 +13.8% |
| 2020 | $2,269 +0.7% | $58,440 |
| 2019 | $2,253 -2.6% | $58,440 |
| 2018 | $2,314 +4.8% | $58,440 +1.8% |
| 2017 | $2,208 -1.3% | $57,410 |
| 2016 | $2,238 +0.2% | $57,410 |
| 2015 | $2,234 -3.5% | $57,410 -1.1% |
| 2014 | $2,315 -0.2% | $58,030 |
| 2013 | $2,320 +2.5% | $58,030 |
| 2012 | $2,264 | $58,030 |
| 2011 | -- | -- |
| 2010 | -- | -- |
| 2009 | -- | -- |
| 2008 | $2,077 -0.4% | -- |
| 2007 | $2,087 -11.9% | -- |
| 2006 | $2,370 +1.2% | -- |
| 2005 | $2,341 +3.3% | -- |
| 2004 | $2,267 +1.2% | -- |
| 2003 | $2,240 -3.3% | -- |
| 2002 | $2,317 -0.5% | -- |
| 2001 | $2,329 +23.9% | -- |
| 2000 | $1,879 | -- |
Find assessor info on the county website
Neighborhood: 44001
Nearby homes
- $402,0004 bd2 ba2.6k sqft784 Peregrine Pl, Amherst, OH 44001Off Market
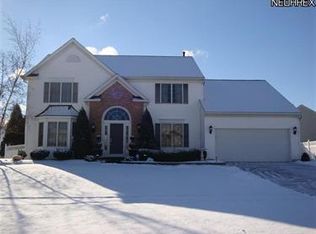
- $368,1004 bd2 ba2.1k sqft796 Peregrine Pl, Amherst, OH 44001Off Market
- $426,8004 bd3 ba2.7k sqft789 Peregrine Pl, Amherst, OH 44001Off Market
- $483,7004 bd2 ba2.6k sqft785 Peregrine Pl, Amherst, OH 44001Off Market
- $379,9004 bd2 ba2.1k sqft787 Peregrine Pl, Amherst, OH 44001Off Market
- $363,8004 bd2 ba2k sqft791 Peregrine Pl, Amherst, OH 44001Off Market
- $374,3004 bd3 ba2.1k sqft793 Peregrine Pl, Amherst, OH 44001Off Market
- $364,5003 bd2 ba1.9k sqft875 Red Tailed Ln, Amherst, OH 44001Off Market
Nearby schools
GreatSchools rating
- 6/10Powers Elementary SchoolGrades: PK-3Distance: 0.8 mi
- 8/10Amherst Junior High SchoolGrades: 6-8Distance: 0.9 mi
- 7/10Marion L Steele High SchoolGrades: 9-12Distance: 1.9 mi
Schools provided by the listing agent
- District: Firelands LSD - 4707
Source: MLS Now. This data may not be complete. We recommend contacting the local school district to confirm school assignments for this home.
Get a cash offer in 3 minutes
Find out how much your home could sell for in as little as 3 minutes with a no-obligation cash offer.
Estimated market value
$325,600
Get a cash offer in 3 minutes
Find out how much your home could sell for in as little as 3 minutes with a no-obligation cash offer.
Estimated market value
$325,600
- Ohio
- Lorain County
- Amherst
- 44001
- 788 Peregrine Pl
