Charming Tudor perfectly situated within walking distance of downtown Birmingham, with a neighborhood park directly across the street. Classic character meets everyday living with a bright, warm and welcoming interior, a cozy kitchen nook surrounded by windows, and a spacious backyard. The second floor offers a bedroom with access to a private balcony, while the third floor is dedicated to a spacious primary suite with its own bath. This home also features a charger for an electric car. A wonderful opportunity to enjoy the character of a classic Tudor in an exceptional Birmingham location.
For sale
$1,199,000
788 Pierce St, Birmingham, MI 48009
4beds
3,653sqft
Single Family Residence
Built in 1927
7,405 Square Feet Lot
$1,146,400 Zestimate®
$328/sqft
$-- HOA
What's special
- 10 days
- 2,040
- 124
Likely to sell faster than
Zillow last checked:
Listing updated:
Listed by:
Katherine E Broock 248-318-4504,
Max Broock, REALTORS®-Birmingham 248-644-6700
Source: Realcomp II,MLS#: 20261077635
Facts & features
Interior
Bedrooms & bathrooms
- Bedrooms: 4
- Bathrooms: 3
- Full bathrooms: 2
- 1/2 bathrooms: 1
Primary bedroom
- Level: Third
- Area: 285
- Dimensions: 19 X 15
Bedroom
- Level: Second
- Area: 120
- Dimensions: 12 X 10
Bedroom
- Level: Second
- Area: 187
- Dimensions: 17 X 11
Bedroom
- Level: Second
- Area: 170
- Dimensions: 17 X 10
Primary bathroom
- Level: Third
- Area: 72
- Dimensions: 9 X 8
Other
- Level: Second
- Area: 98
- Dimensions: 14 X 7
Other
- Level: Entry
- Area: 24
- Dimensions: 6 X 4
Bonus room
- Level: Basement
- Area: 378
- Dimensions: 27 X 14
Other
- Level: Entry
- Area: 110
- Dimensions: 11 X 10
Dining room
- Level: Entry
- Area: 168
- Dimensions: 14 X 12
Family room
- Level: Entry
- Area: 315
- Dimensions: 21 X 15
Kitchen
- Level: Entry
- Area: 200
- Dimensions: 20 X 10
Laundry
- Level: Basement
- Area: 525
- Dimensions: 35 X 15
Living room
- Level: Entry
- Area: 280
- Dimensions: 20 X 14
Heating
- Forced Air, Natural Gas
Cooling
- Attic Fan, Central Air
Appliances
- Included: Built In Gas Oven, Built In Gas Range, Built In Refrigerator, Dishwasher, Disposal, Dryer, Free Standing Gas Oven, Microwave, Stainless Steel Appliances, Washer
Features
- Programmable Thermostat
- Basement: Partially Finished
- Has fireplace: Yes
- Fireplace features: Living Room
Interior area
- Total interior livable area: 3,653 sqft
- Finished area above ground: 3,153
- Finished area below ground: 500
Video & virtual tour
Property
Parking
- Total spaces: 2
- Parking features: Two Car Garage, Detached
- Garage spaces: 2
Features
- Levels: Three
- Stories: 3
- Entry location: GroundLevelwSteps
- Patio & porch: Patio, Porch, Terrace
- Pool features: None
Lot
- Size: 7,405 Square Feet
- Dimensions: 54 x 135 x 54 x 134
Details
- Parcel number: 1936185024
- Special conditions: Short Sale No,Standard
Construction
Type & style
- Home type: SingleFamily
- Architectural style: Tudor
- Property subtype: Single Family Residence
Materials
- Brick
- Foundation: Basement, Block
- Roof: Asphalt
Condition
- New construction: No
- Year built: 1927
Utilities & green energy
- Sewer: Public Sewer
- Water: Public
Community & HOA
Community
- Subdivision: ASSRS REP OF TORREYS ADD
HOA
- Has HOA: No
Location
- Region: Birmingham
Financial & listing details
- Price per square foot: $328/sqft
- Tax assessed value: $325,540
- Annual tax amount: $18,185
- Date on market: 9/25/2026
- Cumulative days on market: 27 days
- Listing agreement: Exclusive Right To Sell
- Listing terms: Cash,Conventional
- Exclusions: Exclusion(s) Exist
Estimated market value
$1,146,400
$1.09M - $1.20M
$5,742/mo
Price history
| Date | Event | Price |
|---|---|---|
| 9/25/2026 | Listed for sale | $1,199,000$328/sqft |
Source:  Realcomp II #20261077635 Report a problem Realcomp II #20261077635 Report a problem | ||
| 9/25/2026 | Listing removed | $1,199,000$328/sqft |
Source: Realcomp II #20261068861 Report a problem | ||
| 9/9/2026 | Listed for sale | $1,199,000+50.8%$328/sqft |
Source: Realcomp II #20261068861 Report a problem | ||
| 7/22/2022 | Sold | $795,000$218/sqft |
Source: Realcomp II #20221012784 Report a problem | ||
| 7/13/2022 | Pending sale | $795,000$218/sqft |
Source: Realcomp II #20221012784 Report a problem | ||
| 7/11/2022 | Listed for sale | $795,000$218/sqft |
Source: Realcomp II #20221012784 Report a problem | ||
Public tax history
| Year | Property taxes | Tax assessment |
|---|---|---|
| 2025 | $16,796 +4.1% | $325,540 -0.3% |
| 2024 | $16,129 +81.2% | $326,420 +5.6% |
| 2023 | $8,899 -0.9% | $309,120 -15.3% |
| 2022 | $8,978 -1.9% | $365,160 +3.2% |
| 2021 | $9,150 | $353,970 -0.8% |
| 2020 | -- | $356,970 +2.8% |
| 2019 | $7,906 -11.8% | $347,290 +2.3% |
| 2018 | $8,968 -0.2% | $339,400 +0.5% |
| 2017 | $8,985 | $337,790 +5.1% |
| 2016 | $8,985 | $321,280 +7.9% |
| 2015 | -- | $297,700 +17.8% |
| 2014 | -- | $252,680 +34.3% |
| 2011 | -- | $188,200 -2.9% |
| 2010 | $8,406 +5.4% | $193,820 -11.2% |
| 2009 | $7,971 -15.1% | $218,260 -60.9% |
| 2005 | $9,392 | $558,350 +103.2% |
| 2003 | -- | $274,810 +6.6% |
| 2002 | -- | $257,900 +5.8% |
| 2001 | $10,723 +63.5% | $243,760 +59.6% |
| 2000 | $6,559 | $152,700 |
Find assessor info on the county website
Monthly payment
Est. payment
Payment breakdown
Explore the cost of this home by adjusting the details. Changes won't be saved.Climate risks
Neighborhood: 48009
Similar homes
- $1,349,9004 bd5 ba4.7k sqft570 Pierce St, Birmingham, MI 48009For Sale
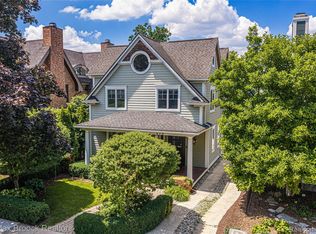
 MLS ID #20261072109, Chris G Pero, Max Broock, REALTORS®-Birmingham. Realcomp II
 - $1,289,9004 bd5 ba4.5k sqft608 Purdy St, Birmingham, MI 48009For Sale
 MLS ID #20261036248, Steven Mattler, Signature Sotheby's International Realty Bham. Realcomp II
 - $975,0004 bd4 ba3k sqft1045 Bennaville Ave, Birmingham, MI 48009For Sale
 MLS ID #20261065322, Michael A Sbrocca, Max Broock, REALTORS®-Birmingham. Realcomp II
 - $624,9003 bd3 ba2.4k sqft955 Forest Ave, Birmingham, MI 48009For Sale
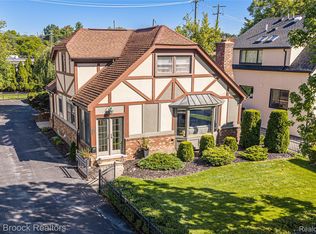 MLS ID #20261080604, Chris G Pero, Max Broock, REALTORS®-Birmingham. Realcomp II
 - $975,0003 bd3 ba2.5k sqft967 Ann St, Birmingham, MI 48009For SaleMLS ID #20261049575, Jason Dabish, Max Broock Realtors. Realcomp II
- $1,185,0004 bd5 ba4.5k sqft5240 Clarendon Crest St, Bloomfield Hills, MI 48302For SaleMLS ID #20261080483, Jason Dabish, Max Broock Realtors. Realcomp II
- $1,549,0004 bd5 ba3.6k sqft751 S Bates St, Birmingham, MI 48009For SaleMLS ID #20261065256, Dan A Gutfreund, Signature Sotheby's International Realty Bham. Realcomp II
- $1,484,8904 bd5 ba3.3k sqft1352 Holland St, Birmingham, MI 48009For SaleMLS ID #20261067380, Donny J Orlando, @properties Christie's Int'l RE Northville. Realcomp II
- $1,699,9005 bd5 ba5k sqft972 Ann St, Birmingham, MI 48009For SaleMLS ID #20261067047, John A Apap, @properties Christie's Int'l R.E. Birmingham. Realcomp II
- $1,175,0003 bd4 ba5k sqft18639 Warwick Dr, Beverly Hills, MI 48025For SaleMLS ID #20261076451, Chris G Pero, Max Broock, REALTORS®-Birmingham. Realcomp II
- $1,250,0004 bd4 ba3.7k sqft1257 Charrington Rd, Bloomfield Hills, MI 48301For SaleMLS ID #20261075361, Cheryl F Riback, @properties Christie's Int'l R.E. Birmingham. Realcomp II
- $1,060,0005 bd6 ba3.9k sqft32674 Bingham Ln, Bingham Farms, MI 48025For SaleMLS ID #20261079474, Bella Brookenthal, Real Estate One-W Blmfld. Realcomp II
- $1,150,0003 bd3 ba3.3k sqft341 Westwood Dr, Bloomfield Hills, MI 48301For SaleMLS ID #20261068034, John A Apap, @properties Christie's Int'l R.E. Birmingham. Realcomp II
- $950,0003 bd4 ba3k sqft1484 Bird Ave, Birmingham, MI 48009For SaleMLS ID #20261065425, Nicolas Petrucci, @properties Christie's Int'l R.E. Birmingham. Realcomp II
- $999,0004 bd6 ba4.9k sqft30065 Cheviot Hills Dr, Franklin, MI 48025For SaleMLS ID #20261079818, Linda Hiller Novak, Max Broock, REALTORS®-Birmingham. Realcomp II
- $960,0004 bd3 ba4.2k sqft22636 King Richard Ct, Beverly Hills, MI 48025For SaleMLS ID #20261068394, Chris G Pero, Max Broock, REALTORS®-Birmingham. Realcomp II
- $619,9993 bd3 ba2.1k sqft3144 Upton Dr, Troy, MI 48084For SaleMLS ID #20261079844, Matthew Monsour, Shorewood Companies. Realcomp II
- $899,0004 bd4 ba3.1k sqft2985 Summervale Ln, Bloomfield Hills, MI 48301For SaleMLS ID #20261076909, John A Apap, @properties Christie's Int'l R.E. Birmingham. Realcomp II
- $850,0006 bd5 ba3.7k sqft1450 Lenox Rd, Bloomfield Hills, MI 48304For SaleMLS ID #20261077250, Michael Hermiz, RE/MAX New Trend. Realcomp II
- $949,9004 bd4 ba4.7k sqft7244 Lahser Rd, Bloomfield Hills, MI 48301For SaleMLS ID #20261065961, Nadia F Dalou, Max Broock Realtors. Realcomp II
