Located on Providence Island within the gates of Queen's Harbour Yacht & Country Club, this beautifully renovated luxury townhome offers timeless architectural design, upscale craftsmanship, and a layout that lives like a single-family residence. The home has been thoughtfully updated throughout and is truly move-in ready, with refined finishes and attention to detail evident in every space. Large, well-proportioned rooms and an easy, intuitive flow create a sense of scale rarely found in townhome living. The main living level is anchored by a first-floor primary suite, offering both comfort and convenience. Designer upgrades include quartz countertops, premium stainless steel appliances, tile flooring. A pre-wired elevator shaft--currently configured as an oversized pantry on the first floor and a generous linen closet on the second--provides future flexibility without compromising today's functionality. Outdoor living is equally well-considered. A private, paver-lined courtyard enclosed by high privacy walls creates a peaceful setting for morning coffee, quiet evenings, or intimate gatherings. The courtyard connects directly to the two-car garage, which has been enhanced with epoxy flooring and custom cabinetry. Above the garage, a finished approximately 420-square-foot efficiency apartment offers exceptional versatility as an in-law suite, guest quarters, private office, or studio space.Providence Island is designed for low-maintenance living, with yard and common area care handled by the association. Residents also enjoy access to the full suite of Queen's Harbour amenities, including tennis and pickleball courts, fitness center, Junior Olympic pool, children's playground, basketball courts, and the activity pavilion complex. Optional and affordable golf and dining memberships are available at the Queen's Harbour Yacht & Country Club.
Closed
$779,000
788 PROVIDENCE ISLAND Court, Jacksonville, FL 32225
3beds
3,036sqft
Townhouse
Built in 2007
3,920 Square Feet Lot
$778,100 Zestimate®
$257/sqft
$2,993 Estimated rent
Home value
$778,100
$731,000 - $825,000
$2,993/mo
Zestimate® history
Owner options
List your home for rent
$2,993/mo
Rent Zestimate®
Find your next renter with Zillow Rental Manager. Plus, with online applications, you can quickly screen prospective tenants – for free.
$2,993/mo
Rent Zestimate®
Refinance and save
$6,959/mo
Est. payment
Refinancing to a lower rate could help reduce your monthly payments and save thousands over the life of the loan.
$6,959/mo
Est. payment
Explore your selling options
Work with a Zillow partner agent
Leverage their expertise and Zillow's premium Showcase listings to get your home seen by more buyers.
Get startedList with your own agent
Get your home in front of millions of buyers by listing it on Zillow.
Learn how to do itSell it yourself
Take full control of how buyers see your home on Zillow by listing For Sale by Owner (FSBO).
List your homeWhat's special
Thoughtfully updated throughoutQuartz countertopsLarge well-proportioned roomsBeautifully renovated luxury townhomeUpscale craftsmanshipEasy intuitive flowDesigner upgrades
Zillow last checked:
Listing updated:
Listed by:
PAULA GIBSON 904-412-2902,
ONE SOTHEBY'S INTERNATIONAL REALTY 305-666-0562,
ALEX RANDALL 904-412-4367
Bought with:
STACI SPANOS GIBSON, 3401133
BERKSHIRE HATHAWAY HOMESERVICES FLORIDA NETWORK REALTY
Source: realMLS,MLS#: 2130448
Facts & features
Interior
Bedrooms & bathrooms
- Bedrooms: 3
- Bathrooms: 4
- Full bathrooms: 3
- 1/2 bathrooms: 1
Heating
- Central, Electric
Cooling
- Central Air, Electric
Appliances
- Included: Dishwasher, Double Oven, Dryer, Electric Oven, Gas Cooktop, Microwave, Refrigerator, Washer, Water Softener Owned
- Laundry: Sink
Features
- Butler Pantry, Ceiling Fan(s), Guest Suite, Pantry, Primary Bathroom -Tub with Separate Shower, Master Downstairs, Walk-In Closet(s), Wet Bar
- Flooring: Carpet, Tile
Interior area
- Total structure area: 3,637
- Total interior livable area: 3,036 sqft
Property
Parking
- Total spaces: 2
- Parking features: Garage, Garage Door Opener, Off Street
- Garage spaces: 2
Features
- Levels: Two
- Stories: 2
- Exterior features: Balcony, Courtyard
- Fencing: Fenced
Lot
- Size: 3,920 Square Feet
- Dimensions: 3758 sq ft
Details
- Parcel number: 1671210505
- Zoning description: Residential
Construction
Type & style
- Home type: Townhouse
- Architectural style: Traditional
- Property subtype: Townhouse
- Attached to another structure: Yes
Materials
- Frame, Stucco
- Roof: Concrete
Condition
- Updated/Remodeled
- New construction: No
- Year built: 2007
Utilities & green energy
- Sewer: Public Sewer
- Water: Public
- Utilities for property: Cable Available, Electricity Connected, Sewer Available, Sewer Connected, Water Connected, Propane
Community & HOA
Community
- Security: Smoke Detector(s)
- Subdivision: Queens Harbour Cc
HOA
- Has HOA: Yes
- Amenities included: Pool, Basketball Court, Boat Slip, Children's Pool, Clubhouse, Fitness Center, Gated, Golf Course, Management - Full Time, Marina, Pickleball, Playground, Tennis Court(s)
- Services included: Maintenance Grounds
- HOA fee: $1,572 quarterly
- HOA name: May Management
- Second HOA fee: $7,155 one time
Location
- Region: Jacksonville
Financial & listing details
- Price per square foot: $257/sqft
- Tax assessed value: $634,844
- Annual tax amount: $6,192
- Date on market: 2/17/2026
- Listing terms: Cash,Conventional,VA Loan
- Road surface type: Asphalt
Price history
| Date | Event | Price |
|---|---|---|
| 2/27/2026 | Sold | $779,000$257/sqft |
Source:  realMLS #2130448 Report a problem realMLS #2130448 Report a problem | ||
| 2/26/2026 | Pending sale | $779,000$257/sqft |
Source: realMLS #2130448 Report a problem | ||
| 2/17/2026 | Listed for sale | $779,000+105.1%$257/sqft |
Source: realMLS #2130448 Report a problem | ||
| 4/9/2010 | Sold | $379,900-27.6%$125/sqft |
Source: Public Record Report a problem | ||
| 5/1/2009 | Listing removed | $524,900$173/sqft |
Source: Listhub #466377 Report a problem | ||
| 3/24/2009 | Price change | $524,900-7.9%$173/sqft |
Source: Listhub #466377 Report a problem | ||
| 2/14/2009 | Price change | $569,900-3.4%$188/sqft |
Source: Listhub #466377 Report a problem | ||
| 11/15/2008 | Listed for sale | $589,900$194/sqft |
Source: Listhub #383723 Report a problem | ||
Public tax history
| Year | Property taxes | Tax assessment |
|---|---|---|
| 2024 | $5,881 +2.8% | $360,676 +3% |
| 2023 | $5,723 +9.1% | $350,171 +3% |
| 2022 | $5,248 +0.6% | $339,972 +3% |
| 2021 | $5,219 +0.9% | $330,070 +1.4% |
| 2020 | $5,171 +1% | $325,513 +2.3% |
| 2019 | $5,118 +1.2% | $318,195 +1.9% |
| 2018 | $5,057 | $312,263 +2.1% |
| 2017 | $5,057 +1.2% | $305,841 +2.1% |
| 2016 | $4,999 +0.5% | $299,551 +0.7% |
| 2015 | $4,975 -1% | $297,469 +0.8% |
| 2014 | $5,026 | $295,109 +1.5% |
| 2013 | -- | $290,748 -0.1% |
| 2012 | -- | $291,065 -5.1% |
| 2011 | -- | $306,588 -14.6% |
| 2010 | -- | $358,800 -33.1% |
| 2009 | -- | $536,195 |
Find assessor info on the county website
Neighborhood: Girvin
Nearby homes
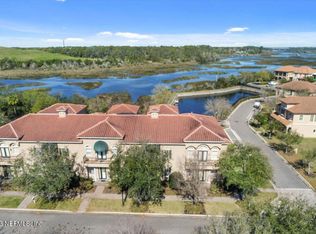
- $717,5003 bd3 ba2.5k sqft786 Providence Island Ct, Jacksonville, FL 32225Sold
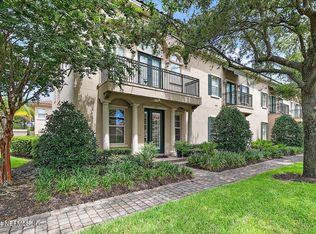
- $665,0003 bd3 ba2.1k sqft784 Providence Island Ct, Jacksonville, FL 32225Sold
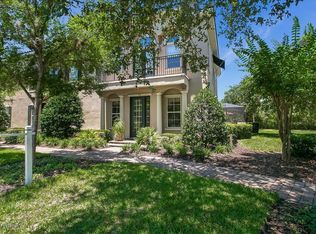
- $607,5003 bd3 ba2.1k sqft790 Providence Island Ct, Jacksonville, FL 32225Off Market
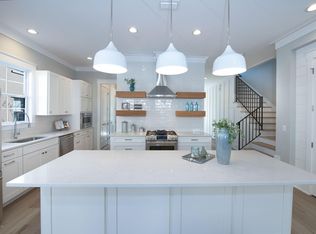
- $728,6004 bd5 ba2.4k sqft780 Providence Island Ct, Jacksonville, FL 32225Off Market
- $728,4003 bd2 ba2.8k sqft794 Providence Island Ct, Jacksonville, FL 32225Off Market
- $752,6003 bd3 ba2.7k sqft778 Providence Island Ct, Jacksonville, FL 32225Off Market
- $600,3003 bd3 ba2.4k sqft796 Providence Island Ct, Jacksonville, FL 32225Off Market
- $752,0003 bd3 ba3.1k sqft776 Providence Island Ct, Jacksonville, FL 32225Off Market
Nearby schools
GreatSchools rating
- 8/10Neptune Beach Elementary SchoolGrades: PK-5Distance: 2.9 mi
- 6/10Landmark Middle SchoolGrades: 6-8Distance: 2.1 mi
- 6/10Sandalwood High SchoolGrades: 9-12Distance: 4.6 mi
Schools provided by the listing agent
- Elementary: Neptune Beach
- Middle: Landmark
- High: Sandalwood
Source: realMLS. This data may not be complete. We recommend contacting the local school district to confirm school assignments for this home.
Get a cash offer in 3 minutes
Find out how much your home could sell for in as little as 3 minutes with a no-obligation cash offer.
Estimated market value
$778,100
Get a cash offer in 3 minutes
Find out how much your home could sell for in as little as 3 minutes with a no-obligation cash offer.
Estimated market value
$778,100
- Florida
- Duval County
- Jacksonville
- 32225
- Girvin
- 788 PROVIDENCE ISLAND Court
Nearby cities
Nearby neighborhoods
Nearby zip codes
Other Jacksonville Topics
