Skip main navigation
Off market
  • $2,305,000

    788 Revere Rd, Glen Ellyn, IL 60137

    5beds
    6,000sqft
    SingleFamily
    Built in 1941
    0.34 Acres Lot
    $2,305,000 Zestimate®
    $384/sqft
    $5,972 Estimated rent

    Home value

    $2,305,000

    $1.94M - $2.79M

    $5,972/mo

    Zestimate® history
    Loading
    Loading...

    Owner options

    List your home for rent

    $5,972/mo

    Rent Zestimate®

    Find your next renter with Zillow Rental Manager. Plus, with online applications, you can quickly screen prospective tenants – for free.

    Learn more

    $5,972/mo

    Rent Zestimate®

    Refinance and save

    $13,452/mo

    Est. payment

    Refinancing to a lower rate could help reduce your monthly payments and save thousands over the life of the loan.

    See today's rates

    $13,452/mo

    Est. payment

    Explore your selling options

    Work with a Zillow partner agent

    Leverage their expertise and Zillow's premium Showcase listings to get your home seen by more buyers.

    Get started

    List with your own agent

    Get your home in front of millions of buyers by listing it on Zillow.

    Learn how to do it

    Sell it yourself

    Take full control of how buyers see your home on Zillow by listing For Sale by Owner (FSBO).

    List your home

    What's special

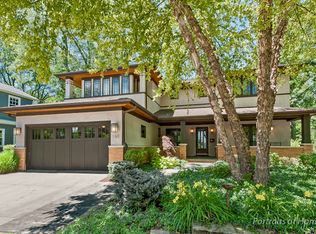
    Every home has a story to tell... Seldom does a home of this stature and design become available. Start your new beginning at this magical 1996 rebuilt European Cottage. This extraordinary home exudes charm, grace, and classic elegance in every area. Massive in scale at approximately 8000 square feet of finished living space. A grand foyer with impressive arched doorways and an admirable turret. This custom build contains a spectacular picturesque garden, with two beautiful patios perfect for entertaining, near downtown Glen Ellyn. This stunning home boasts 5 bedrooms, 4 baths and 6 fireplaces. It has been built with the finest details and finishes which is like nothing you've ever seen. Spacious floorplan includes oversized family room, a bright and airy sunroom with a lot of natural light, a study and a (generous) first floor laundry room. A gourmet kitchen is a cook's dream, featuring an Aga chef's cook stove. Freshly painted white cabinetry, new backsplash, refurbished brick, and stained broad planked knotty pine hardwood floors. Master suite includes a luxe bath, jetted tub and walk in shower. Second entrance with private access to additional family room and leading to the second floor quarters. Finished lower level with plenty of storage and includes a game area and a potential theatre room-so many possibilities. This is certainly a home to be admired and treasured.

    This property is not currently displayed as for sale or rent on Zillow. This may be different from what's on other websites or public sources.

    Facts & features

    Interior

    Bedrooms & bathrooms
    • Bedrooms: 5
    • Bathrooms: 5
    • Full bathrooms: 4
    • 1/2 bathrooms: 1
    Heating
    • Forced air, Electric
    Cooling
    • Central
    Appliances
    • Included: Dishwasher
    Features
    • Flooring: Carpet, Hardwood
    • Basement: Finished
    • Has fireplace: Yes
    Interior area
    • Total interior livable area: 6,000 sqft

    Property

    Parking
    • Total spaces: 1
    • Parking features: Garage - Attached
    Features
    • Exterior features: Stone, Brick
    Lot
    • Size: 0.34 Acres
    Details
    • Parcel number: 0514225019

    Construction

    Type & style
    • Home type: SingleFamily
    Materials
    • Roof: Shake / Shingle
    Condition
    • Year built: 1941

    Utilities & green energy

    • Sewer: Sewer-Public

    Community & HOA

    Location
    • Region: Glen Ellyn

    Financial & listing details

    • Price per square foot: $384/sqft
    • Tax assessed value: $439,117
    • Annual tax amount: $30,800

    Price history

    DateEventPrice
    2/1/2022Sold$1,146,000-8%$191/sqft
    Source: MRED as distributed by MLS GRID #11166004 Report a problem
    10/23/2021Pending sale$1,245,000$208/sqft
    Source: RE/MAX International #11166004 Report a problem
    10/23/2021Contingent$1,245,000$208/sqft
    Source: MRED as distributed by MLS GRID #11166004 Report a problem
    5/27/2021Listed for sale$1,245,000+1.6%$208/sqft
    Source: RE/MAX International #11087580 Report a problem
    5/11/2020Listing removed$1,225,000$204/sqft
    Source: Coldwell Banker Realty - La Grange #10377074 Report a problem
    7/11/2019Price change$1,225,000-3.9%$204/sqft
    Source: Coldwell Banker Residential Brokerage - La Grange #10377074 Report a problem
    5/21/2019Listed for sale$1,275,000-3.8%$213/sqft
    Source: Coldwell Banker Residential #10377074 Report a problem
    8/1/2018Listing removed$1,325,000-8.6%$221/sqft
    Source: Coldwell Banker Residential Brokerage - West DuPage #09632268 Report a problem
    11/17/2016Listing removed$1,450,000$242/sqft
    Source: Royal Real Estate of IL LLC #09255660 Report a problem
    6/13/2016Listed for sale$1,450,000-12.1%$242/sqft
    Source: Royal Real Estate of IL LLC #09255660 Report a problem
    9/16/2013Listing removed$1,649,000$275/sqft
    Source: RE/MAX Suburban #08160157 Report a problem
    6/14/2013Price change$1,649,000-2.9%$275/sqft
    Source: RE/MAX Suburban #08160157 Report a problem
    12/13/2012Price change$1,699,000-5.6%$283/sqft
    Source: RE/MAX Suburban #08160157 Report a problem
    9/15/2011Price change$1,799,000-2.8%$300/sqft
    Source: RE/MAX Suburban #07635538 Report a problem
    3/1/2011Listed for sale$1,850,000$308/sqft
    Source: RE/MAX Suburban #07635538 Report a problem
    11/18/2010Listing removed$1,850,000$308/sqft
    Source: Remax Suburban #07635538 Report a problem
    9/22/2010Price change$1,850,000-7.5%$308/sqft
    Source: Remax Suburban #07635538 Report a problem
    6/2/2010Listed for sale$2,000,000-16.7%$333/sqft
    Source: Koenig & Strey Real Living #07121564 Report a problem
    6/11/2009Listing removed$2,400,000$400/sqft
    Source: Luxury Real Estate #990553 Report a problem
    5/22/2009Listed for sale$2,400,000+401.6%$400/sqft
    Source: Luxury Real Estate #990553 Report a problem
    11/3/1993Sold$478,500$80/sqft
    Source: Public Record Report a problem

    Public tax history

    YearProperty taxesTax assessment
    2024$30,800 +4.4%$439,117 +8.6%
    2023$29,497 +2.3%$404,194 +3.3%
    2022$28,847 -8.8%$391,280 -10%
    2021$31,641 +2%$434,570 +0.9%
    2020$31,022 -3.1%$430,520 -2.5%
    2019$32,002 -15.9%$441,630 -15.1%
    2018$38,060 +1.4%$519,980 +3.8%
    2017$37,536 -1.4%$500,800 +4.2%
    2016$38,085 +0.1%$480,800 +4.8%
    2015$38,054 -1.7%$458,690 +1.9%
    2014$38,724 +2.7%$449,980 -0.3%
    2013$37,696 +3%$451,330 -4.1%
    2012$36,600 +7.4%$470,620 -6.4%
    2011$34,065 -13.3%$502,636 -18.5%
    2010$39,275 +3.8%$616,660 -3.8%
    2009$37,833 +2%$640,690
    2008$37,104 +4.2%$640,690 +4.8%
    2007$35,626 +4.2%$611,350 +9.3%
    2006$34,181 +4.8%$559,140 +7.1%
    2005$32,607 +2.9%$522,070 +7.3%
    2004$31,673 +6.1%$486,550 +8.4%
    2003$29,864 +10.2%$448,840 +12%
    2002$27,101 +4.7%$400,740 +7.5%
    2001$25,891 +8.5%$372,800 +9.7%
    2000$23,870 $339,710
    Find assessor info on the county website

    Neighborhood: 60137

    Nearby schools

    GreatSchools rating
    Schools provided by the listing agent
    • Elementary: Ben Franklin Elementary School
    • Middle: HADLEY JUNIOR HIGH SCHOOL
    • High: Glenbard West High School
    • District: 87

    Source: The MLS. This data may not be complete. We recommend contacting the local school district to confirm school assignments for this home.

    Get a cash offer in 3 minutes
    Find out how much your home could sell for in as little as 3 minutes with a no-obligation cash offer.
    Estimated market value
    $2,305,000
    Get a cash offer in 3 minutes
    Find out how much your home could sell for in as little as 3 minutes with a no-obligation cash offer.
    Estimated market value
    $2,305,000