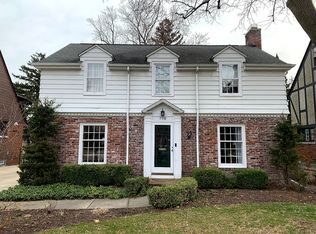
**OPEN HOUSE WED, 9/9 from 11am-1pm** Welcome to 788 Rivard, a beautifully maintained home in the heart of the City of Grosse Pointe, zoned for Richard Elementary and Brownell Middle School. This inviting home blends classic character with thoughtful modern updates, including a renovated kitchen with appliances replaced within the past four years and beautifully refinished hardwood floors completed in 2026. Additional improvements include a new electrical service panel, updated electrical and plumbing throughout, an updated first-floor bathroom, and a high-efficiency furnace and central air-conditioning system installed in 2019. The new gas-log fireplace, finished with a natural stone surround, creates a warm and welcoming focal point. Outside, a spacious two-level deck overlooks the exceptionally large backyard—an ideal setting for entertaining, gardening, recreation, or relaxing outdoors. With its charming details, valuable updates, generous outdoor space, and desirable location, this home is ready for its next owner to enjoy.
Pending
$489,000
788 Rivard Blvd, Grosse Pointe, MI 48230
3beds
1,707sqft
Single Family Residence
Built in 1927
10,018 Square Feet Lot
$476,300 Zestimate®
$286/sqft
$-- HOA
What's special
- 19 days
- 1,829
- 148
Likely to sell faster than
Zillow last checked:
Listing updated:
Listed by:
Catherine Harber 313-228-2221,
@properties Christie's Int'l RE Grosse Pointe 313-228-2221
Source: Realcomp II,MLS#: 20261070201
Facts & features
Interior
Bedrooms & bathrooms
- Bedrooms: 3
- Bathrooms: 2
- Full bathrooms: 1
- 1/2 bathrooms: 1
Bedroom
- Level: Second
- Area: 135
- Dimensions: 9 X 15
Bedroom
- Level: Second
- Area: 144
- Dimensions: 12 X 12
Bedroom
- Level: Second
- Area: 144
- Dimensions: 12 X 12
Other
- Level: Second
- Area: 48
- Dimensions: 8 X 6
Other
- Level: Entry
- Area: 21
- Dimensions: 7 X 3
Dining room
- Level: Entry
- Area: 132
- Dimensions: 12 X 11
Family room
- Level: Entry
- Area: 182
- Dimensions: 14 X 13
Kitchen
- Level: Entry
- Area: 168
- Dimensions: 12 X 14
Living room
- Level: Entry
- Area: 252
- Dimensions: 12 X 21
Heating
- Forced Air, Natural Gas
Cooling
- Central Air
Features
- Basement: Unfinished
- Has fireplace: No
Interior area
- Total interior livable area: 1,707 sqft
- Finished area above ground: 1,707
Property
Parking
- Total spaces: 2
- Parking features: Two Car Garage, Detached
- Garage spaces: 2
Features
- Levels: Two
- Stories: 2
- Entry location: GroundLevel
- Pool features: None
Lot
- Size: 10,018 Square Feet
- Dimensions: 50 x 200
Details
- Parcel number: 37001020704000
- Special conditions: Short Sale No,Standard
Construction
Type & style
- Home type: SingleFamily
- Architectural style: Colonial
- Property subtype: Single Family Residence
Materials
- Brick
- Foundation: Basement, Block
Condition
- New construction: No
- Year built: 1927
Utilities & green energy
- Sewer: Public Sewer
- Water: Waterat Street
Community & HOA
Community
- Subdivision: GROSSE POINTE COLONY SUB CYB
HOA
- Has HOA: No
Location
- Region: Grosse Pointe
Financial & listing details
- Price per square foot: $286/sqft
- Tax assessed value: $176,252
- Annual tax amount: $9,309
- Date on market: 9/2/2026
- Cumulative days on market: 36 days
- Listing agreement: Exclusive Right To Sell
- Listing terms: Cash,Conventional,Va Loan
Estimated market value
$476,300
$452,000 - $500,000
$2,359/mo
Price history
| Date | Event | Price |
|---|---|---|
| 9/22/2026 | Pending sale | $489,000$286/sqft |
Source:  Realcomp II #20261070201 Report a problem Realcomp II #20261070201 Report a problem | ||
| 9/2/2026 | Listed for sale | $489,000-1.8%$286/sqft |
Source: Realcomp II #20261070201 Report a problem | ||
| 9/1/2026 | Listing removed | $498,000$292/sqft |
Source: Realcomp II #20261061717 Report a problem | ||
| 8/22/2026 | Pending sale | $498,000$292/sqft |
Source: Realcomp II #20261061717 Report a problem | ||
| 8/17/2026 | Price change | $498,0000%$292/sqft |
Source: Realcomp II #20261061717 Report a problem | ||
| 8/6/2026 | Listed for sale | $498,011+71.7%$292/sqft |
Source: Realcomp II #20261061717 Report a problem | ||
| 12/8/2017 | Sold | $290,000$170/sqft |
Source: Public Record Report a problem | ||
Public tax history
| Year | Property taxes | Tax assessment |
|---|---|---|
| 2025 | -- | $198,800 +9.2% |
| 2024 | -- | $182,100 +4.1% |
| 2023 | -- | $174,900 +4% |
| 2022 | -- | $168,200 +2.5% |
| 2021 | -- | $164,100 |
| 2020 | $7,607 +28.4% | $164,100 +11.9% |
| 2019 | $5,925 | $146,600 +11.1% |
| 2018 | $5,925 +21.9% | $132,000 +1.1% |
| 2017 | $4,861 | $130,500 +4.2% |
| 2016 | $4,861 | $125,200 +10.1% |
| 2015 | -- | $113,700 +19.9% |
| 2013 | $8,929 | $94,800 +8.7% |
| 2012 | -- | $87,200 -12.2% |
| 2010 | -- | $99,300 -28.1% |
| 2005 | $2,866 | $138,200 +6.7% |
| 2003 | -- | $129,500 +13.8% |
| 2001 | $4,702 +7.7% | $113,829 +3.2% |
| 2000 | $4,364 | $110,300 |
Find assessor info on the county website
Monthly payment
Est. payment
Payment breakdown
Explore the cost of this home by adjusting the details. Changes won't be saved.Climate risks
Neighborhood: 48230
- $424,200-- bd1 ba1.8k sqft794 Rivard Blvd, Grosse Pointe, MI 48230Off Market
- $595,000-- bd2 ba2.3k sqft784 Rivard Blvd, Grosse Pointe, MI 48230Off Market
- $545,100-- bd2 ba2k sqft798 Rivard Blvd, Grosse Pointe, MI 48230Off Market
- $640,0004 bd3 ba2.7k sqft778 Rivard Blvd, Grosse Pointe, MI 48230Off Market
Similar homes
- $389,9003 bd3 ba2k sqft679 Neff Rd, Grosse Pointe, MI 48230For Sale
 MLS ID #20261071456, Brett Maciag, Sine & Monaghan LLC. Realcomp II
 - $499,9002 bd1 ba2.4k sqft16 Hawthorne Rd, Grosse Pointe Shores, MI 48236For Sale
 MLS ID #20261067480, Ryan Peck, Coldwell Banker Professionals-GPF. Realcomp II
 - $--3 bd2 ba1.6k sqft38482 Applewood St, Clinton Township, MI 48036AuctionXome
- $399,0004 bd2 ba1.9k sqft22482 Beach St, Saint Clair Shores, MI 48081For Sale
 MLS ID #20261076302, Thomas Apap, @properties Christie's Int'l R.E. Birmingham. Realcomp II
 - $394,9004 bd3 ba2k sqft476 Touraine Rd, Grosse Pointe Farms, MI 48236For SaleMLS ID #20261064886, Lindsay L Gorman, Nika & Co. Realcomp II
- $505,0003 bd3 ba2.2k sqft34338 Jefferson Ave, Harrison Township, MI 48045For SaleMLS ID #20261064220, Kelly K Finley, New Century REALTORS®. Realcomp II
- $499,9993 bd1 ba1.6k sqft1364 Humphrey Ave, Birmingham, MI 48009For SaleMLS ID #20261074915, John A Apap, @properties Christie's Int'l R.E. Birmingham. Realcomp II
- $449,9004 bd2 ba1.6k sqft233 E Farnum Ave, Royal Oak, MI 48067For SaleMLS ID #20261072946, Brandon Curry, Signature Sotheby's International Realty Bham. Realcomp II
- $365,0003 bd2 ba1.7k sqft22816 Ridgeway St, Saint Clair Shores, MI 48080For SaleMLS ID #20261068146, Joseph Hammel, Keller Williams Somerset. Realcomp II
- $515,0003 bd2 ba1.9k sqft308 E Lawrence Ave, Royal Oak, MI 48073For SaleMLS ID #20261072085, Jim Shaffer, Good Company. Realcomp II
- $489,0003 bd2 ba1.6k sqft1823 W Houstonia Ave, Royal Oak, MI 48073For SaleMLS ID #20261044382, Douglas Platonas, KW Metro. Realcomp II
- $255,0003 bd2 ba1.6k sqft315 Lakewood St, Detroit, MI 48215For SaleMLS ID #20261068491, Muffy Kroha, Max Broock, REALTORS®-Detroit. Realcomp II
- $374,9002 bd1 ba1.5k sqft124 Muir Rd, Grosse Pointe Farms, MI 48236For SaleMLS ID #20261034684, Spencer Ray, Jim Saros Real Estate Services. Realcomp II
- $355,0004 bd3 ba2.3k sqft4815 Iroquois St, Detroit, MI 48214For SaleMLS ID #20261070106, Patrick Czech, Century 21 Curran & Oberski. Realcomp II
- $525,0003 bd3 ba1.8k sqft16051 Amherst Ave, Beverly Hills, MI 48025For SaleMLS ID #20261073037, Angela Nagle, @properties Christie's Int'l R.E. Birmingham. Realcomp II
- $519,9003 bd2 ba2.2k sqft1029 Longfellow Ave, Royal Oak, MI 48067For SaleMLS ID #20261057306, Birgit Maun, Keller Williams Advantage. Realcomp II
- $299,8995 bd2 ba2.1k sqft2371 Allard Ave, Grosse Pointe Woods, MI 48236For SaleMLS ID #20261054423, Jeffrey Meldrum, Jim Saros Real Estate Services. Realcomp II
- $529,0003 bd2 ba1.7k sqft10504 Borgman Ave, Huntington Woods, MI 48070For SaleMLS ID #20261062787, Christine Lynn, The Agency Hall & Hunter. Realcomp II
- $525,0003 bd3 ba1.6k sqft501 N Kenwood Ave, Royal Oak, MI 48067For SaleMLS ID #20261043279, Jennifer L Makke, Silverstone Real Estate, LLC. Realcomp II
- $465,0003 bd2 ba2.2k sqft919 E Lincoln Ave, Royal Oak, MI 48067For SaleMLS ID #20261033243, Grace Mulcahy, @properties Christie's Int'l R.E. Birmingham. Realcomp II
