Welcome to this beautifully updated 1.5-story home in the sought-after Winghaven community. Words and pictures truly do not do this home justice! Featuring 4 spacious bedrooms and 5 bathrooms, this home is designed for modern living. The impressive great room showcases a custom fireplace and built-ins, perfect for entertaining. The gourmet kitchen includes granite counters, stainless appliances and a walk in pantry. Other updates include an upgraded powder room, and a well-appointed laundry room. The luxurious master suite boasts a fully updated bathroom. Step outside to the large composite deck, perfect for outdoor relaxation. A finished bonus room above the 3-car garage includes its own full bathroom, offering a private guest suite, home office, or media room.
With over 4,300 square feet of finished living space and an additional 2,600 square feet of unfinished basement space, this home offers limitless potential to suit your needs. Thoughtfully updated throughout, it blends style and function in every corner. Don’t miss out on this exceptional opportunity!
Closed
Listed by: Coldwell Banker Realty - Gundaker • Landon Cooper • Contact: 314-306-6478
Bought with: Real Broker LLC
Price Unknown
788 Thunder Hill Dr, O'Fallon, MO 63368
4beds
4,301sqft
Single Family Residence
Built in 2003
0.31 Acres Lot
$713,700 Zestimate®
$--/sqft
$3,798 Estimated rent
Home value
$713,700
$664,000 - $764,000
$3,798/mo
Zestimate® history
Owner options
List your home for rent
$3,798/mo
Rent Zestimate®
Find your next renter with Zillow Rental Manager. Plus, with online applications, you can quickly screen prospective tenants – for free.
$3,798/mo
Rent Zestimate®
Refinance and save
$580/mo
Est. payment
Refinancing to a lower rate could help reduce your monthly payments and save thousands over the life of the loan.
$580/mo
Est. payment
Explore your selling options
Work with a Zillow partner agent
Leverage their expertise and Zillow's premium Showcase listings to get your home seen by more buyers.
Get startedList with your own agent
Get your home in front of millions of buyers by listing it on Zillow.
Learn how to do itSell it yourself
Take full control of how buyers see your home on Zillow by listing For Sale by Owner (FSBO).
List your homeWhat's special
Custom fireplaceLarge composite deckGranite countersPrivate guest suiteWell-appointed laundry roomLuxurious master suiteFinished bonus room
Zillow last checked:
Listing updated:
Listed by:
Landon Cooper 314-306-6478,
Coldwell Banker Realty - Gundaker
Bought with:
Nicci Fears, 2005012827
Real Broker LLC
Source: MARIS,MLS#: 25061517 Originating MLS: St. Louis Association of REALTORS
Originating MLS: St. Louis Association of REALTORSFacts & features
Interior
Bedrooms & bathrooms
- Bedrooms: 4
- Bathrooms: 5
- Full bathrooms: 4
- 1/2 bathrooms: 1
- Main level bathrooms: 2
- Main level bedrooms: 1
Primary bedroom
- Features: Floor Covering: Carpeting
- Level: Main
- Area: 285
- Dimensions: 19x15
Bedroom
- Features: Floor Covering: Carpeting
- Level: Upper
- Area: 240
- Dimensions: 16x15
Bedroom
- Features: Floor Covering: Carpeting
- Level: Upper
- Area: 130
- Dimensions: 10x13
Bedroom
- Features: Floor Covering: Carpeting
- Level: Upper
- Area: 144
- Dimensions: 12x12
Primary bathroom
- Level: Main
- Area: 195
- Dimensions: 13x15
Bathroom
- Features: Floor Covering: Ceramic Tile
- Level: Lower
- Area: 45
- Dimensions: 5x9
Bathroom
- Features: Floor Covering: Ceramic Tile
- Level: Upper
- Area: 63
- Dimensions: 9x7
Bathroom
- Features: Floor Covering: Ceramic Tile
- Level: Upper
- Area: 84
- Dimensions: 7x12
Dining room
- Features: Floor Covering: Wood
- Level: Main
- Area: 156
- Dimensions: 13x12
Great room
- Features: Floor Covering: Wood
- Level: Main
- Area: 288
- Dimensions: 18x16
Hearth room
- Features: Floor Covering: Wood
- Level: Main
- Area: 165
- Dimensions: 15x11
Kitchen
- Features: Floor Covering: Wood
- Level: Main
- Area: 540
- Dimensions: 30x18
Laundry
- Features: Floor Covering: Ceramic Tile
- Level: Main
- Area: 88
- Dimensions: 11x8
Office
- Features: Floor Covering: Wood
- Level: Main
- Area: 156
- Dimensions: 13x12
Heating
- Forced Air, Zoned
Cooling
- Central Air, Zoned
Appliances
- Included: Stainless Steel Appliance(s), Gas Cooktop, Dishwasher, Disposal, Electric Oven, Refrigerator
- Laundry: Main Level
Features
- Custom Cabinetry, Eat-in Kitchen, Entrance Foyer, Granite Counters, High Ceilings, In-Law Floorplan, Kitchen Island, Open Floorplan, Separate Dining, Special Millwork, Walk-In Closet(s), Walk-In Pantry
- Flooring: Carpet, Tile, Wood
- Doors: Sliding Doors
- Windows: Bay Window(s)
- Basement: Concrete,Unfinished
- Number of fireplaces: 2
- Fireplace features: Gas, Great Room, Other
Interior area
- Total structure area: 4,301
- Total interior livable area: 4,301 sqft
- Finished area above ground: 4,301
Property
Parking
- Total spaces: 3
- Parking features: Alley Access, Attached, Garage, Garage Door Opener, Garage Faces Rear
- Attached garage spaces: 3
Features
- Levels: One and One Half
- Fencing: Fenced
Lot
- Size: 0.31 Acres
- Features: Level
Details
- Additional structures: Workshop
- Parcel number: 201308836000315.0000000
- Special conditions: Standard
Construction
Type & style
- Home type: SingleFamily
- Architectural style: Traditional
- Property subtype: Single Family Residence
Materials
- Vinyl Siding
Condition
- Year built: 2003
Utilities & green energy
- Electric: Other
- Sewer: Public Sewer
- Water: Public
- Utilities for property: Underground Utilities
Community & HOA
Community
- Features: Sidewalks, Street Lights
- Subdivision: Thunder Hill Village
HOA
- Has HOA: Yes
- Amenities included: Picnic Area, Playground
- Services included: Maintenance Grounds, Maintenance Parking/Roads, Other, Snow Removal
- HOA fee: $580 annually
- HOA name: Winghaven Residential Owner's Associate
Location
- Region: Ofallon
Financial & listing details
- Tax assessed value: $568,770
- Annual tax amount: $6,231
- Date on market: 9/11/2025
- Cumulative days on market: 13 days
- Listing terms: Cash,Conventional,VA Loan
- Ownership: Private
Price history
| Date | Event | Price |
|---|---|---|
| 10/30/2025 | Sold | -- |
Source:  MARIS #25061517 Report a problem MARIS #25061517 Report a problem | ||
| 9/24/2025 | Pending sale | $700,000$163/sqft |
Source: MARIS #25061517 Report a problem | ||
| 9/11/2025 | Listed for sale | $700,000+52.2%$163/sqft |
Source: MARIS #25061517 Report a problem | ||
| 6/19/2019 | Sold | -- |
Source: MARIS #19017896 Report a problem | ||
| 4/23/2019 | Pending sale | $460,000$107/sqft |
Source: Berkshire Hathaway HomeServices Select Properties #19017896 Report a problem | ||
| 4/1/2019 | Price change | $460,000-3.2%$107/sqft |
Source: Berkshire Hathaway HomeServices Select Properties #19017896 Report a problem | ||
| 3/22/2019 | Listed for sale | $475,000$110/sqft |
Source: Berkshire Hathaway HomeServices Select Properties #19017896 Report a problem | ||
| 4/8/2008 | Sold | -- |
Source: Public Record Report a problem | ||
Public tax history
| Year | Property taxes | Tax assessment |
|---|---|---|
| 2025 | $6,322 +1.5% | $108,066 +11.1% |
| 2024 | $6,231 -0.1% | $97,295 |
| 2023 | $6,236 +3% | $97,295 +10.3% |
| 2022 | $6,055 | $88,175 |
| 2021 | -- | $88,175 +9.8% |
| 2020 | -- | $80,315 |
| 2019 | $5,701 | $80,315 +7.2% |
| 2018 | $5,701 +0.5% | $74,947 |
| 2017 | $5,672 +1.8% | $74,947 +5.7% |
| 2016 | $5,570 +8.5% | $70,912 |
| 2015 | $5,132 +28.2% | $70,912 +24.7% |
| 2014 | $4,004 | $56,876 |
| 2013 | -- | $56,876 -9% |
| 2012 | -- | $62,470 -6.2% |
| 2011 | -- | $66,580 |
| 2010 | -- | $66,580 |
| 2009 | -- | $66,580 -20.4% |
| 2008 | -- | $83,660 -80.4% |
| 2007 | -- | $425,840 |
| 2006 | -- | $425,840 |
| 2005 | -- | $425,840 +5.9% |
| 2004 | -- | $401,990 +793.3% |
| 2003 | -- | $45,000 |
| 2002 | -- | -- |
Find assessor info on the county website
Neighborhood: 63368
Nearby homes
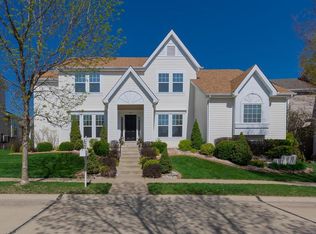
- $669,5004 bd5 ba4.2k sqft786 Thunder Hill Dr, O'Fallon, MO 63368Off Market
- $512,9004 bd3 ba2.8k sqft790 Thunder Hill Dr, O'Fallon, MO 63368Off Market
- $593,7004 bd4 ba3.4k sqft784 Thunder Hill Dr, O'Fallon, MO 63368Off Market

- $642,4004 bd5 ba4.3k sqft792 Thunder Hill Dr, O'Fallon, MO 63368Off Market
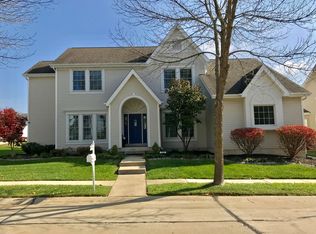
- $--4 bd5 ba4.6k sqft758 Thunder Hill Dr, O'Fallon, MO 63368Sold
- $465,0003 bd2 ba2.3k sqft787 Thunder Hill Dr, O'Fallon, MO 63368Pending
- $--4 bd4 ba3.8k sqft756 Thunder Hill Dr, O'Fallon, MO 63368Sold
- $505,6003 bd2 ba2.3k sqft760 Thunder Hill Dr, O'Fallon, MO 63368Off Market
Nearby schools
GreatSchools rating
- 8/10Twin Chimneys Elementary SchoolGrades: K-5Distance: 1.2 mi
- 10/10Ft. Zuwmalt West Middle SchoolGrades: 6-8Distance: 1.6 mi
- 10/10Ft. Zumwalt West High SchoolGrades: 9-12Distance: 3.1 mi
Schools provided by the listing agent
- Elementary: Twin Chimneys Elem.
- Middle: Ft. Zumwalt West Middle
- High: Ft. Zumwalt West High
Source: MARIS. This data may not be complete. We recommend contacting the local school district to confirm school assignments for this home.
Get a cash offer in 3 minutes
Find out how much your home could sell for in as little as 3 minutes with a no-obligation cash offer.
Estimated market value
$713,700
Get a cash offer in 3 minutes
Find out how much your home could sell for in as little as 3 minutes with a no-obligation cash offer.
Estimated market value
$713,700
- Missouri
- Saint Charles County
- O Fallon
- 63368
- 788 Thunder Hill Dr
Nearby cities
Nearby zip codes
Other O Fallon Topics
