Perfectly cozy, charm packed and full of wonderful surprises from the inside out, this darling Champion ranch is dressed to impress! Offering up a desirable three-bedroom layout, this wonderful home is hidden away amongst a quiet neighborhood along a short, dead-end road. Hiding behind the shade of a tall tree, this beauty reveals its manicured landscaping and cement driveway that leads up to a must-see, renovated and heated garage. Adding to the curb appeal, a fenced-in yard includes a pea stone play area, perfect for pets, children or low maintenance outdoor relaxation. A finished sunroom connects the garage for four-season personal getaways. Through the decorative front door, an inviting living room presents its gracious layout as hardwood styled flooring runs below. Around the corner, casual dining space greets the beautifully updated kitchen to include a gorgeous, tiled backsplash. Stone-look countertops add a touch of class as a sliding barn door hides a large pantry while laundry services complete the package. Recessed lighting adds to the appeal. Down the main hall, a brightly lit full bath provides a raised basin sink and sleek tile work. The trio of colorful bedrooms draw you near with their endearing looks and personal closet space.
Closed
$179,000
788 Virginia Dr NW, Warren, OH 44483
3beds
1,050sqft
Single Family Residence
Built in 1957
0.31 Acres Lot
$186,700 Zestimate®
$170/sqft
$1,265 Estimated rent
Home value
$186,700
$147,000 - $237,000
$1,265/mo
Zestimate® history
Owner options
List your home for rent
$1,265/mo
Rent Zestimate®
Find your next renter with Zillow Rental Manager. Plus, with online applications, you can quickly screen prospective tenants – for free.
$1,265/mo
Rent Zestimate®
Refinance and save
$1,223/mo
Est. payment
Refinancing to a lower rate could help reduce your monthly payments and save thousands over the life of the loan.
$1,223/mo
Est. payment
Explore your selling options
Work with a Zillow partner agent
Leverage their expertise and Zillow's premium Showcase listings to get your home seen by more buyers.
Get startedList with your own agent
Get your home in front of millions of buyers by listing it on Zillow.
Learn how to do itSell it yourself
Take full control of how buyers see your home on Zillow by listing For Sale by Owner (FSBO).
List your homeWhat's special
Fenced-in yardSleek tile workRenovated and heated garageFinished sunroomManicured landscapingQuiet neighborhoodRecessed lighting
Zillow last checked:
Listing updated:
Listed by:
Allison McGregor alli.mcgregor@brokerssold.com330-980-2976,
Brokers Realty Group
Bought with:
Allison McGregor, 2022003144
Brokers Realty Group
Source: MLS Now,MLS#: 5123207 Originating MLS: Youngstown Columbiana Association of REALTORS
Originating MLS: Youngstown Columbiana Association of REALTORSFacts & features
Interior
Bedrooms & bathrooms
- Bedrooms: 3
- Bathrooms: 1
- Full bathrooms: 1
- Main level bathrooms: 1
- Main level bedrooms: 3
Heating
- Forced Air, Gas
Cooling
- Central Air
Features
- Has basement: No
- Has fireplace: No
Interior area
- Total structure area: 1,050
- Total interior livable area: 1,050 sqft
- Finished area above ground: 1,050
- Finished area below ground: 0
Property
Parking
- Parking features: Attached, Driveway, Garage
- Has attached garage: Yes
Features
- Levels: One
- Stories: 1
- Fencing: Back Yard
Lot
- Size: 0.31 Acres
Details
- Parcel number: 46327950
Construction
Type & style
- Home type: SingleFamily
- Architectural style: Ranch
- Property subtype: Single Family Residence
Materials
- Vinyl Siding
- Roof: Asphalt,Fiberglass
Condition
- Year built: 1957
Utilities & green energy
- Sewer: Public Sewer
- Water: Public
Community & HOA
Community
- Subdivision: Mcallister
HOA
- Has HOA: No
Location
- Region: Warren
Financial & listing details
- Price per square foot: $170/sqft
- Annual tax amount: $1,927
- Date on market: 5/16/2025
- Cumulative days on market: 4 days
- Listing terms: Cash,Conventional,FHA,VA Loan
Price history
| Date | Event | Price |
|---|---|---|
| 7/15/2025 | Sold | $179,000-10.5%$170/sqft |
Source:  MLS Now #5123207 Report a problem MLS Now #5123207 Report a problem | ||
| 5/20/2025 | Pending sale | $199,900$190/sqft |
Source: MLS Now #5123207 Report a problem | ||
| 5/16/2025 | Price change | $199,900+81.7%$190/sqft |
Source: MLS Now #5123207 Report a problem | ||
| 2/9/2021 | Pending sale | $110,000$105/sqft |
Source: MLS Now #4246258 Report a problem | ||
| 2/8/2021 | Sold | $110,000$105/sqft |
Source: MLS Now #4246258 Report a problem | ||
Public tax history
Tax history is unavailable.
Neighborhood: 44483
Nearby homes
- $179,0003 bd1 ba1k sqft788 Virginia Dr, Warren, OH 44483Sold
- $139,7003 bd1 ba1.2k sqft4549 Carroll Ave NW, Warren, OH 44483Off Market

- $150,2003 bd1 ba1.2k sqft4549 Carroll St, Warren, OH 44483Off Market
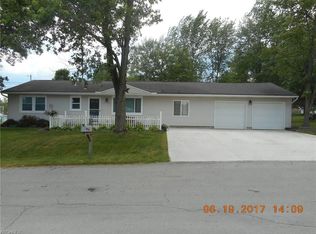
- $132,7003 bd1 ba925 sqft794 Virginia Dr, Warren, OH 44483Off Market
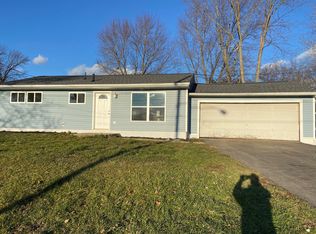
- $149,7003 bd1 ba1.1k sqft800 Virginia Dr, Warren, OH 44483Off Market
- $159,7004 bd2 ba1.6k sqft4550 Carroll St, Warren, OH 44483Off Market
- $155,6003 bd2 ba768 sqft785 State Rd NW, Warren, OH 44483Off Market
- $147,9003 bd1 ba720 sqft791 State Rd NW, Warren, OH 44483Off Market
Nearby schools
GreatSchools rating
- 7/10Champion Central Elementary SchoolGrades: K-4Distance: 2 mi
- 8/10Champion Middle SchoolGrades: 5-8Distance: 2 mi
- 6/10Champion High SchoolGrades: 9-12Distance: 2 mi
Schools provided by the listing agent
- District: Champion LSD - 7804
Source: MLS Now. This data may not be complete. We recommend contacting the local school district to confirm school assignments for this home.


Get pre-qualified for a loan
At Zillow Home Loans, we can pre-qualify you in as little as 5 minutes with no impact to your credit score.An equal housing lender. NMLS #10287.
Sell for more on Zillow
Get a Zillow Showcase℠ listing at no additional cost and you could sell for .
$186,700
2% more
+$3,734
With Zillow Showcase(estimated)
$190,434
- Ohio
- Trumbull County
- Champion Heights
- 44483
- 788 Virginia Dr NW
Nearby cities
Nearby zip codes
Other Champion Heights Topics
- Apartments for Rent in 44483
- Houses for Sale in 44483
- Houses for Rent in 44483
- 44483 Real Estate
- Champion Heights Condos
- Houses for Sale in Champion Heights
- Newest Listings in Champion Heights
- Champion Heights Home Values
- Champion Heights Real Estate Agents
- Champion Heights Refinance
- Champion Heights Mortgage Rates
