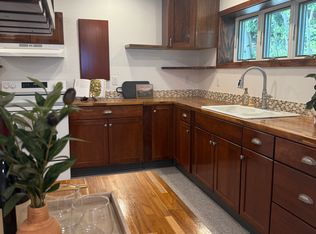
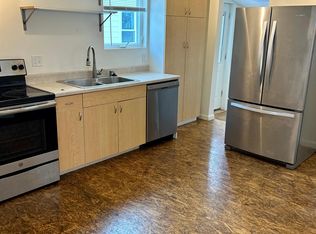
Welcome to 788 W 4th Street, a versatile mountain property featuring a separate legal, integrated ADU in the vibrant heart of Nederland, Colorado. This unique property delivers exceptional flexibility and opportunity. The layout features a comfortable 3bed/2bath with a full kitchen on the second level, and a 2bed/1bath plus full kitchen below. The newly finished lower level is a true standout, with lots of natural light and a beautiful, freshly designed kitchen highlighted by a stunning hardwood countertop. The home stays cozy with a 2 year old high efficiency furnace and 3 year old roof. Outside, the property features a sun-drenched backyard that backs up directly to a wooded hillside and aspen grove, a quiet haven where you can relax on the deck and enjoy local wildlife. On the forest's edge but comfortably right in town, rest easy with the Boulder County Firewise certification in hand. You're just a 5 minute stroll to downtown Nederland's lively coffee shops, restaurants, and breweries, and only 3 blocks from the local RTD station where residents can take advantage of a free EcoPass. With Eldora Mountain Resort located just five miles up the road for quick skiing access plus bountiful summer recreation within a short drive, this property is perfectly positioned for endless Colorado adventures. As a bonus, the vibrant, world class city of Boulder with all that it has to offer is just 25 minutes away. Whether you choose to live in one unit and rent the other, utilize the entire property as a high-performing investment, or occupy both levels as one spacious mountain home, this property delivers an exceptional lifestyle with a flexibility that is rare to find. There's an Airbnb possibility when used as a primary residence. Don't miss your chance to own a versatile, move-in-ready mountain home that beautifully balances alpine serenity with immediate access to everything that makes the town of Nederland so special.
27 days
|
524
|
7
|
Zillow last checked:
Listing updated:
Listed by:
Laura King720-530-0097,
Compass - Boulder,
David Mans720-530-0097,
Compass - Boulder
Source: IRES as distributed by MLS GRID,MLS#: 1062489
Loading...
Facts & features
Interior
Bedrooms & bathrooms
Bedrooms: 5
Bathrooms: 3
Full bathrooms: 3
Main level bathrooms: 2
Primary bedroom
Description: Carpet
Features: Shared Primary Bath, Full Primary Bath
Level: Main
Area: 196 Square Feet
Dimensions: 14 x 14
Kitchen
Description: Laminate
Level: Main
Area: 168 Square Feet
Dimensions: 14 x 12
Living room
Description: Carpet
Level: Main
Area: 182 Square Feet
Dimensions: 13 x 14
Heating
Forced Air, Baseboard
Appliances
Included: Electric Range, Refrigerator, Washer, Dryer
Laundry: Washer/Dryer Hookup
Features
Open Floorplan
Flooring: Wood
Basement: Partially Finished
Interior area
Total structure area: 1,282
Total interior livable area: 2,524 sqft
Finished area above ground: 1,282
Property
Parking
Parking features: None
Details: None
Accessibility
Accessibility features: Level Lot, Level Drive, Near Bus
Features
Levels: Bi-Level
Patio & porch: Deck
Lot
Size: 7,901 Square Feet
Features: Evergreen Trees, Native Plants, Level, Fire Hydrant within 500 Feet
Details
Additional structures: Storage
Parcel number: R0023204
Zoning: RES
Special conditions: Other Owner
Construction
Type & style
Home type: SingleFamily
Architectural style: Includes Rental Unit,Legal Conforming
Property subtype: Mixed Use
Materials
Frame
Roof: Composition
Condition
New construction: No
Year built: 2002
Utilities & green energy
Electric: Xcel
Gas: Xcel
Sewer: Public Sewer
Water: City
Utilities for property: Natural Gas Available, Electricity Available
Green energy
Energy efficient items: Windows, Doors, High Efficiency Furnace
Community & HOA
Community
Security: Fire Alarm
Subdivision: Nederland Dyers
HOA
Has HOA: No
Location
Region: Nederland
Financial & listing details
Price per square foot: $317/sqft
Tax assessed value: $504,500
Annual tax amount: $3,831
Date on market: 6/22/2026
Listing terms: Cash,Conventional,VA Loan
Exclusions: Staging items and flower pots in front.
Electric utility on property: Yes
Road surface type: Dirt
Estimated market value
Zestimate®
Not available
Estimated sales range
Not available
Rent Zestimate®
Not available
Price history
Date
Event
Price
6/23/2026
Listed for sale
$799,500+128.4%$317/sqft
Source: IRES as distributed by MLS GRID #1062489Report a problem
Explore the cost of this home by adjusting the details. Changes won't be saved.
Principal & interest
$1,547
Mortgage insurance
$0
Property taxes
$170
Home insurance
$105
HOA fees
$0
Utilities
Not included
All calculations are estimates and provided by Zillow, Inc. for informational purposes only. Actual amounts may vary.
HOA fees may include property taxes on listings classified as Co-Ops. Contact the listing agent and/or owner for fee details.
Mortgage interest rates are dependent on a number of factors, including credit score, down payment, and repayment length. Interest rate data provided by Zillow Group Marketplace, Inc. as of 1/1/1970 from various mortgage lenders with which we have lead or other similar arrangements; the Estimated Payment is an average of those rates.
See how much you could borrow to make a competitive offer.
Source: IRES as distributed by MLS GRID. This data may not be complete. We recommend contacting the local school district to confirm school assignments for this home.