Skip main navigation
Sold for $4,290,000
  • Listing Provided by: Get Smart Properties
    Bought with: Compass
    $4,290,000

    7880 Calle Dos Lagos, Rancho Santa Fe, CA 92067

    4beds
    4,315sqft
    Single Family Residence
    Built in 1976
    2.5 Acres Lot
    $4,822,200 Zestimate®
    $994/sqft
    $13,990 Estimated rent

    Home value

    $4,822,200

    $4.44M - $5.35M

    $13,990/mo

    Zestimate® history
    Loading
    Loading...

    Owner options

    List your home for rent

    $13,990/mo

    Rent Zestimate®

    Find your next renter with Zillow Rental Manager. Plus, with online applications, you can quickly screen prospective tenants – for free.

    Learn more

    $13,990/mo

    Rent Zestimate®

    Refinance and save

    $27,220/mo

    Est. payment

    Refinancing to a lower rate could help reduce your monthly payments and save thousands over the life of the loan.

    See today's rates

    $27,220/mo

    Est. payment

    Explore your selling options

    Work with a Zillow partner agent

    Leverage their expertise and Zillow's premium Showcase listings to get your home seen by more buyers.

    Get started

    List with your own agent

    Get your home in front of millions of buyers by listing it on Zillow.

    Learn how to do it

    Sell it yourself

    Take full control of how buyers see your home on Zillow by listing For Sale by Owner (FSBO).

    List your home

    What's special

    Amazing viewsSports courtHigh ceilingsBuilt-in bbqOutdoor fireplaceFarm sinkClassic single story ranch
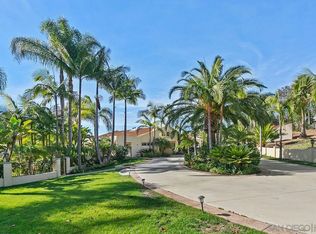
    Hidden gem in Rancho Santa Fe.  Indulge yourself in this classic single story ranch with European farmhouse-inspired touches.  The 4,300+ s.f. home is located on a secluded, tranquil 2.5 acres with amazing views from the wrap around deck overlooking the Crosby golf course, San Dieguito river and rolling hills. Enjoy resort style living, while being close to shopping and the 5 & 15 freeways. No expense has been spared on this completely renovated home with timeless improvements and designs. As you enter the home you will be greeted in a lovely foyer with high ceilings. The living and dining rooms are expansive with soaring beamed ceilings and large windows allowing for natural light and views from every angle.  The English-inspired eat-in kitchen will not disappoint with custom inset cabinets, marble counters, farm sink, professional appliances, large island, and more fabulous views. The kitchen is opened to a large family room and adjoining bonus room/office.  The bedrooms are separated by two-wings, the large master bedroom with 20 ft beamed ceiling includes a completely remodeled en suite.  Adjacent is an office/nursery and half bath.  The other wing includes 3 bedrooms: one bedroom with en suite and the other two bedrooms share a jack-n-jill full bath.  There is an additional full bathroom with a convenient exterior entry for pool use.  This home was made for entertaining with a pool, spa, built-in BBQ, outdoor fireplace, and sports court equipped with a professional artificial turf field.  There is plenty of additional space for all type of animals as this property is zoned for horses.  Grow your own food in the vegetable garden and enjoy the fruit from dozens of mature trees (avocado, apple, citrus, apricot, plum and more).  Enjoy the lifestyle!

    Zillow last checked:

    Listing updated:

    Listing Provided by:

    Sharon Burskey DRE #01816281 sburskey@me.com,

    Get Smart Properties

    Bought with:

    Joshua Higgins, DRE #01459409

    Compass

    Kathleen Moen, DRE #02087478

    Compass

    Source: CRMLS,MLS#: NDP2400554MLS LogoOriginating MLS: California Regional MLS (North San Diego County & Pacific Southwest AORs)

    Facts & features

    Interior

    Bedrooms & bathrooms
    • Bedrooms: 4
    • Bathrooms: 5
    • Full bathrooms: 4
    • 1/2 bathrooms: 1
    Bedroom
    • Features: All Bedrooms Down
    Bedroom
    • Features: Bedroom on Main Level
    Bathroom
    • Features: Bathtub, Dual Sinks, Remodeled, Separate Shower, Tub Shower, Walk-In Shower
    Kitchen
    • Features: Kitchen Island, Kitchen/Family Room Combo, Stone Counters, Remodeled, Self-closing Drawers, Updated Kitchen, Walk-In Pantry
    Heating
    • Forced Air, Propane, Solar, Zoned
    Cooling
    • Central Air, Zoned
    Appliances
    • Included: 6 Burner Stove, Built-In Range, Convection Oven, Double Oven, Dishwasher, Electric Range, Disposal, Gas Range, Ice Maker, Microwave, Propane Range, Refrigerator, Range Hood, Self Cleaning Oven, Tankless Water Heater, Vented Exhaust Fan, Water To Refrigerator, Water Purifier
    • Laundry: Washer Hookup, Electric Dryer Hookup, Laundry Room
    Features
    • Beamed Ceilings, Built-in Features, Ceiling Fan(s), Separate/Formal Dining Room, Eat-in Kitchen, High Ceilings, Pantry, Paneling/Wainscoting, Stone Counters, All Bedrooms Down, Bedroom on Main Level, Entrance Foyer, Jack and Jill Bath, Main Level Primary, Multiple Primary Suites, Primary Suite, Walk-In Pantry, Walk-In Closet(s)
    • Flooring: Carpet, Tile, Wood
    • Doors: Double Door Entry
    • Windows: Double Pane Windows, Screens, Skylight(s)
    • Has fireplace: Yes
    • Fireplace features: Living Room, Outside
    • Common walls with other units/homes: No Common Walls
    Interior area
    • Total interior livable area: 4,315 sqft

    Property

    Parking
    • Total spaces: 9
    • Parking features: Door-Multi, Garage, Gated, RV Potential, Uncovered
    • Garage spaces: 3
    • Uncovered spaces: 6
    Features
    • Levels: One
    • Stories: 1
    • Entry location: Ground Level
    • Patio & porch: Rear Porch, Deck, Front Porch, Patio, Wrap Around
    • Exterior features: Barbecue, Lighting, Rain Gutters, Sport Court
    • Has private pool: Yes
    • Pool features: Heated, In Ground, Private, Salt Water, Tile
    • Has spa: Yes
    • Spa features: Heated, In Ground, Private
    • Fencing: Excellent Condition,Split Rail,Wood
    • Has view: Yes
    • View description: Golf Course, Hills, Neighborhood, Panoramic, River
    • Has water view: Yes
    • Water view: River
    Lot
    • Size: 2.50 Acres
    • Features: 2-5 Units/Acre, Corners Marked, Drip Irrigation/Bubblers, Horse Property, Lawn, Landscaped, Sprinkler System
    Details
    • Additional structures: Shed(s), Tennis Court(s)
    • Parcel number: 2670511700
    • Zoning: R-1 according to Assessor
    • Special conditions: Standard
    • Other equipment: Satellite Dish
    • Horses can be raised: Yes
    • Horse amenities: Riding Trail

    Construction

    Type & style
    • Home type: SingleFamily
    • Architectural style: Ranch
    • Property subtype: Single Family Residence
    Materials
    • Stucco
    • Foundation: Concrete Perimeter
    • Roof: Asphalt,Metal
    Condition
    • Updated/Remodeled,Turnkey
    • Year built: 1976

    Utilities & green energy

    • Electric: 220 Volts in Garage, 220 Volts in Kitchen, 220 Volts in Laundry
    • Sewer: Public Sewer
    • Water: Public
    • Utilities for property: Cable Available, Electricity Connected, Propane, See Remarks
    Green energy
    • Energy efficient items: Appliances, HVAC, Water Heater

    Community & neighborhood

    Security
    • Security features: Smoke Detector(s)
    Community
    • Community features: Fishing, Hiking, Horse Trails, Rural
    Location
    • Region: Rancho Santa Fe

    HOA & financial

    HOA
    • Has HOA: Yes
    • HOA fee: $250 annually
    • Amenities included: Other
    • Association name: Rancho Del Rio
    • Association phone: 858-922-2354

    Other

    Other facts
    • Listing terms: Cash,Conventional,FHA,VA Loan
    • Road surface type: Paved

    Price history

    DateEventPrice
    3/15/2024Sold$4,290,000-2.5%$994/sqft
    Source: CRMLS #NDP2400554 Report a problem
    2/27/2024Pending sale$4,400,000$1,020/sqft
    Source: CRMLS #NDP2400554 Report a problem
    1/29/2024Contingent$4,400,000$1,020/sqft
    Source: CRMLS #NDP2400554 Report a problem
    1/20/2024Listed for sale$4,400,000+194.3%$1,020/sqft
    Source: CRMLS #NDP2400554 Report a problem
    5/15/2017Sold$1,495,000$346/sqft
    Source: Public Record Report a problem

    Public tax history

    YearProperty taxesTax assessment
    2025$48,326 +141.4%$4,375,800 +152.1%
    2024$20,022 +3.2%$1,736,047 +2%
    2023$19,396 +1.5%$1,702,008 +2%
    2022$19,109 +1.7%$1,668,637 +2%
    2021$18,795 +0.8%$1,635,919 +1%
    2020$18,644 +12.3%$1,619,145 +4.1%
    2019$16,607 -6%$1,555,398 +2%
    2018$17,672 +48.2%$1,524,900 +54.9%
    2017$11,925 +5.7%$984,415 +2%
    2016$11,283 +3.4%$965,114 +1.5%
    2015$10,911 +1.9%$950,618 +2%
    2014$10,703 $931,998 +0.5%
    2013-- $927,787 +2%
    2012-- $909,596 +2%
    2011-- $891,762 +0.8%
    2010-- $885,098 -0.2%
    2009-- $887,202 +2%
    2008-- $869,807

    Find assessor info on the county website

    Neighborhood: 92067

    Nearby schools

    GreatSchools rating
    Get a cash offer in 3 minutes
    Find out how much your home could sell for in as little as 3 minutes with a no-obligation cash offer.
    Estimated market value
    $4,822,200
    Get a cash offer in 3 minutes
    Find out how much your home could sell for in as little as 3 minutes with a no-obligation cash offer.
    Estimated market value
    $4,822,200