Like NEW this ranch home sits on arguably the BEST lot in the community. Close to the community clubhouse and pool, overlooking the green belt. Large trees offer shade and privacy. Enjoy spending time on the large concrete patio in the fenced backyard. This home offers quality features you might expect to find in a custom home. The kitchen is at the heart of this home- white cabinets, all stainless steel appliances, ceramic tile backsplash, and Corian counters with an undermount sink. The large eat-at kitchen island offers additional storage and workspace. Both the Living Room and Dining Room are finished with tray ceilings and accent paint. Bullnose corners and knockdown textured drywall throughout. Open floor plan with bedrooms located in the rear of the home for privacy. The large primary bedroom has double walk-in closets. The ensuite bath has an oversized shower and double sinks. Two additional bedrooms share the full bath off the main hall. Bedroom #2 has a walk-in closet. The Laundry room has a convenient drop zone and is located between the kitchen and garage. The garage is insulated and includes a workbench. Durable flooring through the main living space. Commutable to I-25 or Hwy-85. Easy access to Frederick's downtown, schools, REC Center, Senior Center, Shopping, restaurants, coffee, and gas. Prairie Greens is a land lease community amenities include street snow removal, clubhouse, fitness center, outdoor pool, and playground/park. HOA Fee quoted is LOT RENT FEE. All buyers must pass a background check and community application. Available as furnished at $315,000. All information is believed to be accurate, buyer/ buyer's agent to verify.
Sold for $318,000
$318,000
7880 Cattail Grn, Frederick, CO 80530
3beds
1,456sqft
Single Family Residence
Built in 2019
4,365 Square Feet Lot
$334,000 Zestimate®
$218/sqft
$2,587 Estimated rent
Home value
$334,000
$317,000 - $351,000
$2,587/mo
Zestimate® history
Owner options
List your home for rent
$2,587/mo
Rent Zestimate®
Find your next renter with Zillow Rental Manager. Plus, with online applications, you can quickly screen prospective tenants – for free.
$2,587/mo
Rent Zestimate®
Refinance and save
$2,595/mo
Est. payment
Refinancing to a lower rate could help reduce your monthly payments and save thousands over the life of the loan.
$2,595/mo
Est. payment
Explore your selling options
Work with a Zillow partner agent
Leverage their expertise and Zillow's premium Showcase listings to get your home seen by more buyers.
Get startedList with your own agent
Get your home in front of millions of buyers by listing it on Zillow.
Learn how to do itSell it yourself
Take full control of how buyers see your home on Zillow by listing For Sale by Owner (FSBO).
List your homeWhat's special
Zillow last checked:
Listing updated:
Listed by:
Laura Owen 303-920-9202,
RE/MAX Momentum Westminster
Bought with:
Mark Varga, 100095044
RE/MAX Momentum Frederick
Source: IRES as distributed by MLS GRID,MLS#: 992310
Facts & features
Interior
Bedrooms & bathrooms
- Bedrooms: 3
- Bathrooms: 2
- Full bathrooms: 2
- Main level bathrooms: 2
Primary bedroom
- Description: Carpet
- Features: Full Primary Bath
- Level: Main
- Area: 144 Square Feet
- Dimensions: 12 x 12
Bedroom 2
- Description: Carpet
- Level: Main
- Area: 117 Square Feet
- Dimensions: 9 x 13
Bedroom 3
- Description: Carpet
- Level: Main
- Area: 80 Square Feet
- Dimensions: 10 x 8
Dining room
- Description: Luxury Vinyl
- Level: Main
- Area: 117 Square Feet
- Dimensions: 9 x 13
Kitchen
- Description: Luxury Vinyl
- Level: Main
- Area: 130 Square Feet
- Dimensions: 10 x 13
Laundry
- Description: Luxury Vinyl
- Level: Main
- Area: 40 Square Feet
- Dimensions: 5 x 8
Living room
- Description: Luxury Vinyl
- Level: Main
- Area: 240 Square Feet
- Dimensions: 12 x 20
Heating
- Forced Air
Appliances
- Included: Electric Range, Dishwasher, Refrigerator, Washer, Dryer
Features
- Walk-In Closet(s), Kitchen Island
- Windows: Window Coverings
- Basement: None
Interior area
- Total structure area: 1,456
- Total interior livable area: 1,456 sqft
- Finished area above ground: 1,456
Property
Parking
- Total spaces: 2
- Parking features: Garage - Attached
- Attached garage spaces: 2
- Details: Attached
Features
- Levels: One
- Stories: 1
- Patio & porch: Patio
- Exterior features: Sprinkler System
- Fencing: Fenced
Lot
- Size: 4,365 Square Feet
- Features: Abuts Private Open Space
Details
- Parcel number: R8965077
- On leased land: Yes
- Zoning: R-MH1
- Special conditions: Private Owner
Construction
Type & style
- Home type: SingleFamily
- Property subtype: Single Family Residence
Materials
- Frame
- Roof: Composition
Condition
- New construction: No
- Year built: 2019
Utilities & green energy
- Electric: United Power
- Gas: Black Hills
- Water: City
- Utilities for property: Natural Gas Available
Community & HOA
Community
- Features: Clubhouse, Pool, Fitness Center
- Subdivision: Prairie Greens
HOA
- Has HOA: Yes
- Services included: Snow Removal, Management
- HOA fee: $715 monthly
- HOA name: Prairie Greens
- HOA phone: 303-833-1700
Location
- Region: Frederick
Financial & listing details
- Price per square foot: $218/sqft
- Annual tax amount: $1,526
- Date on market: 7/16/2023
- Listing terms: Cash,Conventional,FHA,VA Loan
- Exclusions: Staging items, Furniture
Price history
| Date | Event | Price |
|---|---|---|
| 8/1/2023 | Sold | $318,000+2.6%$218/sqft |
Source:  IRES as distributed by MLS GRID #992310 Report a problem IRES as distributed by MLS GRID #992310 Report a problem | ||
| 7/20/2023 | Pending sale | $310,000$213/sqft |
Source: IRES as distributed by MLS GRID #992310 Report a problem | ||
| 7/16/2023 | Listed for sale | $310,000+40.3%$213/sqft |
Source: IRES as distributed by MLS GRID #992310 Report a problem | ||
| 7/14/2020 | Listing removed | $220,900$152/sqft |
Source: Real Estate One Group South Llc #9436894 Report a problem | ||
| 6/3/2020 | Pending sale | $220,900$152/sqft |
Source: Real Estate One Group South Llc #9436894 Report a problem | ||
| 5/27/2020 | Listed for sale | $220,900$152/sqft |
Source: Real Estate One Group South Llc #9436894 Report a problem | ||
| 5/13/2020 | Pending sale | $220,900$152/sqft |
Source: Real Estate One Group South Llc #9436894 Report a problem | ||
| 4/28/2020 | Listed for sale | $220,900$152/sqft |
Source: Real Estate One Group South Llc #9436894 Report a problem | ||
Public tax history
Tax history is unavailable.
Neighborhood: 80530
Nearby homes
- $270,0002 bd2 ba1.2k sqft7870 Cattail Grn #122, Frederick, CO 80530For Sale
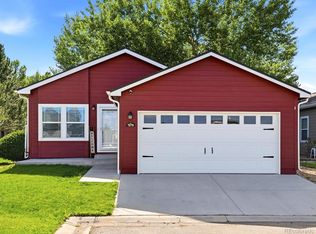
- $302,9003 bd2 ba1.3k sqft7885 Buckhorn Grn, Frederick, CO 80530Off Market

- $285,0003 bd2 ba1.3k sqft7885 Buckhorn Grn #131, Frederick, CO 80530Sold

- $288,0003 bd2 ba1.3k sqft7781 Mountain View Dr, Frederick, CO 80530Sold
- $118,9243 bd2 ba1.6k sqft7781 Mountain View Dr, Frederick, CO 80530Off Market
- $113,4773 bd2 ba1.5k sqft7781 Mountain View Dr, Frederick, CO 80530Off Market
- $124,3663 bd2 ba1.4k sqft7781 Mountain View Dr, Frederick, CO 80530Off Market
- $117,4603 bd2 ba1.5k sqft7781 Mountain View Dr, Frederick, CO 80530Off Market
Nearby schools
GreatSchools rating
- 3/10Thunder Valley PK-8Grades: PK-8Distance: 0.5 mi
- 7/10Frederick Senior High SchoolGrades: 9-12Distance: 1.3 mi
Schools provided by the listing agent
- Elementary: Thunder Valley
- Middle: Thunder Valley
- High: Frederick
Source: IRES as distributed by MLS GRID. This data may not be complete. We recommend contacting the local school district to confirm school assignments for this home.
Get a cash offer in 3 minutes
Find out how much your home could sell for in as little as 3 minutes with a no-obligation cash offer.
Estimated market value
$334,000
Get a cash offer in 3 minutes
Find out how much your home could sell for in as little as 3 minutes with a no-obligation cash offer.
Estimated market value
$334,000
- Colorado
- Weld County
- Frederick
- 80530
- 7880 Cattail Grn
Nearby cities
Nearby zip codes
Other Frederick Topics
