VA Assumable Loan 2.75% Interest Rate. Single Story Home. Acreage. Pool. Set on over one acre with mature trees, this single story 5 bedroom 3 bath home offers the space and privacy many buyers are searching for, while still being a short drive to shopping, dining, and everyday conveniences
The backyard is designed for enjoying Texas living, featuring a private pool with cabana, space for entertaining, and peaceful evenings surrounded by trees. The property also includes a greenhouse and chicken coop, with chickens that can stay, and offers features that support gardening and a self sustaining lifestyle. One garage bay is currently set up as a home gym, and the sellers are open to negotiating gym equipment, washer, dryer, refrigerators, pool accessories, and outdoor furniture to help make moving in easier. Additional features include a propane fueled home generator, exterior security cameras, and a front door fingerprint entry system for added comfort and peace of mind.
Sold
Price Unknown
7880 County Road 542, Nevada, TX 75173
5beds
2,875sqft
Single Family Residence
Built in 2005
1.22 Acres Lot
$646,600 Zestimate®
$--/sqft
$3,694 Estimated rent
Home value
$646,600
$614,000 - $685,000
$3,694/mo
Zestimate® history
Owner options
List your home for rent
$3,694/mo
Rent Zestimate®
Find your next renter with Zillow Rental Manager. Plus, with online applications, you can quickly screen prospective tenants – for free.
$3,694/mo
Rent Zestimate®
Refinance and save
Refinancing to a lower rate could help reduce your monthly payments and save thousands over the life of the loan.
Explore your selling options
Work with a Zillow partner agent
Leverage their expertise and Zillow's premium Showcase listings to get your home seen by more buyers.
Get startedList with your own agent
Get your home in front of millions of buyers by listing it on Zillow.
Learn how to do itSell it yourself
Take full control of how buyers see your home on Zillow by listing For Sale by Owner (FSBO).
List your homeWhat's special
Single storyChicken coopHome gymSpace for entertainingPrivate pool with cabana
Zillow last checked:
Listing updated:
Listed by:
Karen Jacob 0690987 903-245-4448,
Standard Real Estate 903-245-4448
Bought with:
Ian Careaga, 0763039
Standard Real Estate
Source: NTREIS,MLS#: 21147363
Facts & features
Interior
Bedrooms & bathrooms
- Bedrooms: 5
- Bathrooms: 3
- Full bathrooms: 3
Primary bedroom
- Features: Dual Sinks, En Suite Bathroom, Walk-In Closet(s)
- Level: First
- Dimensions: 14 x 18
Bedroom
- Level: First
- Dimensions: 14 x 9
Bedroom
- Level: First
- Dimensions: 11 x 13
Bedroom
- Level: First
- Dimensions: 11 x 13
Bedroom
- Level: First
- Dimensions: 11 x 10
Primary bathroom
- Features: Built-in Features, Dual Sinks
- Level: First
- Dimensions: 1 x 1
Kitchen
- Features: Butler's Pantry, Granite Counters, Kitchen Island, Pantry, Walk-In Pantry
- Level: First
- Dimensions: 1 x 1
Utility room
- Features: Built-in Features, Closet
- Level: First
- Dimensions: 1 x 1
Heating
- Central, Electric
Cooling
- Central Air, Electric
Appliances
- Included: Double Oven, Dryer, Dishwasher, Electric Cooktop, Disposal, Microwave, Refrigerator, Trash Compactor, Warming Drawer, Washer
- Laundry: Common Area, Washer Hookup, Dryer Hookup, ElectricDryer Hookup, Laundry in Utility Room
Features
- Built-in Features, Decorative/Designer Lighting Fixtures, High Speed Internet, Open Floorplan, Pantry, Smart Home, Natural Woodwork, Walk-In Closet(s)
- Flooring: Carpet, Ceramic Tile, Luxury Vinyl Plank
- Has basement: No
- Number of fireplaces: 1
- Fireplace features: Living Room, Masonry
Interior area
- Total interior livable area: 2,875 sqft
Property
Parking
- Total spaces: 3
- Parking features: Door-Single, Driveway, Epoxy Flooring, Garage, Garage Door Opener, Inside Entrance, Oversized, Garage Faces Side
- Attached garage spaces: 3
Features
- Levels: One
- Stories: 1
- Patio & porch: Rear Porch, Front Porch, Covered
- Exterior features: Private Yard
- Has private pool: Yes
- Pool features: Cabana, Gunite, In Ground, Outdoor Pool, Pool, Private, Waterfall, Water Feature
- Fencing: Fenced,Full,Wood
- Waterfront features: Creek
Lot
- Size: 1.22 Acres
- Features: Acreage, Back Yard, Cul-De-Sac, Lawn, Landscaped, Many Trees
- Residential vegetation: Grassed, Partially Wooded, Wooded
Details
- Additional structures: Cabana, Garage(s), Greenhouse
- Parcel number: R476000000301
- Other equipment: Generator
Construction
Type & style
- Home type: SingleFamily
- Architectural style: Detached
- Property subtype: Single Family Residence
Materials
- Brick, Rock, Stone
- Foundation: Slab
- Roof: Asphalt,Metal
Condition
- Year built: 2005
Utilities & green energy
- Sewer: Septic Tank
- Utilities for property: Propane, Other, Septic Available
Community & HOA
Community
- Security: Fire Alarm, Smoke Detector(s), Wireless
- Subdivision: Pecan Trees Estates
HOA
- Has HOA: No
Location
- Region: Nevada
Financial & listing details
- Tax assessed value: $680,200
- Annual tax amount: $9,783
- Date on market: 1/22/2026
- Cumulative days on market: 33 days
- Listing terms: Assumable,Cash,Conventional,FHA,VA Loan
- Road surface type: Asphalt
Price history
| Date | Event | Price |
|---|---|---|
| 6/18/2026 | Sold | -- |
Source: NTREIS #21147363 Report a problem | ||
| 3/23/2026 | Pending sale | $675,000$235/sqft |
Source: NTREIS #21147363 Report a problem | ||
| 2/20/2026 | Contingent | $675,000$235/sqft |
Source: NTREIS #21147363 Report a problem | ||
| 1/22/2026 | Listed for sale | $675,000$235/sqft |
Source: NTREIS #21147363 Report a problem | ||
| 1/14/2026 | Listing removed | $675,000$235/sqft |
Source: NTREIS #21147363 Report a problem | ||
| 1/10/2026 | Listed for sale | $675,000+28.6%$235/sqft |
Source: NTREIS #21147363 Report a problem | ||
| 11/8/2021 | Sold | -- |
Source: NTREIS #14664663 Report a problem | ||
| 10/13/2021 | Pending sale | $525,000$183/sqft |
Source: NTREIS #14664663 Report a problem | ||
| 10/6/2021 | Contingent | $525,000$183/sqft |
Source: NTREIS #14664663 Report a problem | ||
| 9/24/2021 | Price change | $525,000-4.5%$183/sqft |
Source: NTREIS #14664663 Report a problem | ||
| 9/4/2021 | Listed for sale | $550,000+77.4%$191/sqft |
Source: NTREIS #14664663 Report a problem | ||
| 12/22/2011 | Listing removed | $310,000$108/sqft |
Source: ListingResults.com #11518753 Report a problem | ||
| 3/24/2011 | Price change | $310,000-4.6%$108/sqft |
Source: Broker Direct MLS #11518753 Report a problem | ||
| 3/3/2011 | Price change | $325,000-6.9%$113/sqft |
Source: Broker Direct MLS #11518753 Report a problem | ||
| 12/23/2010 | Listed for sale | $349,000$121/sqft |
Source: Why MLS #11518753 Report a problem | ||
Public tax history
| Year | Property taxes | Tax assessment |
|---|---|---|
| 2025 | -- | $680,200 +7.2% |
| 2024 | -- | $634,286 +9.4% |
| 2023 | $7,042 -20.3% | $579,700 +10% |
| 2022 | $8,835 | $527,000 +16.1% |
| 2021 | -- | $454,105 +10% |
| 2020 | -- | $412,823 +8.9% |
| 2019 | -- | $379,128 +7.3% |
| 2018 | -- | $353,297 +5.5% |
| 2017 | $280 | $334,739 +5.3% |
| 2016 | $280 -92.6% | $317,975 +10% |
| 2015 | $3,794 | $289,120 +7% |
| 2014 | $3,794 | $270,247 +10.4% |
| 2013 | -- | $244,888 +1.5% |
| 2012 | -- | $241,383 +2.4% |
| 2011 | -- | $235,774 -0.8% |
| 2010 | -- | $237,760 -3.9% |
| 2009 | -- | $247,382 +0.8% |
| 2008 | -- | $245,445 -1.2% |
| 2007 | -- | $248,310 +25.3% |
| 2006 | -- | $198,116 +569.3% |
| 2005 | -- | $29,600 +5.7% |
| 2004 | -- | $28,000 +3.7% |
| 2003 | -- | $27,000 -16.1% |
| 2002 | -- | $32,200 |
Find assessor info on the county website
Neighborhood: 75173
Nearby homes
- $409,4003 bd2 ba1.8k sqft7888 County Road 542, Nevada, TX 75173Off Market

- $537,4004 bd2 ba2.3k sqft7872 County Road 542, Nevada, TX 75173Off Market
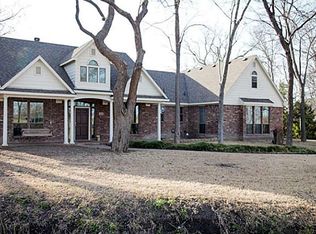
- $480,7003 bd2 ba2.1k sqft7892 County Road 542, Nevada, TX 75173Off Market
- $580,5004 bd3 ba3.5k sqft7864 County Road 542, Nevada, TX 75173Off Market
- $617,3003 bd3 ba2.5k sqft7858 County Road 542, Nevada, TX 75173Off Market
- $698,200-- bd-- ba6k sqft5531 S State Highway 78, Nevada, TX 75173Off Market
- $309,4004 bd2 ba2k sqft219 W Creek Dr, Royse City, TX 75189Off Market
- $571,2006 bd4 ba4.3k sqft147 Cyprus Grove Dr, Lavon, TX 75166Off Market
Nearby schools
GreatSchools rating
- 6/10McClendon Elementary SchoolGrades: PK-5Distance: 3.5 mi
- NABraves AcademyGrades: 3-11Distance: 3.6 mi
- 5/10Community High SchoolGrades: 9-12Distance: 3.6 mi
Schools provided by the listing agent
- Elementary: Mcclendon
- Middle: Community Trails
- High: Community
- District: Community ISD
Source: NTREIS. This data may not be complete. We recommend contacting the local school district to confirm school assignments for this home.
Get a cash offer in 3 minutes
Find out how much your home could sell for in as little as 3 minutes with a no-obligation cash offer.
Estimated market value
$646,600
Get a cash offer in 3 minutes
Find out how much your home could sell for in as little as 3 minutes with a no-obligation cash offer.
Estimated market value
$646,600
- Texas
- Collin County
- Nevada
- 75173
- 7880 County Road 542
