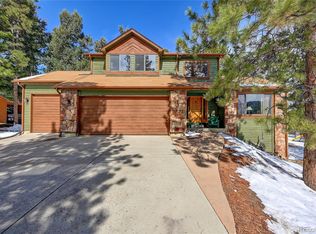
Here’s a diamond in the not so rough. Hurry! Priced to sell to the buyer who has been watching for a value opportunity. Located in a favorite Evergreen neighborhood on two park-like grassy acres, this property offers a variety of indoor and outdoor amenities imaginatively developed over 36 years. Select features include: a studio cabin with re-claimed stained-glass windows, covered porch and rough sawn beetle kill interior; a gazebo in the trees accessed by a footbridge; a privacy fence secludes a three-bay covered parking area; expansive asphalt surface provides ample parking and circle drive entry; massive slabs and stacks of stone form multiple landscape features; plus there's an additional storage shed. The main level garage is designed to accommodate a four-pillar car lift while the walk out lower-level showcases an additional two car garage and mechanic’s dream shop. The bonus room downstairs could be purposed into a home theater, studio or office. Don’t miss the SW Route 66 inspired bathroom! 200-amp electrical service in both heated garage areas. Active solar power. Presented by the estate to the market “As-Is”, with your right to inspect. Buyer to verify all measurements, codes, uses, HOA rules, requirements, county happiness, legalities, condition to their own satisfaction. **For full virtual tour with more photos, video, survey, and floor plan**, go to: https://qrco.de/beGzXa. See it first at the Open House Saturday 8/26 from 10am-12pm.
Sold for $850,000
$850,000
7880 Damascus Trail, Evergreen, CO 80439
3beds
3,320sqft
Single Family Residence
Built in 1983
2 Acres Lot
$1,058,500 Zestimate®
$256/sqft
$5,235 Estimated rent
Home value
$1,058,500
$953,000 - $1.19M
$5,235/mo
Zestimate® history
Owner options
List your home for rent
$5,235/mo
Rent Zestimate®
Find your next renter with Zillow Rental Manager. Plus, with online applications, you can quickly screen prospective tenants – for free.
$5,235/mo
Rent Zestimate®
Refinance and save
$4,976/mo
Est. payment
Refinancing to a lower rate could help reduce your monthly payments and save thousands over the life of the loan.
$4,976/mo
Est. payment
Explore your selling options
Work with a Zillow partner agent
Leverage their expertise and Zillow's premium Showcase listings to get your home seen by more buyers.
Get startedList with your own agent
Get your home in front of millions of buyers by listing it on Zillow.
Learn how to do itSell it yourself
Take full control of how buyers see your home on Zillow by listing For Sale by Owner (FSBO).
List your homeWhat's special
Studio cabinHeated garageDream shopPrivacy fenceHome theaterAmple parkingExpansive asphalt surface
Zillow last checked:
Listing updated:
Listed by:
Andrew McWilliams 303-674-3318 andrew@themcwilliamsgroup.net,
The McWilliams Group Real Estate,
Heather McWilliams 303-638-0994,
The McWilliams Group Real Estate
Bought with:
Andrea Erpelding, 40025303
RE/MAX Professionals
Source: REcolorado as distributed by MLS GRID,MLS#: 9397853
Facts & features
Interior
Bedrooms & bathrooms
- Bedrooms: 3
- Bathrooms: 3
- Full bathrooms: 1
- 3/4 bathrooms: 2
- Main level bathrooms: 2
- Main level bedrooms: 3
Primary bedroom
- Description: Ensuite Bathroom, Walk-In Closet
- Level: Main
Bedroom
- Level: Main
Bedroom
- Level: Main
Primary bathroom
- Description: Ensuite Primary Bathroom
- Level: Main
Bathroom
- Description: Clawfoot Tub
- Level: Main
Bathroom
- Level: Basement
Bonus room
- Description: Office/Media/Studio. Walk Out Lower Level.
- Level: Basement
Dining room
- Description: Hardwood Floors, Bay Window
- Level: Main
Kitchen
- Description: Hardwood Floors, Door To Deck
- Level: Main
Laundry
- Level: Main
Living room
- Description: Hardwood Floors, Wood Burning Stove, View To Amazing Yard
- Level: Main
Workshop
- Description: Workshop/Garage Space. Walk Out Lower Level.
- Level: Basement
Heating
- Forced Air
Cooling
- None
Appliances
- Included: Dishwasher, Disposal, Range, Refrigerator
Features
- Ceiling Fan(s), Eat-in Kitchen, Five Piece Bath, High Ceilings, Open Floorplan, Primary Suite, Tile Counters, Vaulted Ceiling(s), Walk-In Closet(s)
- Flooring: Laminate, Tile, Wood
- Windows: Bay Window(s), Double Pane Windows
- Basement: Finished,Partial,Sump Pump,Walk-Out Access
- Number of fireplaces: 1
- Fireplace features: Wood Burning Stove
Interior area
- Total structure area: 3,320
- Total interior livable area: 3,320 sqft
- Finished area above ground: 1,679
- Finished area below ground: 0
Property
Parking
- Total spaces: 5
- Parking features: Asphalt, Circular Driveway, Dry Walled, Exterior Access Door, Floor Coating, Heated Garage, Insulated Garage, Lighted, Oversized, Oversized Door
- Attached garage spaces: 5
- Has uncovered spaces: Yes
Features
- Levels: One
- Stories: 1
- Patio & porch: Covered, Deck, Front Porch
- Exterior features: Garden, Water Feature
- Fencing: None
- Has view: Yes
- View description: Meadow, Mountain(s)
- Waterfront features: Pond
Lot
- Size: 2 Acres
- Features: Cul-De-Sac, Level, Meadow
- Residential vegetation: Aspen, Grassed, Mixed, Natural State, Partially Wooded, Wooded
Details
- Parcel number: 094170
- Zoning: SR-2
- Special conditions: Standard
Construction
Type & style
- Home type: SingleFamily
- Architectural style: Mountain Contemporary
- Property subtype: Single Family Residence
Materials
- Wood Siding
- Foundation: Concrete Perimeter
- Roof: Composition
Condition
- Fixer
- Year built: 1983
Utilities & green energy
- Electric: 110V, 220 Volts, 220 Volts in Garage
- Water: Private, Well
- Utilities for property: Electricity Connected, Natural Gas Connected
Community & HOA
Community
- Subdivision: Evergreen Meadows
HOA
- Has HOA: Yes
- HOA fee: $100 annually
- HOA name: Evergreen Meadows HOA
- HOA phone: 303-991-7699
Location
- Region: Evergreen
Financial & listing details
- Price per square foot: $256/sqft
- Tax assessed value: $795,570
- Annual tax amount: $2,978
- Date on market: 8/24/2023
- Listing terms: Cash,Conventional
- Exclusions: None.
- Ownership: Corporation/Trust
- Electric utility on property: Yes
- Road surface type: Paved
Price history
| Date | Event | Price |
|---|---|---|
| 10/5/2023 | Sold | $850,000$256/sqft |
Source:  REcolorado as distributed by MLS GRID #9397853 Report a problem REcolorado as distributed by MLS GRID #9397853 Report a problem | ||
Public tax history
| Year | Property taxes | Tax assessment |
|---|---|---|
| 2025 | $4,533 -0.3% | $49,723 +0.4% |
| 2024 | $4,544 +52.6% | $49,549 |
| 2023 | $2,978 -1% | $49,549 +28.8% |
| 2022 | $3,009 +6.3% | $38,475 -2.8% |
| 2021 | $2,831 | $39,582 +5.8% |
| 2020 | $2,831 +1.4% | $37,426 |
| 2019 | $2,791 +7.1% | $37,426 +8.4% |
| 2018 | $2,606 | $34,538 |
| 2017 | $2,606 +22.9% | $34,538 +10% |
| 2016 | $2,120 +100% | $31,399 |
| 2015 | $1,060 -40.5% | $31,399 +18.2% |
| 2014 | $1,780 -6.9% | $26,561 |
| 2013 | $1,912 -26.9% | $26,561 -5.7% |
| 2012 | $2,617 -6.1% | $28,174 |
| 2011 | $2,786 +0.1% | $28,174 -6.9% |
| 2010 | $2,784 +29.5% | $30,260 |
| 2009 | $2,149 -25.3% | $30,260 -3.2% |
| 2008 | $2,876 +10.2% | $31,270 |
| 2007 | $2,609 -10.3% | $31,270 +11.3% |
| 2006 | $2,907 -4.8% | $28,100 -16.2% |
| 2005 | $3,052 +9.3% | $33,520 |
| 2004 | $2,792 +10.8% | $33,520 |
| 2003 | $2,520 +4.3% | $33,520 +12.6% |
| 2002 | $2,417 +6.8% | $29,770 +18.4% |
| 2001 | $2,264 +2.5% | $25,140 |
| 2000 | $2,210 | $25,140 |
Find assessor info on the county website
Neighborhood: 80439
Nearby homes
- $1,126,2006 bd4 ba2.1k sqft27647 Whirlaway Trl, Evergreen, CO 80439Off Market
- $721,9003 bd3 ba1.2k sqft7881 Damascus Trl, Evergreen, CO 80439Off Market
- $1,168,9004 bd4 ba3.1k sqft7953 Citation Trl, Evergreen, CO 80439Off Market
- $696,0003 bd2 ba1.1k sqft27637 Whirlaway Trl, Evergreen, CO 80439Off Market
- $873,7003 bd3 ba2.5k sqft27657 Whirlaway Trl, Evergreen, CO 80439Off Market
- $896,2004 bd4 ba1.8k sqft7859 Peace Chance Trl, Evergreen, CO 80439Off Market
- $805,7734 bd3 ba3k sqft7963 Citation Trl, Evergreen, CO 80439Off Market
- $1,072,2003 bd3 ba3.9k sqft7899 Peace Chance Trl, Evergreen, CO 80439Off Market
Nearby schools
GreatSchools rating
- 8/10Marshdale Elementary SchoolGrades: K-5Distance: 1.3 mi
- 6/10West Jefferson Middle SchoolGrades: 6-8Distance: 2 mi
- 10/10Conifer High SchoolGrades: 9-12Distance: 3.1 mi
Schools provided by the listing agent
- Elementary: Marshdale
- Middle: West Jefferson
- High: Conifer
- District: Jefferson County R-1
Source: REcolorado as distributed by MLS GRID. This data may not be complete. We recommend contacting the local school district to confirm school assignments for this home.
Get a cash offer in 3 minutes
Find out how much your home could sell for in as little as 3 minutes with a no-obligation cash offer.
Estimated market value
$1,058,500
Get a cash offer in 3 minutes
Find out how much your home could sell for in as little as 3 minutes with a no-obligation cash offer.
Estimated market value
$1,058,500
- Colorado
- Jefferson County
- Evergreen
- 80439
- 7880 Damascus Trail
Nearby cities
Nearby neighborhoods
Nearby zip codes
Other Evergreen Topics
