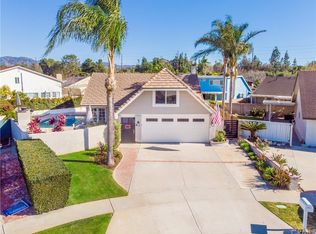
Welcome to 7880 E Samantha Circle, a beautifully updated 4-bedroom + loft home tucked away in a quiet cul-de-sac in the highly desirable community of Anaheim Hills. This turn-key residence sits on a generous 7,000+ sq. ft. lot and has been meticulously maintained with thoughtful upgrades throughout, including a brand new 200-amp electrical panel, new above-ground Jacuzzi, dual pane windows, central AC, whole house fan, fresh paint, and vinyl fencing for added privacy and curb appeal. Step inside and you’ll be greeted by soaring vaulted ceilings, luxury vinyl plank flooring, and a stunning floor-to-ceiling natural stone fireplace with wainscoting accents and a cozy bay window in the formal living room. The remodeled kitchen is bright and inviting, featuring a center island, quartz countertops with marble backsplash, newer white cabinetry, and stainless steel appliances. The kitchen flows seamlessly into the dining area and out to the expansive wraparound backyard. Perfect for entertaining, the private yard offers a large patio, synthetic turf, fruit trees, a fireplace, and a putting green for golf enthusiasts—alongside the brand-new Jacuzzi tub, making it an entertainer’s dream. The functional floor plan includes three spacious bedrooms on the first floor, including the primary suite with a wall-to-wall closet and updated ensuite bathroom. The first floor also features another full bathroom. Upstairs, a stylish loft with custom wrought iron railing provides the perfect spot for a game room, office, or relaxation space, along with a fourth bedroom featuring French doors, a full closet, and abundant natural light. Located within walking distance to Yorba Regional Park—offering 140 acres of lakes, playgrounds, picnic areas, and scenic trails along the Santa Ana River—and served by the award-winning Placentia-Yorba Linda School District (Woodsboro Elementary, Bernardo Yorba Junior High, and Esperanza High School). Conveniently close to shopping, dining, the 91 and 241 freeways, with no HOA and a low tax rate, this home truly checks every box.
Sold for $1,250,000
Listed by: Compass • Chrissy Reilly • Contact: 714-406-2880
Bought with: Real Broker
$1,250,000
7880 E Samantha Cir, Anaheim, CA 92807
4beds
1,857sqft
Single Family Residence
Built in 1976
7,154 Square Feet Lot
$1,262,200 Zestimate®
$673/sqft
$4,909 Estimated rent
Home value
$1,262,200
$1.16M - $1.36M
$4,909/mo
Zestimate® history
Owner options
List your home for rent
$4,909/mo
Rent Zestimate®
Find your next renter with Zillow Rental Manager. Plus, with online applications, you can quickly screen prospective tenants – for free.
$4,909/mo
Rent Zestimate®
Refinance and save
$7,950/mo
Est. payment
Refinancing to a lower rate could help reduce your monthly payments and save thousands over the life of the loan.
$7,950/mo
Est. payment
Explore your selling options
Work with a Zillow partner agent
Leverage their expertise and Zillow's premium Showcase listings to get your home seen by more buyers.
Get startedList with your own agent
Get your home in front of millions of buyers by listing it on Zillow.
Learn how to do itSell it yourself
Take full control of how buyers see your home on Zillow by listing For Sale by Owner (FSBO).
List your homeWhat's special
Zillow last checked:
Listing updated:
Listed by:
Chrissy Reilly DRE #02149595 760-519-4811,
Compass,
Diane Kutinsky DRE #02077623,
Compass
Bought with:
Marrian Meleka, DRE #02234214
Real Broker
Source: CRMLS,MLS#: OC25269160 Originating MLS: California Regional MLS
Originating MLS: California Regional MLSFacts & features
Interior
Bedrooms & bathrooms
- Bedrooms: 4
- Bathrooms: 2
- Full bathrooms: 2
- Main level bathrooms: 2
- Main level bedrooms: 3
Rooms
- Room types: Family Room, Great Room, Kitchen, Primary Bedroom
Primary bedroom
- Features: Main Level Primary
Primary bedroom
- Features: Primary Suite
Bathroom
- Features: Bathroom Exhaust Fan, Full Bath on Main Level, Linen Closet, Separate Shower, Tub Shower, Upgraded, Walk-In Shower
Kitchen
- Features: Kitchen Island, Kitchen/Family Room Combo, Quartz Counters, Remodeled, Updated Kitchen
Heating
- Central
Cooling
- Central Air, Whole House Fan
Appliances
- Included: Dishwasher, Free-Standing Range, Freezer, Disposal, Gas Range, Gas Water Heater, Microwave, Refrigerator, Water To Refrigerator
- Laundry: Washer Hookup, Gas Dryer Hookup, In Garage
Features
- Ceiling Fan(s), Cathedral Ceiling(s), High Ceilings, Open Floorplan, Quartz Counters, Recessed Lighting, Main Level Primary, Primary Suite
- Flooring: Vinyl
- Windows: Bay Window(s), Double Pane Windows
- Has fireplace: Yes
- Fireplace features: Gas, Living Room, Outside, Wood Burning
- Common walls with other units/homes: No Common Walls
Interior area
- Total interior livable area: 1,857 sqft
Property
Parking
- Total spaces: 2
- Parking features: Garage - Attached
- Attached garage spaces: 2
Accessibility
- Accessibility features: None
Features
- Levels: Two
- Stories: 1
- Entry location: Front Door
- Patio & porch: Rear Porch, Concrete
- Pool features: None
- Has spa: Yes
- Spa features: Above Ground, Private
- Fencing: Block,Vinyl
- Has view: Yes
- View description: None
Lot
- Size: 7,154 Square Feet
- Features: 0-1 Unit/Acre, Back Yard, Cul-De-Sac, Landscaped
Details
- Parcel number: 35109131
- Special conditions: Standard
Construction
Type & style
- Home type: SingleFamily
- Architectural style: Ranch
- Property subtype: Single Family Residence
Materials
- Frame, Stucco
- Foundation: Permanent
- Roof: Concrete
Condition
- Updated/Remodeled,Turnkey
- New construction: No
- Year built: 1976
Utilities & green energy
- Electric: 220 Volts in Garage, 220 Volts For Spa
- Sewer: Public Sewer
- Water: Public
- Utilities for property: Cable Available, Electricity Connected, Natural Gas Connected, Phone Available, Sewer Connected, Water Connected
Community & HOA
Community
- Features: Curbs, Lake, Park, Storm Drain(s), Sidewalks
- Security: Carbon Monoxide Detector(s)
Location
- Region: Anaheim
Financial & listing details
- Price per square foot: $673/sqft
- Tax assessed value: $1,244,400
- Annual tax amount: $13,518
- Date on market: 12/2/2025
- Cumulative days on market: 90 days
- Listing terms: Cash,Cash to New Loan,Conventional
- Inclusions: Refrigerator, Jacuzzi
Price history
| Date | Event | Price |
|---|---|---|
| 1/9/2026 | Sold | $1,250,000$673/sqft |
Source:  CRMLS #OC25269160 Report a problem CRMLS #OC25269160 Report a problem | ||
| 12/12/2025 | Contingent | $1,250,000$673/sqft |
Source: CRMLS #OC25269160 Report a problem | ||
| 12/2/2025 | Listed for sale | $1,250,000+2.5%$673/sqft |
Source: CRMLS #OC25269160 Report a problem | ||
| 4/3/2024 | Sold | $1,220,000+2.5%$657/sqft |
Source: CRMLS #OC24044013 Report a problem | ||
| 3/26/2024 | Pending sale | $1,189,900$641/sqft |
Source: CRMLS #OC24044013 Report a problem | ||
| 3/14/2024 | Contingent | $1,189,900$641/sqft |
Source: CRMLS #OC24044013 Report a problem | ||
| 3/7/2024 | Listed for sale | $1,189,900+29.9%$641/sqft |
Source: CRMLS #OC24044013 Report a problem | ||
| 3/25/2021 | Sold | $916,000+34.7%$493/sqft |
Source: Public Record Report a problem | ||
| 8/15/2017 | Sold | $680,000+0.3%$366/sqft |
Source: Public Record Report a problem | ||
| 6/29/2017 | Pending sale | $678,000$365/sqft |
Source: KELLER WILLIAMS REALTY #CV17143038 Report a problem | ||
| 6/23/2017 | Listed for sale | $678,000+47.4%$365/sqft |
Source: KELLER WILLIAMS REALTY #CV17143038 Report a problem | ||
| 9/5/2012 | Sold | $460,000-13.2%$248/sqft |
Source: Public Record Report a problem | ||
| 9/18/2010 | Listing removed | $529,900$285/sqft |
Source: Visual Tour #Y904490 Report a problem | ||
| 6/17/2010 | Listed for sale | $529,900$285/sqft |
Source: Visual Tour #Y904490 Report a problem | ||
| 11/13/2009 | Listing removed | $529,900$285/sqft |
Source: Prudential 24 Hour Real Estate #Y904490 Report a problem | ||
| 9/18/2009 | Listed for sale | $529,900-13.1%$285/sqft |
Source: Prudential 24 Hour Real Estate #Y904490 Report a problem | ||
| 9/17/2007 | Sold | $610,000+132.4%$328/sqft |
Source: Public Record Report a problem | ||
| 8/25/1999 | Sold | $262,500$141/sqft |
Source: Public Record Report a problem | ||
Public tax history
| Year | Property taxes | Tax assessment |
|---|---|---|
| 2025 | $13,518 +26.2% | $1,244,400 +28% |
| 2024 | $10,709 +1.9% | $972,066 +2% |
| 2023 | $10,508 +0.7% | $953,006 +2% |
| 2022 | $10,435 +29% | $934,320 +30.7% |
| 2021 | $8,086 +0.7% | $714,801 +1% |
| 2020 | $8,033 | $707,472 +2% |
| 2019 | $8,033 +2.7% | $693,600 +2% |
| 2018 | $7,821 +38.2% | $680,000 +39.3% |
| 2017 | $5,659 | $488,077 +2% |
| 2016 | $5,659 +2% | $478,507 +1.5% |
| 2015 | $5,546 +4.1% | $471,320 +2% |
| 2014 | $5,325 | $462,088 +0.5% |
| 2013 | -- | $460,000 +3.7% |
| 2012 | -- | $443,520 -4% |
| 2011 | -- | $462,000 -12% |
| 2010 | -- | $525,000 +4.8% |
| 2009 | -- | $501,000 -17.9% |
| 2008 | -- | $610,000 +102.6% |
| 2007 | -- | $301,134 +2% |
| 2006 | -- | $295,230 +2% |
| 2005 | -- | $289,442 +2% |
| 2004 | -- | $283,767 +1.9% |
| 2003 | -- | $278,567 +2% |
| 2002 | -- | $273,105 +2% |
| 2001 | $2,727 +1.9% | $267,750 +2% |
| 2000 | $2,676 | $262,500 |
Find assessor info on the county website
Neighborhood: Northeast Anaheim
Nearby homes
- $1,339,5004 bd4 ba2.6k sqft7870 E Samantha Cir, Anaheim, CA 92807Off Market
- $1,016,0003 bd2 ba1.4k sqft7871 E Samantha Cir, Anaheim, CA 92807Off Market
- $1,091,9005 bd3 ba1.8k sqft1229 N Willet Cir, Anaheim, CA 92807Off Market
- $1,014,5003 bd2 ba1.7k sqft1239 N Willet Cir, Anaheim, CA 92807Off Market
- $1,074,5003 bd2 ba1.4k sqft7861 E Samantha Cir, Anaheim, CA 92807Off Market
- $1,287,8004 bd3 ba2.4k sqft1249 N Willet Cir, Anaheim, CA 92807Off Market
- $1,089,6003 bd3 ba1.7k sqft1219 N Willet Cir, Anaheim, CA 92807Off Market
- $1,019,8003 bd2 ba1.4k sqft7860 E Samantha Cir, Anaheim, CA 92807Off Market
Nearby schools
GreatSchools rating
- 9/10Woodsboro Elementary SchoolGrades: K-6Distance: 0.6 mi
- 5/10Orange County School Of Computer ScienceGrades: 7-8Distance: 1.6 mi
- 9/10Esperanza High SchoolGrades: 9-12Distance: 2.2 mi
Schools provided by the listing agent
- Elementary: Woodsboro
- Middle: Bernardo Yorba
- High: Esperanza
Source: CRMLS. This data may not be complete. We recommend contacting the local school district to confirm school assignments for this home.
Get a cash offer in 3 minutes
Find out how much your home could sell for in as little as 3 minutes with a no-obligation cash offer.
Estimated market value
$1,262,200
Get a cash offer in 3 minutes
Find out how much your home could sell for in as little as 3 minutes with a no-obligation cash offer.
Estimated market value
$1,262,200
- California
- Orange County
- Anaheim
- 92807
- Northeast Anaheim
- 7880 E Samantha Cir
Nearby cities
Nearby neighborhoods
Nearby zip codes
Other Anaheim Topics
