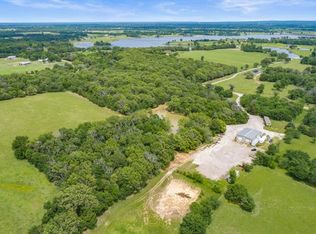
Welcome to 7880 FM 773 in Ben Wheeler, TX, where country charm meets modern convenience. This stunning 3,600-square-foot home is nestled on over 3 beautifully wooded acres, offering privacy and serene surroundings. The property boasts a stocked pond thats almost an acre, perfect for fishing or simply enjoying the peaceful views. A 20x25 workshop and a 20x50 RV garage-workshop, complete with a 2-post lift, provide ample space for hobbies and storage. You'll also find a 3-car attached garage and a carport for additional parking options. As you enter through a secure gated entrance, a long, winding driveway leads you to the home with plenty of parking for family and guests. Inside, the 4-bed, 4-bath home features a massive great room with a stunning fireplace, creating a warm and inviting atmosphere. A second living area offers flexibility as a game room, study, or even a 5th bedroom. The 4th bed includes an ensuite bath and functions as a private mother-in-law suite with its own entrance. The kitchen is designed for both functionality and style, featuring granite countertops and an open layout to the breakfast area, all while providing picturesque views of the surrounding landscape. Storage abounds throughout the home, and the formal dining room can easily be used as a study or sitting area. The owners suite has been thoughtfully updated, featuring a cozy fireplace and his-and-her closets, including one oversized walk-in. The ensuite bath, remodeled in 2023, includes a new shower and a luxurious freestanding garden tub. Recent renovations include luxury vinyl plank flooring throughout, modern fixtures, fresh paint, and new window shades. An additional deck with a privacy fence offers a perfect spot for outdoor relaxation. Other updates include a roof replacement in 2017 and a new aerobic septic system installed in 2022. The central vac is an added bonus. This property offers the tranquility of country living while being just a short drive from the amenities of Tyler.
Sold
Zillow last checked:
Listing updated:
Bought with:
Katherine St. Amant
Coldwell Banker Apex, REALTORS
Source: GTARMLS,MLS#: 24013148
Price history
| Date | Event | Price |
|---|---|---|
| 11/13/2024 | Sold | -- |
Source:  GTARMLS #24013148 Report a problem GTARMLS #24013148 Report a problem | ||
| 10/14/2024 | Pending sale | $599,900$166/sqft |
Source: GTARMLS #24013148 Report a problem | ||
| 9/19/2024 | Listed for sale | $599,900-7.7%$166/sqft |
Source: GTARMLS #24013148 Report a problem | ||
| 8/1/2024 | Listing removed | $650,000$180/sqft |
Source: Henderson County BOR #105482 Report a problem | ||
| 3/20/2024 | Listed for sale | $650,000+100%$180/sqft |
Source: NTREIS #20556149 Report a problem | ||
| 1/31/2018 | Sold | -- |
Source: GTARMLS #10088937 Report a problem | ||
| 1/4/2018 | Pending sale | $325,000$90/sqft |
Source: RE/MAX Landmark Rose #13739074 Report a problem | ||
| 12/23/2017 | Listed for sale | $325,000$90/sqft |
Source: RE/MAX Landmark Rose #13739074 Report a problem | ||
| 12/20/2017 | Pending sale | $325,000$90/sqft |
Source: RE/MAX Landmark/Rose #13739074 Report a problem | ||
| 12/19/2017 | Listed for sale | $325,000$90/sqft |
Source: RE/MAX Landmark Rose #13739074 Report a problem | ||
| 12/13/2017 | Pending sale | $325,000$90/sqft |
Source: RE/MAX Landmark/Rose #13739074 Report a problem | ||
| 12/4/2017 | Listed for sale | $325,000-3%$90/sqft |
Source: RE/MAX Landmark/Rose #10088937 Report a problem | ||
| 11/1/2017 | Listing removed | $335,000$93/sqft |
Source: RE/MAX Landmark/Rose #10066373 Report a problem | ||
| 9/28/2016 | Price change | $335,000-2.9%$93/sqft |
Source: RE/MAX Landmark Rose #13343586 Report a problem | ||
| 7/12/2016 | Price change | $345,000-1.4%$96/sqft |
Source: RE/MAX Landmark Rose #13343586 Report a problem | ||
| 3/23/2016 | Listed for sale | $350,000+0.1%$97/sqft |
Source: RE/MAX Landmark Rose #13343586 Report a problem | ||
| 8/24/2015 | Listed for sale | $349,500+9.6%$97/sqft |
Source: Coldwell Banker Anderson Realt #13224338 Report a problem | ||
| 10/1/2011 | Listing removed | $319,000$88/sqft |
Source: Coldwell Banker Anderson Realt #11571640 Report a problem | ||
| 7/10/2011 | Price change | $319,000-13.6%$88/sqft |
Source: Coldwell Banker Anderson Realt #11571640 Report a problem | ||
| 4/8/2011 | Listed for sale | $369,000-11.1%$102/sqft |
Source: Coldwell Banker Anderson Realt #11571640 Report a problem | ||
| 11/25/2010 | Listing removed | $415,000$115/sqft |
Source: ERA Select Realty #11408617 Report a problem | ||
| 5/26/2010 | Listed for sale | $415,000$115/sqft |
Source: ERA Select Realty #11408617 Report a problem | ||
Sell for more on Zillow
Get a Zillow Showcase℠ listing at no additional cost and you could sell for .
$590,600
2% more
+$11,812
With Zillow Showcase(estimated)
$602,412
