Skip main navigation
Pending
  • Price increase: $3.1K (7/13)
    $403,000

    7880 Ivy Ter #3, Chesapeake Beach, MD 20732

    4beds
    2,414sqft
    : 
    Loading
    Get pre-qualified
    Townhouse
    Built in 2007
    1,472 Square Feet Lot
    $-- Zestimate®
    $167/sqft
    $207/mo HOA

    What's special

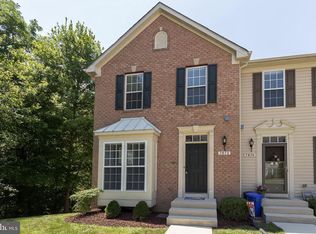
    BEAUTIFULLY UPDATED IN RICHFIELD STATION!! Welcome to this beautifully updated 4-bedroom, 3.5-bath interior townhome offering spacious, flexible living in the Richfield Station community of Chesapeake Beach. With fresh modern finishes, an open floor plan, and multiple living spaces, this home is move-in ready and designed to fit today's lifestyle. Step inside to find gleaming hardwood floors, fresh neutral paint, and an inviting living room that flows seamlessly into the heart of the home. The updated kitchen features abundant cabinetry, stainless steel appliances, a center island, ample counter space, and a spacious dining area, making it ideal for both everyday living and entertaining. Just beyond, French doors lead to a large rear deck overlooking a peaceful wooded backdrop, creating the perfect space for morning coffee, grilling, or relaxing after a long day. Upstairs, the generous primary suite offers a peaceful retreat with a large walk-in closet and an ensuite bath featuring dual vanities, a soaking tub, and a separate shower. Two additional bedrooms, another full bathroom, and convenient upper-level laundry complete the second floor. The fully finished walkout lower level adds exceptional versatility with a fourth bedroom, a full bathroom, and direct outdoor access. Whether you're accommodating extended family, hosting long-term guests, creating a private home office, or exploring rental income potential, this level offers outstanding flexibility with its own private feel. Located in the sought-after Richfield Station community, residents enjoy sidewalks, playgrounds, open green spaces, and a welcoming neighborhood atmosphere. Chesapeake Beach offers the best of coastal living with marinas, fishing, charter boats, waterfront dining, boutique shopping, community events, the Chesapeake Beach Railway Trail, and the Chesapeake Bay. Convenient commuter access to Washington, D.C., Annapolis, Joint Base Andrews, and NAS Patuxent River makes this an ideal location for both work and play. This is your opportunity to enjoy low-maintenance living in one of Calvert County's most desirable communities—where modern comfort meets the relaxed Chesapeake Bay lifestyle. Schedule your private showing today!
    12 days
    |
    373
    |
    27
    |

    Zillow last checked:

    Listing updated:

    Listed by:

    Mark Frisco Jr. 443-532-8776,

    CENTURY 21 New Millennium 4439689595

    Source: Bright MLS,MLS#: MDCA2029068MLS Logo

      Facts & features

      Interior

      Bedrooms & bathrooms
      • Bedrooms: 4
      • Bathrooms: 4
      • Full bathrooms: 3
      • 1/2 bathrooms: 1
      • Main level bathrooms: 1
      Rooms
      • Room types: Living Room, Dining Room, Primary Bedroom, Bedroom 2, Bedroom 3, Bedroom 4, Kitchen, Family Room, Laundry, Recreation Room, Bathroom 3, Primary Bathroom
      Primary bedroom
      • Level: Upper
      Bedroom 2
      • Level: Upper
      Bedroom 3
      • Level: Upper
      Bedroom 4
      • Level: Lower
      Primary bathroom
      • Level: Upper
      Bathroom 3
      • Level: Lower
      Dining room
      • Level: Main
      Family room
      • Level: Main
      Kitchen
      • Level: Main
      Laundry
      • Level: Lower
      Living room
      • Level: Main
      Recreation room
      • Level: Lower
      Heating
      • Heat Pump, Electric
      Cooling
      • Central Air, Ceiling Fan(s), Heat Pump, Electric
      Appliances
      • Included: Microwave, Dishwasher, Dryer, Exhaust Fan, Ice Maker, Oven/Range - Electric, Stainless Steel Appliance(s), Cooktop, Washer, Water Heater, Disposal, Electric Water Heater
      • Laundry: Has Laundry, Lower Level, Dryer In Unit, Washer In Unit, Laundry Room
      Features
      • Soaking Tub, Bathroom - Stall Shower, Bathroom - Tub Shower, Ceiling Fan(s), Combination Kitchen/Dining, Dining Area, Family Room Off Kitchen, Kitchen Island, Formal/Separate Dining Room, Primary Bath(s), Recessed Lighting, Upgraded Countertops, Walk-In Closet(s), Dry Wall
      • Flooring: Hardwood, Luxury Vinyl, Carpet, Wood
      • Doors: French Doors
      • Basement: Full,Finished,Interior Entry,Rear Entrance,Walk-Out Access
      • Has fireplace: No
      Interior area
      • Total structure area: 3,214
      • Total interior livable area: 2,414 sqft
      • Finished area above ground: 1,614
      • Finished area below ground: 800

      Property

      Parking
      • Parking features: Assigned, On Street, Parking Lot
      • Has uncovered spaces: Yes
      • Details: Assigned Parking
      Accessibility
      • Accessibility features: Other
      Features
      • Levels: Three
      • Stories: 3
      • Patio & porch: Deck
      • Pool features: None
      • Has view: Yes
      • View description: Trees/Woods
      Lot
      • Size: 1,472 Square Feet
      • Features: Backs to Trees
      Details
      • Additional structures: Above Grade, Below Grade
      • Parcel number: 0503185664
      • Zoning: R-2
      • Special conditions: Standard

      Construction

      Type & style
      • Home type: Townhouse
      • Architectural style: Colonial
      • Property subtype: Townhouse
      Materials
      • Vinyl Siding
      • Foundation: Concrete Perimeter, Slab
      • Roof: Architectural Shingle
      Condition
      • Very Good
      • New construction: No
      • Year built: 2007

      Utilities & green energy

      • Sewer: Public Sewer
      • Water: Public
      • Utilities for property: Broadband, Cable

      Community & HOA

      Community
      • Condo and coop fee: $140 monthly
      • Subdivision: Richfield Station Village
      HOA
      • Has HOA: Yes
      • Amenities included: Basketball Court, Bike Trail, Common Grounds, Jogging Path, Soccer Field
      • Services included: Maintenance Grounds, Trash, Snow Removal, Reserve Funds
      • HOA fee: $200 quarterly
      • HOA name: RICHFIELD STATION HOMEOWNERS ASSOCIATION, INC.
      • Second HOA name: Richfield Station Townhouse Condominium Iii
      Location
      • Region: Chesapeake Beach
      • Municipality: Chesapeake Beach

      Financial & listing details

      • Price per square foot: $167/sqft
      • Tax assessed value: $335,067
      • Annual tax amount: $3,783
      • Date on market: 7/7/2026
      • Listing agreement: Exclusive Right To Sell
      • Listing terms: Conventional,Cash,USDA Loan,VA Loan,Other,FHA
      • Ownership: Fee Simple

        Estimated market value

        Not available

        Estimated sales range

        Not available

        Not available

        Price history

        DateEventPrice
        7/13/2026Pending sale$403,000+0.8%$167/sqft
        Source: Bright MLS #MDCA2029068 Report a problem
        7/8/2026Listed for sale$399,900+9.6%$166/sqft
        Source: Bright MLS #MDCA2029068 Report a problem
        5/27/2022Sold$365,000+4.6%$151/sqft
        Source: Bright MLS #MDCA2006096 Report a problem
        5/6/2022Pending sale$349,000$145/sqft
        Source: Bright MLS #MDCA2006096 Report a problem
        5/6/2022Listed for sale$349,000+23.8%$145/sqft
        Source: Bright MLS #MDCA2006096 Report a problem
        1/8/2008Sold$281,990$117/sqft
        Source: Public Record Report a problem

        Public tax history

        YearProperty taxesTax assessment
        2025$3,373 +6.4%$324,100 +6.4%
        2024$3,171 +11.1%$304,667 +6.8%
        2023$2,854 +5.4%$285,233 +7.3%
        2022$2,709 +1.3%$265,800 +2%
        2021$2,673 +0.8%$260,533 +2.1%
        2020$2,652 +0.8%$255,267 +2.1%
        2019$2,631 +2.6%$250,000 +2.3%
        2018$2,563 -56.7%$244,333 +2.4%
        2017$5,914 +127.4%$238,667 +2.4%
        2016$2,601 $233,000
        2015$2,601 $233,000
        2014$2,601 $233,000 -2.8%
        2013-- $239,700
        2012-- $239,700
        2011-- $239,700 -24.7%
        2010-- $318,350 +11.4%
        2009-- $285,696 +12.9%
        2008-- $253,043
        Find assessor info on the county website

        Monthly payment

        Est. payment

        Payment breakdown

        Explore the cost of this home by adjusting the details. Changes won't be saved.
        All calculations are estimates and provided by Zillow, Inc. for informational purposes only. Actual amounts may vary.
        HOA fees may include property taxes on listings classified as Co-Ops. Contact the listing agent and/or owner for fee details.
        Mortgage interest rates are dependent on a number of factors, including credit score, down payment, and repayment length. Interest rate data provided by Zillow Group Marketplace, Inc. as of 1/1/1970 from various mortgage lenders with which we have lead or other similar arrangements; the Estimated Payment is an average of those rates.
        See how much you could borrow to make a competitive offer.

        Climate risks

        Neighborhood: 20732

        Getting around

        1 / 100
        Car-Dependent
        5 / 100
        Somewhat Bikeable

        Nearby schools

        GreatSchools rating
        Schools provided by the listing agent
        • Elementary: Beach
        • Middle: Windy Hill
        • High: Northern
        • District: Calvert County Public Schools

        Source: Bright MLS. This data may not be complete. We recommend contacting the local school district to confirm school assignments for this home.

        A local agent can set up tours, give advice and negotiate with sellers.

        Browse local experts

        Similar homes