Skip main navigation
Active
  • Listed by: John L. Scott Belfair • Nichole Mastel
    Price cut: $20K (8/2)
    $575,000

    7880 NE Forest Ridge Lane, Bremerton, WA 98311

    4beds
    2,411sqft
    : 
    $3,460/mo
    Get pre-qualified
    Single Family Residence
    Built in 1978
    0.27 Acres Lot
    $573,900 Zestimate®
    $238/sqft
    $-- HOA

    What's special

    Two fireplacesRv parkingOversized two-car garageGenerous utility roomDedicated hot tub hookupsElegant marble entrySoaring vaulted ceilings
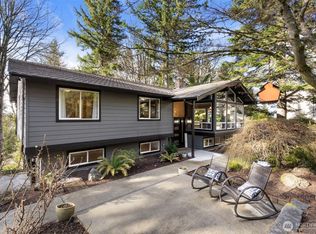
    Welcome home to this beautifully maintained 4-bedroom, 3-bath split-level residence, ideally situated in a desirable community with convenient access to PSNS, Bangor, and Keyport Naval facilities. Filled with natural light from expansive windows and enhanced by soaring vaulted ceilings, this home offers a bright, open, and inviting atmosphere. An elegant marble entry welcomes you inside, where you’ll find a functional kitchen featuring tile countertops and easy access to the spacious deck—perfect for entertaining or enjoying your morning coffee. The primary suite offers a private bath, creating a comfortable retreat at the end of the day. With two fireplaces and two separate living areas, there’s plenty of room to relax, gather, or entertain. Additional highlights include a generous utility room, an oversized two-car garage, RV parking, and dedicated hot tub hookups, making it easy to create your own backyard oasis. Step outside to enjoy the tranquil backyard, complete with a charming water feature, while the low-maintenance front yard offers attractive curb appeal with minimal upkeep. Combining comfort, functionality, and a commuter-friendly location, this exceptional home is ready to welcome its next owners.
    38 days
    |
    645
    |
    64
    |

    Likely to sell faster than

    Zillow last checked:

    Listing updated:

    Listed by:

    Nichole Mastel,

    John L. Scott Belfair

    Source: NWMLS as distributed by MLS GRID,MLS#: 2550047MLS Logo

      Facts & features

      Interior

      Bedrooms & bathrooms
      • Bedrooms: 4
      • Bathrooms: 3
      • Full bathrooms: 1
      • 3/4 bathrooms: 2
      • Main level bathrooms: 2
      • Main level bedrooms: 4
      Primary bedroom
      • Level: Main
      Bedroom
      • Level: Main
      Bedroom
      • Level: Main
      Bedroom
      • Level: Main
      Bathroom full
      • Level: Main
      Bathroom three quarter
      • Level: Lower
      Bathroom three quarter
      • Level: Main
      Dining room
      • Level: Main
      Entry hall
      • Level: Split
      Family room
      • Level: Lower
      Great room
      • Level: Main
      Kitchen with eating space
      • Level: Main
      Living room
      • Level: Main
      Rec room
      • Level: Lower
      Utility room
      • Level: Lower
      Heating
      • Fireplace, Forced Air, Heat Pump, Electric, Natural Gas
      Cooling
      • Forced Air, Heat Pump
      Appliances
      • Included: Dishwasher, Dryer, Refrigerator, Stove(s)/Range(s), Washer, Dishwasher(s), Dryer(s), Refrigerator(s), Washer(s), Water Heater: Electric, Water Heater Location: Garage
      Features
      • Bath Off Primary, Ceiling Fan(s), Dining Room, High Tech Cabling
      • Flooring: Ceramic Tile, Marble, Carpet
      • Basement: Daylight,Finished
      • Number of fireplaces: 2
      • Fireplace features: Wood Burning, Lower Level: 1, Upper Level: 1, Fireplace
      Interior area
      • Total structure area: 2,411
      • Total interior livable area: 2,411 sqft

      Property

      Parking
      • Total spaces: 3
      • Parking features: Attached Carport, Driveway, Attached Garage, Off Street, RV Parking
      • Has attached garage: Yes
      • Has carport: Yes
      • Covered spaces: 3
      Features
      • Levels: Multi/Split
      • Entry location: Split
      • Patio & porch: Bath Off Primary, Ceiling Fan(s), Dining Room, Fireplace, High Tech Cabling, Vaulted Ceiling(s), Water Heater
      Lot
      • Size: 0.27 Acres
      • Features: Cul-De-Sac, Dead End Street, Paved, Cable TV, Deck, Fenced-Partially, Gas Available, High Speed Internet, Patio, RV Parking
      • Topography: Level,Partial Slope,Terraces
      • Residential vegetation: Garden Space, Wooded
      Details
      • Parcel number: 49450000380006
      • Zoning: UL
      • Zoning description: Jurisdiction: County
      • Special conditions: Standard

      Construction

      Type & style
      • Home type: SingleFamily
      • Architectural style: Split Entry
      • Property subtype: Single Family Residence
      Materials
      • Wood Siding
      • Foundation: Poured Concrete
      • Roof: Composition
      Condition
      • Year built: 1978
      • Major remodel year: 1978

      Utilities & green energy

      • Electric: Company: PSE
      • Sewer: Sewer Connected, Company: Kitsap County Public Works
      • Water: Public, Company: North Perry
      • Utilities for property: Xfinity, Xfinity

      Community & HOA

      Community
      • Subdivision: Esquire Hills
      Location
      • Region: Bremerton

      Financial & listing details

      • Price per square foot: $238/sqft
      • Tax assessed value: $506,910
      • Annual tax amount: $4,836
      • Date on market: 7/6/2026
      • Cumulative days on market: 39 days
      • Listing terms: Conventional,FHA,VA Loan
      • Inclusions: Dishwasher(s), Dryer(s), Refrigerator(s), Stove(s)/Range(s), Washer(s)

        Estimated market value

        $573,900

        $545,000 - $603,000

        $3,108/mo

        Price history

        DateEventPrice
        8/2/2026Price change$575,000-3.4%$238/sqft
        Source: NWMLS as distributed by MLS GRID #2550047 Report a problem
        7/7/2026Listed for sale$595,000+8.2%$247/sqft
        Source: NWMLS as distributed by MLS GRID #2550047 Report a problem
        4/30/2021Sold$550,000+10%$228/sqft
        Source: NWMLS as distributed by MLS GRID #1737697 Report a problem
        3/17/2021Pending sale$500,000$207/sqft
        Source: NWMLS as distributed by MLS GRID #1737697 Report a problem
        3/11/2021Listed for sale$500,000$207/sqft
        Source: NWMLS as distributed by MLS GRID #1737697 Report a problem

        Public tax history

        YearProperty taxesTax assessment
        2025$4,699 +1.3%$506,910
        2024$4,641 +2.8%$506,910
        2023$4,513 -0.4%$506,910
        2022$4,533 +6.3%$506,910 +20.6%
        2021$4,265 +1.9%$420,270 +7.3%
        2020$4,186 +14.9%$391,760 +17.3%
        2019$3,644 -12.9%$334,090 +15.3%
        2018$4,186 $289,810
        2017$4,186 +12.4%$289,810 +11.3%
        2016$3,724 +2.8%$260,490 +9.7%
        2015$3,621 $237,410 +5.3%
        2014$3,621 +14.2%$225,550
        2013$3,170 +5%$225,550 -4.3%
        2012$3,021 +13%$235,770 -3.2%
        2011$2,672 -5.4%$243,440 -6.2%
        2010$2,825 +1.5%$259,400 -8.1%
        2009$2,784 -1%$282,240 -4.2%
        2008$2,812 -3.8%$294,560 +5.3%
        2007$2,922 +9.9%$279,770 +41%
        2005$2,659 $198,410 +34.3%
        2002-- $147,690 +5.4%
        2001$2,019 -0.6%$140,150 +7%
        2000$2,031 $131,030
        Find assessor info on the county website

        Monthly payment

        Est. payment

        Payment breakdown

        Explore the cost of this home by adjusting the details. Changes won't be saved.
        All calculations are estimates and provided by Zillow, Inc. for informational purposes only. Actual amounts may vary.
        HOA fees may include property taxes on listings classified as Co-Ops. Contact the listing agent and/or owner for fee details.
        See how much you could borrow to make a competitive offer.

        Climate risks

        Neighborhood: 98311

        Getting around

        27 / 100
        Car-Dependent
        28 / 100
        Some Transit
        10 / 100
        Somewhat Bikeable

        Nearby schools

        GreatSchools rating

        A local agent can set up tours, give advice and negotiate with sellers.

        Browse local experts

        Similar homes