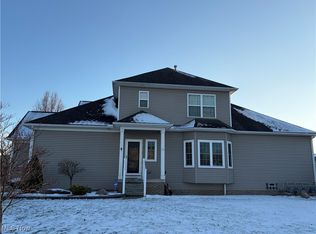
Welcome to this stunning 3-bedroom, two full-bath, and two half-bath contemporary townhouse, designed for comfort and style in an unbeatable location just one minute from Route 90 in Newell Creek. The spacious great room features a dramatic two-story ceiling and a cozy stone wall gas fireplace. A wall of windows provides a beautiful view of the manicured common area and includes automatic blinds. The open-concept kitchen boasts a breakfast bar, ample cabinets and countertops, a pantry, and a convenient coffee bar. All stainless steel appliances are included. The beautiful owner’s suite features a charming window seat, automatic blinds, a walk-in closet, and a full bath. The fully finished basement is perfect for entertaining, with a half bath, a wet bar, a beverage cooler, and plenty of storage space. A first-floor laundry room with a wash basin and shelving is included, and the washer and dryer stay. The 2-car attached garage offers additional convenience. The complex offers excellent amenities, including a community center, walking paths, a playground, a pool, landscaping, and snow removal. With its incredible features, convenient layout, and community amenities, this home is move-in ready and waiting for you to enjoy!
Closed
Street View
$369,900
7880 Overton Dr, Mentor, OH 44060
3beds
2,206sqft
Townhouse, Condominium
Built in 2010
-- sqft lot
$390,900 Zestimate®
$168/sqft
$2,643 Estimated rent
Home value
$390,900
$348,000 - $442,000
$2,643/mo
Zestimate® history
Owner options
List your home for rent
$2,643/mo
Rent Zestimate®
Find your next renter with Zillow Rental Manager. Plus, with online applications, you can quickly screen prospective tenants – for free.
$2,643/mo
Rent Zestimate®
Refinance and save
$3,205/mo
Est. payment
Refinancing to a lower rate could help reduce your monthly payments and save thousands over the life of the loan.
$3,205/mo
Est. payment
Explore your selling options
Work with a Zillow partner agent
Leverage their expertise and Zillow's premium Showcase listings to get your home seen by more buyers.
Get startedList with your own agent
Get your home in front of millions of buyers by listing it on Zillow.
Learn how to do itSell it yourself
Take full control of how buyers see your home on Zillow by listing For Sale by Owner (FSBO).
List your homeWhat's special
Dramatic two-story ceilingFully finished basementOpen-concept kitchenFirst-floor laundry roomWet barBreakfast barBeverage cooler
Zillow last checked:
Listing updated:
Listed by:
Jacklyn Grgurich grgurichjacklyn@gmail.com440-251-9597,
HomeSmart Real Estate Momentum LLC,
Nancie Grgurich 216-390-0660,
HomeSmart Real Estate Momentum LLC
Bought with:
Beverly L Johnson, 2014004943
Howard Hanna
Source: MLS Now,MLS#: 5086684 Originating MLS: Lake Geauga Area Association of REALTORS
Originating MLS: Lake Geauga Area Association of REALTORSFacts & features
Interior
Bedrooms & bathrooms
- Bedrooms: 3
- Bathrooms: 4
- Full bathrooms: 2
- 1/2 bathrooms: 2
- Main level bathrooms: 1
Bedroom
- Level: Second
- Dimensions: 10 x 10
Bedroom
- Level: Second
- Dimensions: 12 x 11
Bedroom
- Description: window seat, automatic blinds, full bath, double bowl vanity, walk in closet
- Level: Second
- Dimensions: 16 x 13
Entry foyer
- Description: beautiful large welcoming foyer
- Features: High Ceilings
- Level: First
- Dimensions: 9 x 8
Great room
- Description: Stone wall gas fireplace 2 story windows automatic blinds
- Features: Fireplace, Vaulted Ceiling(s)
- Level: First
- Dimensions: 15 x 13
Kitchen
- Description: pantry open to great room
- Features: Breakfast Bar, High Ceilings
- Level: First
- Dimensions: 12 x 12
Laundry
- Description: First floor laundry, utility tub
- Level: First
- Dimensions: 7 x 6
Other
- Description: eating area off kitchen
- Level: First
- Dimensions: 10 x 9
Recreation
- Description: finished for fun, wet bar, beverage cooler
- Level: Lower
- Dimensions: 23 x 15
Utility room
- Description: storage and utility area
- Level: Lower
- Dimensions: 16 x 9
Heating
- Forced Air, Gas
Cooling
- Central Air
Appliances
- Included: Dryer, Dishwasher, Disposal, Range, Refrigerator, Washer
- Laundry: Main Level
Features
- Breakfast Bar, Ceiling Fan(s), High Ceilings, Open Floorplan, Pantry, Vaulted Ceiling(s), Walk-In Closet(s)
- Basement: Finished
- Number of fireplaces: 1
- Fireplace features: Gas, Great Room
Interior area
- Total structure area: 2,206
- Total interior livable area: 2,206 sqft
- Finished area above ground: 1,706
- Finished area below ground: 500
Property
Parking
- Total spaces: 2
- Parking features: Additional Parking, Attached, Garage
- Attached garage spaces: 2
Features
- Levels: Two
- Stories: 2
- Patio & porch: Porch
- Has private pool: Yes
- Pool features: Association, Community, Outdoor Pool
Details
- Parcel number: 16A009C001820
Construction
Type & style
- Home type: Condo
- Architectural style: Contemporary,Colonial,Other
- Property subtype: Townhouse, Condominium
Materials
- Vinyl Siding
- Roof: Asphalt,Fiberglass
Condition
- Year built: 2010
Utilities & green energy
- Sewer: Public Sewer
- Water: Public
Community & HOA
Community
- Features: Pool
- Subdivision: Newell Creek Sub
HOA
- Has HOA: Yes
- Services included: Maintenance Grounds, Pool(s), Snow Removal
- HOA fee: $700 semi-annually
- HOA name: Continental Management Group
- Second HOA fee: $228 monthly
Location
- Region: Mentor
Financial & listing details
- Price per square foot: $168/sqft
- Tax assessed value: $251,040
- Annual tax amount: $3,875
- Date on market: 11/22/2024
- Cumulative days on market: 63 days
Price history
| Date | Event | Price |
|---|---|---|
| 1/27/2025 | Sold | $369,900$168/sqft |
Source:  MLS Now #5086684 Report a problem MLS Now #5086684 Report a problem | ||
| 1/23/2025 | Pending sale | $369,900$168/sqft |
Source: MLS Now #5086684 Report a problem | ||
| 12/11/2024 | Contingent | $369,900$168/sqft |
Source: MLS Now #5086684 Report a problem | ||
| 11/22/2024 | Listed for sale | $369,900+54.1%$168/sqft |
Source: MLS Now #5086684 Report a problem | ||
| 1/25/2019 | Sold | $240,000-4%$109/sqft |
Source: MLS Now #4051186 Report a problem | ||
| 11/6/2018 | Listed for sale | $250,000+16.3%$113/sqft |
Source: Keller Williams Grt Cleve NE #4051186 Report a problem | ||
| 12/31/2015 | Sold | $215,000-6.5%$97/sqft |
Source: Public Record Report a problem | ||
| 9/2/2015 | Listed for sale | $229,900+13.3%$104/sqft |
Source: Howard Hanna - Mentor #3743669 Report a problem | ||
| 9/30/2011 | Sold | $203,000$92/sqft |
Source: Public Record Report a problem | ||
Public tax history
| Year | Property taxes | Tax assessment |
|---|---|---|
| 2025 | $3,401 -1.1% | $87,860 |
| 2024 | $3,439 -11.3% | $87,860 +6.5% |
| 2023 | $3,876 -0.6% | $82,520 |
| 2022 | $3,899 +0.1% | $82,520 |
| 2021 | $3,897 +0.7% | $82,520 +15% |
| 2020 | $3,870 -0.1% | $71,760 |
| 2019 | $3,874 +6% | $71,760 +8.5% |
| 2018 | $3,654 | $66,120 |
| 2017 | $3,654 +0.6% | $66,120 |
| 2016 | $3,632 +9.7% | $66,120 |
| 2015 | $3,312 -1.5% | $66,120 |
| 2014 | $3,361 -0.1% | $66,120 |
| 2013 | $3,364 -0.4% | $66,120 |
| 2012 | $3,379 +1.9% | $66,120 -1.9% |
| 2011 | $3,316 +571.8% | $67,420 +579.6% |
| 2010 | $494 -9.1% | $9,920 -12.2% |
| 2009 | $543 -0.8% | $11,298 -10% |
| 2008 | $547 | $12,551 +2477.2% |
| 2007 | -- | $487 |
Find assessor info on the county website
Neighborhood: 44060
Nearby homes
- $383,9003 bd2 ba2.1k sqft7884 Overton Dr, Mentor, OH 44060Off Market
- $395,0004 bd4 ba-- sqft7876 Overton Dr, Mentor, OH 44060Sold
- $436,1003 bd3 ba2k sqft7888 Overton Dr, Mentor, OH 44060Off Market
- $380-- bd-- ba-- sqftOverton Dr, Mentor, OH 44060Off Market
- $510-- bd-- ba-- sqftOverton Dr, Mentor, OH 44060Off Market
- $388,7003 bd3 ba2k sqft8342 Beaumont Dr, Mentor, OH 44060Off Market
- $361,5002 bd3 ba-- sqft8338 Beaumont #181, Mentor, OH 44060Off Market
- $330,0002 bd2 ba1.8k sqft8338 Beaumont Dr #181, Mentor, OH 44060Sold
Nearby schools
GreatSchools rating
- 8/10Ridge Elementary SchoolGrades: K-5Distance: 0.9 mi
- 7/10Memorial Middle SchoolGrades: 6-8Distance: 1.8 mi
- 8/10Mentor High SchoolGrades: 9-12Distance: 2.6 mi
Schools provided by the listing agent
- District: Mentor EVSD - 4304
Source: MLS Now. This data may not be complete. We recommend contacting the local school district to confirm school assignments for this home.
Get a cash offer in 3 minutes
Find out how much your home could sell for in as little as 3 minutes with a no-obligation cash offer.
Estimated market value
$390,900
Get a cash offer in 3 minutes
Find out how much your home could sell for in as little as 3 minutes with a no-obligation cash offer.
Estimated market value
$390,900
- Ohio
- Lake County
- Mentor
- 44060
- 7880 Overton Dr
Nearby cities
Nearby zip codes
Other Mentor Topics
