Turnkey Furnished Condo with Stunning Views and Prime Palm Aire Country Club Location! Welcome to this beautifully furnished, move-in-ready condo in the highly desirable Palm Aire. This spacious 3-bedroom, 2-bath unit offers maintenance-free living with picturesque golf course views, a thoughtfully designed floor plan, and an array of features. Notably, the condo has weathered recent storms without damage, providing peace of mind and confidence in its solid construction. Upon entering, you’ll be welcomed by a bright, open floor plan filled with abundant natural light. The impeccably maintained tile flooring spans the living areas, while the primary bedroom features cozy carpeting. The great room seamlessly connects to the dining, kitchen, and living spaces, creating an ideal layout for entertaining or relaxing. Triple sliding glass doors open to a tiled screened lanai, where you can enjoy your morning coffee or evening cocktails while taking in the serene, westerly sunset views. The nicely appointed kitchen offers ample counter space, modern appliances, and plenty of cabinetry to meet all your culinary needs. Whether hosting dinner parties or preparing everyday meals, this kitchen is as functional as stylish. The primary bedroom suite boasts a walk-in closet, an additional linen closet, and another bonus closet for extra storage. Its en suite bathroom features a tub-shower combination, a vanity nook, and a tranquil atmosphere. The second and third bedrooms, connected by pocket doors, are perfect for hosting guests and share a well-designed bathroom with a roomy walk-in shower. A dedicated laundry closet with a washer and dryer is included for added convenience. Palm Aire Country Club is renowned for its exceptional amenities, vibrant social scene, and many special interest clubs. The community offers three optional memberships with varying fees to suit your lifestyle, giving access to two championship golf courses, Har-Tru tennis courts, pickleball, a fitness center, and various social activities. Residents enjoy three heated pools, including the north pool, just steps away from this unit. Ideally situated, this condo is minutes from UTC Mall, Sarasota Bradenton International Airport, Downtown Sarasota, Lakewood Ranch, and the area’s famous beaches, dining, and cultural venues. Start living the Florida lifestyle today!
Sold for $180,000
$180,000
7880 PALM AIRE LANE #103, SARASOTA, FL 34243
3beds
1,500sqft
Condominium
Built in 1977
-- sqft lot
$174,700 Zestimate®
$120/sqft
$2,837 Estimated rent
Home value
$174,700
$159,000 - $192,000
$2,837/mo
Zestimate® history
Owner options
List your home for rent
$2,837/mo
Rent Zestimate®
Find your next renter with Zillow Rental Manager. Plus, with online applications, you can quickly screen prospective tenants – for free.
$2,837/mo
Rent Zestimate®
Refinance and save
$2,039/mo
Est. payment
Refinancing to a lower rate could help reduce your monthly payments and save thousands over the life of the loan.
$2,039/mo
Est. payment
Explore your selling options
Work with a Zillow partner agent
Leverage their expertise and Zillow's premium Showcase listings to get your home seen by more buyers.
Get startedList with your own agent
Get your home in front of millions of buyers by listing it on Zillow.
Learn how to do itSell it yourself
Take full control of how buyers see your home on Zillow by listing For Sale by Owner (FSBO).
List your homeWhat's special
Zillow last checked:
Listing updated:
Listed by:
Else Wille 404-272-5845,
FINE PROPERTIES 941-782-0000,
Keri Andino 941-718-7266,
FINE PROPERTIES
Bought with:
Keri Andino, 3594701
FINE PROPERTIES
Else Wille, 3262621
FINE PROPERTIES
Source: Stellar MLS,MLS#: A4636592 Originating MLS: Sarasota - Manatee
Originating MLS: Sarasota - Manatee
Facts & features
Interior
Bedrooms & bathrooms
- Bedrooms: 3
- Bathrooms: 2
- Full bathrooms: 2
Rooms
- Room types: Family Room
Primary bedroom
- Features: En Suite Bathroom, Built-in Closet
- Level: First
- Area: 192 Square Feet
- Dimensions: 16x12
Bathroom 2
- Features: Walk-In Closet(s)
- Level: First
- Area: 156 Square Feet
- Dimensions: 13x12
Bathroom 3
- Features: Built-in Closet
- Level: First
- Area: 168 Square Feet
- Dimensions: 14x12
Balcony porch lanai
- Level: First
- Area: 120 Square Feet
- Dimensions: 15x8
Great room
- Level: First
- Area: 540 Square Feet
- Dimensions: 36x15
Kitchen
- Level: First
- Area: 108 Square Feet
- Dimensions: 12x9
Heating
- Central
Cooling
- Central Air
Appliances
- Included: Oven, Dishwasher, Disposal, Dryer, Electric Water Heater, Refrigerator, Washer
- Laundry: Laundry Closet
Features
- Ceiling Fan(s), Eating Space In Kitchen, Kitchen/Family Room Combo, Living Room/Dining Room Combo, Open Floorplan, Primary Bedroom Main Floor, Split Bedroom, Thermostat, Walk-In Closet(s)
- Flooring: Carpet, Porcelain Tile
- Doors: Sliding Doors
- Windows: Shutters, Window Treatments
- Has fireplace: No
Interior area
- Total structure area: 1,620
- Total interior livable area: 1,500 sqft
Property
Parking
- Parking features: Assigned
Features
- Levels: One
- Stories: 1
- Exterior features: Tennis Court(s)
- Pool features: Gunite, Heated, In Ground, Outside Bath Access
- Has view: Yes
- View description: Golf Course, Trees/Woods, Water, Creek/Stream
- Has water view: Yes
- Water view: Water,Creek/Stream
- Waterfront features: Creek
Lot
- Size: 1.09 Acres
- Features: Near Golf Course, On Golf Course, Sidewalk
Details
- Parcel number: 1956206351
- Zoning: PDR/WPE/
- Special conditions: None
Construction
Type & style
- Home type: Condo
- Architectural style: Florida
- Property subtype: Condominium
Materials
- Block
- Foundation: Slab
- Roof: Membrane
Condition
- Completed
- New construction: No
- Year built: 1977
Utilities & green energy
- Sewer: Public Sewer
- Water: Public
- Utilities for property: Electricity Connected, Water Connected
Community & HOA
Community
- Features: Clubhouse, Community Mailbox, Fitness Center, Golf Carts OK, Golf, Handicap Modified, Irrigation-Reclaimed Water, Pool, Restaurant, Sidewalks, Tennis Court(s)
- Pet fee: $0 monthly
- Subdivision: PALM-AIRE AT SARASOTA 8-A
HOA
- Has HOA: Yes
- Amenities included: Clubhouse, Fitness Center, Golf Course, Maintenance, Optional Additional Fees, Pickleball Court(s), Pool, Recreation Facilities, Shuffleboard Court, Tennis Court(s)
- Services included: Common Area Taxes, Community Pool, Reserve Fund, Insurance, Maintenance Structure, Maintenance Grounds, Manager, Pest Control, Pool Maintenance, Sewer, Trash, Water
- HOA fee: $779 monthly
- HOA name: Lynn Mahoney
- HOA phone: 941-359-1134
Location
- Region: Sarasota
Financial & listing details
- Price per square foot: $120/sqft
- Tax assessed value: $212,000
- Annual tax amount: $3,785
- Date on market: 1/19/2025
- Cumulative days on market: 61 days
- Listing terms: Cash,Conventional
- Ownership: Condominium
- Total actual rent: 0
- Electric utility on property: Yes
- Road surface type: Asphalt
Price history
| Date | Event | Price |
|---|---|---|
| 6/12/2025 | Listing removed | $228,900$153/sqft |
Source:  Stellar MLS #A4650435 Report a problem Stellar MLS #A4650435 Report a problem | ||
| 6/5/2025 | Price change | $228,900-0.4%$153/sqft |
Source: Stellar MLS #A4650435 Report a problem | ||
| 5/20/2025 | Price change | $229,900-2.1%$153/sqft |
Source: Stellar MLS #A4650435 Report a problem | ||
| 5/16/2025 | Price change | $234,900-1.1%$157/sqft |
Source: Stellar MLS #A4650435 Report a problem | ||
| 5/15/2025 | Price change | $237,500-0.6%$158/sqft |
Source: Stellar MLS #A4650435 Report a problem | ||
| 5/13/2025 | Price change | $238,900-0.4%$159/sqft |
Source: Stellar MLS #A4650435 Report a problem | ||
| 5/10/2025 | Price change | $239,900-0.4%$160/sqft |
Source: Stellar MLS #A4650435 Report a problem | ||
| 5/8/2025 | Price change | $240,900-0.4%$161/sqft |
Source: Stellar MLS #A4650435 Report a problem | ||
| 5/5/2025 | Price change | $241,900-0.4%$161/sqft |
Source: Stellar MLS #A4650435 Report a problem | ||
| 5/4/2025 | Price change | $242,900-0.4%$162/sqft |
Source: Stellar MLS #A4650435 Report a problem | ||
| 5/2/2025 | Price change | $243,900-0.4%$163/sqft |
Source: Stellar MLS #A4650435 Report a problem | ||
| 4/26/2025 | Listed for sale | $244,900+36.1%$163/sqft |
Source: Stellar MLS #A4650435 Report a problem | ||
| 4/21/2025 | Sold | $180,000-28%$120/sqft |
Source: Stellar MLS #A4636592 Report a problem | ||
| 3/21/2025 | Pending sale | $249,900$167/sqft |
Source: Stellar MLS #A4636592 Report a problem | ||
| 2/28/2025 | Price change | $249,900-7.3%$167/sqft |
Source: Stellar MLS #A4636592 Report a problem | ||
| 2/13/2025 | Price change | $269,500-0.1%$180/sqft |
Source: Stellar MLS #A4636592 Report a problem | ||
| 1/19/2025 | Listed for sale | $269,900$180/sqft |
Source: Stellar MLS #A4636592 Report a problem | ||
Public tax history
| Year | Property taxes | Tax assessment |
|---|---|---|
| 2025 | $3,393 -10.4% | $212,000 -1.1% |
| 2024 | $3,785 +6.9% | $214,291 +10% |
| 2023 | $3,540 +14.2% | $194,810 +10% |
| 2022 | $3,100 +12.9% | $177,100 +10% |
| 2021 | $2,746 -0.3% | $161,000 |
| 2020 | $2,755 -0.3% | $161,000 +0.6% |
| 2019 | $2,764 | $159,990 -1.2% |
| 2018 | $2,764 +3.7% | $162,000 +12.3% |
| 2017 | $2,665 +50.1% | $144,200 +18% |
| 2016 | $1,775 | $122,200 +4% |
| 2015 | $1,775 | $117,500 +18% |
| 2014 | $1,775 +9.2% | $99,602 +10.3% |
| 2013 | $1,626 +162453% | $90,310 +8% |
| 2012 | $1 | $83,620 -8% |
| 2011 | $1 | $90,891 +2.3% |
| 2010 | -- | $88,851 -18% |
| 2009 | $1,917 -15.4% | $108,355 -22% |
| 2008 | $2,267 -18.4% | $138,916 -17% |
| 2007 | $2,778 +148% | $167,368 +90.9% |
| 2006 | $1,120 +2.3% | $87,669 +3% |
| 2005 | $1,095 +2.9% | $85,116 +3% |
| 2004 | $1,064 +1% | $82,637 +1.9% |
| 2003 | $1,053 +7.6% | $81,096 +2.4% |
| 2002 | $979 +3.4% | $79,195 +1.6% |
| 2001 | $946 +2.4% | $77,948 +3% |
| 2000 | $924 | $75,678 |
Find assessor info on the county website
Neighborhood: 34243
Nearby homes
- $229,6002 bd2 ba1.1k sqft7880 Palm Aire Ln APT 102, Sarasota, FL 34243Off Market

- $184,0002 bd2 ba1.1k sqft7880 Palm Aire Ln APT 105, Sarasota, FL 34243Sold

- $325,0003 bd2 ba1.4k sqft7880 Palm Aire Ln APT 106, Sarasota, FL 34243Sold
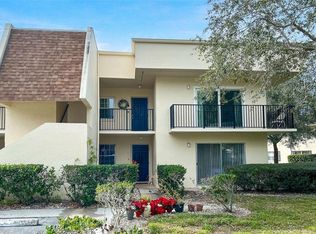
- $218,4003 bd2 ba1.4k sqft7880 Palm Aire Ln APT 201, Sarasota, FL 34243Off Market
- $223,7003 bd2 ba1.5k sqft7880 Palm Aire Ln APT 104, Sarasota, FL 34243Off Market
- $197,3002 bd2 ba1.1k sqft7880 Palm Aire Ln APT 202, Sarasota, FL 34243Off Market
- $245,7003 bd2 ba1.5k sqft7880 Palm Aire Ln APT 204, Sarasota, FL 34243Off Market
- $172,1002 bd2 ba1.1k sqft7880 Palm Aire Ln APT 205, Sarasota, FL 34243Off Market
Nearby schools
GreatSchools rating
- 7/10Kinnan Elementary SchoolGrades: PK-5Distance: 2 mi
- 4/10Braden River Middle SchoolGrades: 6-8Distance: 3.9 mi
- 4/10Braden River High SchoolGrades: 9-12Distance: 3.5 mi
Schools provided by the listing agent
- Elementary: Kinnan Elementary
- Middle: Braden River Middle
- High: Braden River High
Source: Stellar MLS. This data may not be complete. We recommend contacting the local school district to confirm school assignments for this home.
Get a cash offer in 3 minutes
Find out how much your home could sell for in as little as 3 minutes with a no-obligation cash offer.
Estimated market value
$174,700
Get a cash offer in 3 minutes
Find out how much your home could sell for in as little as 3 minutes with a no-obligation cash offer.
Estimated market value
$174,700
- Florida
- Manatee County
- Sarasota
- 34243
- 7880 PALM AIRE LANE Unit 103
Nearby cities
Nearby neighborhoods
Nearby zip codes
Other Sarasota Topics
