Luxury living awaits in this rare basement home located in the gated Alisanos community in Tempe. This beautifully maintained 5 bedroom, 3.5 bathroom estate with a three car garage offers a highly sought after full basement and an open design filled with natural light. Inside you will find gleaming tile floors and elegant plantation shutters on every window that add charm and style throughout the home. The main living space features a custom built in entertainment wall that creates the perfect place to relax or gather with family and friends. The gourmet kitchen is designed for both everyday living and entertaining with rich maple cabinetry, expansive granite countertops, a large center island, and high end wall oven. Enjoy quiet mornings in the cozy breakfast nook or host special dinners in the formal dining room. The massive basement adds incredible living space and includes a custom shelving and one guest bedroom an office space or additional bedroom, making it ideal for entertaining, movie nights, or hosting visitors. Upstairs the spacious primary suite feels like a private retreat with a spa style bathroom featuring a deep soaking tub, custom tiled walk in shower, dual vanities, and a large walk in closet. The beauty of the home continues outdoors where the backyard is designed for true Arizona living. Gather with friends and family on the extended travertine patio with a built in BBQ kitchen island and bar seating, then relax by the warm glow of the gas fire pit in the evening. Lush mature landscaping and a manicured turf area provide plenty of space to play, entertain, and enjoy the outdoors with low maintenance. This rare basement estate offers comfort, space, and upscale living in one of Tempe's most desirable gated communities.
Sold for $945,000
$945,000
7880 S MICHELE Lane, Tempe, AZ 85284
5beds
3,674sqft
Single Family Residence
Built in 2000
9,840 Square Feet Lot
$940,600 Zestimate®
$257/sqft
$3,764 Estimated rent
Home value
$940,600
$865,000 - $1.03M
$3,764/mo
Zestimate® history
Owner options
List your home for rent
$3,764/mo
Rent Zestimate®
Find your next renter with Zillow Rental Manager. Plus, with online applications, you can quickly screen prospective tenants – for free.
$3,764/mo
Rent Zestimate®
Refinance and save
$6,350/mo
Est. payment
Refinancing to a lower rate could help reduce your monthly payments and save thousands over the life of the loan.
$6,350/mo
Est. payment
Explore your selling options
Work with a Zillow partner agent
Leverage their expertise and Zillow's premium Showcase listings to get your home seen by more buyers.
Get startedList with your own agent
Get your home in front of millions of buyers by listing it on Zillow.
Learn how to do itSell it yourself
Take full control of how buyers see your home on Zillow by listing For Sale by Owner (FSBO).
List your homeWhat's special
Zillow last checked:
Listing updated:
Listed by:
Kelly R Mattice 480-705-9600,
Weichert, Realtors - Courtney Valleywide,
Randy Courtney 480-705-9600,
Weichert, Realtors - Courtney Valleywide
Bought with:
Mona Lisa Ballesteros, SA713636000
Keller Williams Integrity First
Carley Fischer, SA691271000
Keller Williams Integrity First
Source: ARMLS,MLS#: 6999259
Facts & features
Interior
Bedrooms & bathrooms
- Bedrooms: 5
- Bathrooms: 4
- Full bathrooms: 3
- 1/2 bathrooms: 1
Primary bedroom
- Level: First
- Area: 416
- Dimensions: 16.00 x 26.00
Bedroom 2
- Level: First
- Area: 110
- Dimensions: 11.00 x 10.00
Bedroom 3
- Level: First
- Area: 156
- Dimensions: 12.00 x 13.00
Bedroom 4
- Level: Lower
- Area: 176
- Dimensions: 16.00 x 11.00
Bedroom 5
- Description: office
- Level: Lower
- Area: 154
- Dimensions: 14.00 x 11.00
Basement
- Level: Lower
- Area: 432
- Dimensions: 24.00 x 18.00
Dining room
- Level: First
- Area: 144
- Dimensions: 8.00 x 18.00
Family room
- Level: First
- Area: 252
- Dimensions: 14.00 x 18.00
Garage
- Area: 551
- Dimensions: 29.00 x 19.00
Kitchen
- Level: First
- Area: 255
- Dimensions: 17.00 x 15.00
Living room
- Level: First
- Area: 300
- Dimensions: 20.00 x 15.00
Heating
- Natural Gas
Cooling
- Central Air, Ceiling Fan(s)
Appliances
- Included: Built-in Microwave, Dishwasher, Disposal, Induction Cooktop, Electric Oven, Electric Cooktop
- Laundry: Inside
Features
- High Speed Internet, Granite Counters, Double Vanity, Eat-in Kitchen, Breakfast Bar, Vaulted Ceiling(s), Kitchen Island, Pantry, Full Bth Master Bdrm, Separate Shwr & Tub
- Flooring: Stone, Tile
- Basement: Finished,Full
- Has fireplace: No
Interior area
- Total structure area: 3,674
- Total interior livable area: 3,674 sqft
Property
Parking
- Total spaces: 7
- Parking features: Attached, Garage Door Opener, Direct Access
- Attached garage spaces: 3
- Uncovered spaces: 4
Features
- Stories: 1
- Patio & porch: Covered
- Exterior features: Storage, Built-in Barbecue
- Spa features: None
- Fencing: Block
Lot
- Size: 9,840 Square Feet
- Features: Sprinklers In Rear, Sprinklers In Front, Natural Desert Back, Gravel/Stone Front, Synthetic Grass Frnt, Synthetic Grass Back, Auto Timer H2O Front, Natural Desert Front
Details
- Parcel number: 30813731
Construction
Type & style
- Home type: SingleFamily
- Architectural style: Contemporary,Ranch
- Property subtype: Single Family Residence
Materials
- Stucco, Wood Frame, Painted
- Roof: Tile
Condition
- Year built: 2000
Details
- Builder name: Fulton Homes
Utilities & green energy
- Sewer: Public Sewer
- Water: City Water
Community & HOA
Community
- Features: Biking/Walking Path
- Subdivision: ALISANOS 2ND 3RD AMD
HOA
- Has HOA: Yes
- Services included: Maintenance Grounds
- HOA fee: $599 quarterly
- HOA name: Alisanos
- HOA phone: 480-422-7071
Location
- Region: Tempe
Financial & listing details
- Price per square foot: $257/sqft
- Tax assessed value: $709,100
- Annual tax amount: $6,722
- Date on market: 4/15/2026
- Cumulative days on market: 58 days
- Listing terms: Cash,Conventional,FHA,VA Loan
- Ownership: Fee Simple
Price history
| Date | Event | Price |
|---|---|---|
| 5/12/2026 | Sold | $945,000-5.4%$257/sqft |
Source:  ARMLS #6999259 Report a problem ARMLS #6999259 Report a problem | ||
| 3/16/2026 | Listed for sale | $998,900+206%$272/sqft |
Source: ARMLS #6999259 Report a problem | ||
| 5/30/2000 | Sold | $326,427$89/sqft |
Source: Public Record Report a problem | ||
Public tax history
| Year | Property taxes | Tax assessment |
|---|---|---|
| 2025 | $6,691 +3.2% | $70,910 -6.5% |
| 2024 | $6,485 +2.5% | $75,830 +35.6% |
| 2023 | $6,329 +4.4% | $55,913 +5% |
| 2022 | $6,062 -1.4% | $53,250 +4.5% |
| 2021 | $6,146 +3.1% | $50,970 +1.4% |
| 2020 | $5,963 +3.1% | $50,260 -0.3% |
| 2019 | $5,782 | $50,400 +5.8% |
| 2018 | $5,782 +4% | $47,620 +0.9% |
| 2017 | $5,560 +7.5% | $47,200 -7% |
| 2016 | $5,173 +5.1% | $50,750 +23.7% |
| 2015 | $4,921 | $41,020 +12.2% |
| 2014 | -- | $36,550 +9.7% |
| 2013 | -- | $33,330 -8.4% |
| 2012 | -- | $36,400 -13.7% |
| 2011 | -- | $42,160 -10.6% |
| 2010 | -- | $47,180 -14.5% |
| 2009 | -- | $55,180 -9.6% |
| 2008 | -- | $61,050 +12.5% |
| 2007 | -- | $54,250 +64.4% |
| 2006 | -- | $33,000 |
| 2005 | -- | $33,000 +32.3% |
| 2004 | -- | $24,950 |
| 2003 | -- | $24,950 +1.2% |
| 2002 | -- | $24,650 |
Find assessor info on the county website
Neighborhood: Alisanos
Nearby homes
- $1,102,500-- bd4 ba3.6k sqft7894 S Michele Ln, Tempe, AZ 85284Off Market
- $1,078,9005 bd4 ba3.5k sqft7866 S Michele Ln, Tempe, AZ 85284Off Market
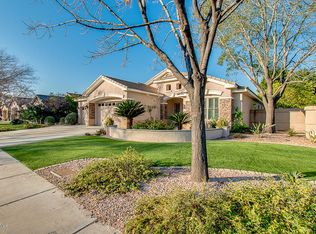
- $1,254,100-- bd4 ba3.6k sqft329 W Louis Way, Tempe, AZ 85284Off Market
- $1,018,300-- bd4 ba3.6k sqft325 W Louis Way, Tempe, AZ 85284Off Market
- $857,9004 bd3 ba2.3k sqft310 W Vinedo Ln, Tempe, AZ 85284Off Market
- $772,400-- bd3 ba2.6k sqft318 W Vinedo Ln, Tempe, AZ 85284Off Market
- $1,171,9003 bd3 ba3k sqft7881 S Michele Ln, Tempe, AZ 85284Off Market
- $913,3004 bd3 ba2.5k sqft7895 S Michele Ln, Tempe, AZ 85284Off Market
Nearby schools
GreatSchools rating
- 4/10Kyrene Middle SchoolGrades: 4-8Distance: 1.2 mi
- 5/10Mountain Pointe High SchoolGrades: 9-12Distance: 3.2 mi
- 6/10C I Waggoner SchoolGrades: PK-5Distance: 1.2 mi
Schools provided by the listing agent
- Elementary: C I Waggoner School
- Middle: Kyrene Middle School
- High: Mountain Pointe High School
- District: Kyrene Elementary District
Source: ARMLS. This data may not be complete. We recommend contacting the local school district to confirm school assignments for this home.
Get a cash offer in 3 minutes
Find out how much your home could sell for in as little as 3 minutes with a no-obligation cash offer.
Estimated market value
$940,600
Get a cash offer in 3 minutes
Find out how much your home could sell for in as little as 3 minutes with a no-obligation cash offer.
Estimated market value
$940,600
- Arizona
- Maricopa County
- Tempe
- 85284
- Alisanos
- 7880 S MICHELE Lane
