Skip main navigation
Sold for $319,725
Street View
  • $319,725

    7881 Allison Way #304, Arvada, CO 80005

    2beds
    834sqft
    Condominium
    Built in 1981
    -- sqft lot
    $279,200 Zestimate®
    $383/sqft
    $1,853 Estimated rent

    Home value

    $279,200

    $262,000 - $293,000

    $1,853/mo

    Zestimate® history
    Loading
    Loading...

    Owner options

    List your home for rent

    $1,853/mo

    Rent Zestimate®

    Find your next renter with Zillow Rental Manager. Plus, with online applications, you can quickly screen prospective tenants – for free.

    Learn more

    $1,853/mo

    Rent Zestimate®

    Refinance and save

    $2,184/mo

    Est. payment

    Refinancing to a lower rate could help reduce your monthly payments and save thousands over the life of the loan.

    See today's rates

    $2,184/mo

    Est. payment

    Explore your selling options

    Work with a Zillow partner agent

    Leverage their expertise and Zillow's premium Showcase listings to get your home seen by more buyers.

    Get started

    List with your own agent

    Get your home in front of millions of buyers by listing it on Zillow.

    Learn how to do it

    Sell it yourself

    Take full control of how buyers see your home on Zillow by listing For Sale by Owner (FSBO).

    List your home

    What's special

    Outdoor balconyNew appliancesExcellent schoolsWood - burning fireplaceSpacious primary bedroomLaundry roomUpgraded new carpets
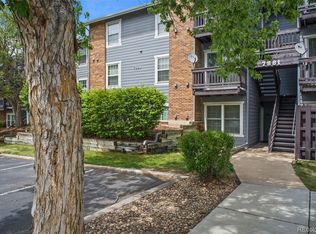
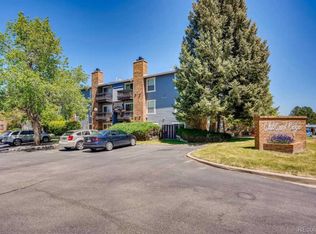
    Welcome to this charming third-floor condo located in the vibrant community of Arvada! This two-bedroom, two-bathroom unit offers convenient living with a prime location close to all amenities including shopping, dining, excellent schools, and recreational activities. The spacious primary bedroom features its own 3/4 bathroom for added privacy. Both bedrooms and the hallway have been upgraded new carpets, providing a cozy and comfortable atmosphere. The laundry room, complete with washer and dryer, is conveniently located just across the hallway. The kitchen, boasting new appliances, opens up to a dine-in area, perfect for entertaining guests and enjoying meals with loved ones. Newer flooring in the living/dining room area complements the wood-burning fireplace, creating a warm and inviting ambiance. Step outside to the outdoor balcony and soak in the beautiful surroundings. Don't miss out on this fantastic opportunity! Schedule a showing today and experience the best of Arvada living. Go and Show!

    Zillow last checked:

    Listing updated:

    Listed by:

    Lauren Wilson 469-360-0750 laurenkellywilson@gmail.com,

    Keller Williams Integrity Real Estate LLC

    Bought with:

    Hunter Hayes, 100094027

    Compass - Denver

    Source: REcolorado as distributed by MLS GRID,MLS#: 5452408MLS Logo

    Facts & features

    Interior

    Bedrooms & bathrooms
    • Bedrooms: 2
    • Bathrooms: 2
    • Full bathrooms: 1
    • 3/4 bathrooms: 1
    • Main level bathrooms: 2
    • Main level bedrooms: 2
    Bedroom
    • Level: Main
    Bedroom
    • Level: Main
    Bathroom
    • Level: Main
    Bathroom
    • Level: Main
    Heating
    • Forced Air
    Cooling
    • Central Air
    Appliances
    • Included: Cooktop, Dishwasher, Dryer, Oven, Refrigerator, Washer
    Features
    • Flooring: Carpet, Laminate, Tile
    • Has basement: No
    • Number of fireplaces: 1
    • Fireplace features: Living Room
    • Common walls with other units/homes: 2+ Common Walls
    Interior area
    • Total structure area: 834
    • Total interior livable area: 834 sqft
    • Finished area above ground: 834

    Property

    Parking
    • Total spaces: 1
    • Parking features: Asphalt
    • Details: Off Street Spaces: 1
    Features
    • Levels: Three Or More
    • Exterior features: Balcony
    Details
    • Parcel number: 163559
    • Special conditions: Standard

    Construction

    Type & style
    • Home type: Condo
    • Property subtype: Condominium
    • Attached to another structure: Yes
    Materials
    • Wood Siding
    • Roof: Composition
    Condition
    • Year built: 1981

    Utilities & green energy

    • Sewer: Public Sewer
    • Water: Public

    Community & HOA

    Community
    • Subdivision: Club Crest
    HOA
    • Has HOA: Yes
    • Amenities included: Parking, Pool, Tennis Court(s)
    • Services included: Insurance, Irrigation, Maintenance Grounds, Maintenance Structure, Road Maintenance, Sewer, Snow Removal, Water
    • HOA fee: $324 monthly
    • HOA name: Club Crest Condominium
    • HOA phone: 303-420-4433
    Location
    • Region: Arvada

    Financial & listing details

    • Price per square foot: $383/sqft
    • Tax assessed value: $255,469
    • Annual tax amount: $1,474
    • Date on market: 3/6/2024
    • Listing terms: Cash,Conventional,FHA,VA Loan
    • Exclusions: Sellers Personal Property
    • Ownership: Individual
    • Road surface type: Paved

    Price history

    DateEventPrice
    4/9/2024Sold$319,725+1.5%$383/sqft
    Source: REcolorado as distributed by MLS GRID #5452408 Report a problem
    3/29/2024Pending sale$315,000$378/sqft
    Source: REcolorado as distributed by MLS GRID #5452408 Report a problem
    3/6/2024Listed for sale$315,000+8.6%$378/sqft
    Source: REcolorado as distributed by MLS GRID #5452408 Report a problem
    8/8/2023Sold$290,000+171%$348/sqft
    Source: Public Record Report a problem
    7/24/2013Sold$107,000-4.5%$128/sqft
    Source: Public Record Report a problem
    6/10/2013Listed for sale$112,000+42.2%$134/sqft
    Source: Home Real Estate #1196070 Report a problem
    7/7/2005Sold$78,750-26.5%$94/sqft
    Source: Public Record Report a problem
    3/26/2004Sold$107,100-5.6%$128/sqft
    Source: Public Record Report a problem
    11/27/2000Sold$113,500$136/sqft
    Source: Public Record Report a problem

    Public tax history

    YearProperty taxesTax assessment
    2025$1,457 -0.1%$15,967 +6.2%
    2024$1,459 -1%$15,040
    2023$1,474 -1.6%$15,040 -0.1%
    2022$1,498 +7.8%$15,050 -2.8%
    2021$1,390 $15,483 +7.5%
    2020$1,390 +1.4%$14,399
    2019$1,371 +16.5%$14,399 +19.8%
    2018$1,177 $12,020
    2017$1,177 +31.9%$12,020 +29.7%
    2016$892 $9,266
    2015$892 +35.3%$9,266 +42.3%
    2014$659 -1.8%$6,512
    2013$672 +2.1%$6,512 -2.7%
    2012$658 -3.7%$6,695
    2011$683 +5.7%$6,695 -4.4%
    2010$646 -18.9%$7,000
    2009$797 +0%$7,000 -18.8%
    2008$797 -5.6%$8,620
    2007$844 +1%$8,620 -4.6%
    2006$835 -3.2%$9,040 -3.3%
    2005$863 +9.3%$9,350
    2004$790 +2%$9,350
    2003$775 +1.7%$9,350 +3.7%
    2002$761 +12.7%$9,020 +26%
    2001$676 -1%$7,160
    2000$683 $7,160
    Find assessor info on the county website

    Neighborhood: Clubcrest

    Nearby schools

    GreatSchools rating
    Schools provided by the listing agent
    • Elementary: Warder
    • Middle: Moore
    • High: Pomona
    • District: Jefferson County R-1

    Source: REcolorado as distributed by MLS GRID. This data may not be complete. We recommend contacting the local school district to confirm school assignments for this home.

    Get a cash offer in 3 minutes
    Find out how much your home could sell for in as little as 3 minutes with a no-obligation cash offer.
    Estimated market value
    $279,200
    Get a cash offer in 3 minutes
    Find out how much your home could sell for in as little as 3 minutes with a no-obligation cash offer.
    Estimated market value
    $279,200