This 958 square foot single family home has 2 bedrooms and 2.0 bathrooms. This home is located at 7881 Celeste Ave, Fontana, CA 92336.
Pre-foreclosure
Est. $519,000
7881 Celeste Ave, Fontana, CA 92336
2beds
958sqft
SingleFamily
Built in 1985
4,430 Square Feet Lot
$519,000 Zestimate®
$542/sqft
$-- HOA
Overview
- 127 days
- 16
- 0
Facts & features
Interior
Bedrooms & bathrooms
- Bedrooms: 2
- Bathrooms: 2
- Full bathrooms: 2
Heating
- Forced air
Cooling
- Central
Appliances
- Laundry: In Garage
Features
- Has fireplace: Yes
- Fireplace features: Family Room
- Common walls with other units/homes: No Common Walls
Interior area
- Total interior livable area: 958 sqft
Property
Parking
- Total spaces: 2
- Parking features: Garage - Attached
Features
- Levels: One
- Has view: Yes
- View description: Mountain
Lot
- Size: 4,430 Square Feet
- Features: Yard
Details
- Parcel number: 0190021320000
- Special conditions: Standard
Construction
Type & style
- Home type: SingleFamily
Materials
- wood frame
- Roof: Shake / Shingle
Condition
- Year built: 1985
Utilities & green energy
- Sewer: Public Sewer
- Water: Public
Community & HOA
Location
- Region: Fontana
Financial & listing details
- Price per square foot: $542/sqft
- Tax assessed value: $509,796
Foreclosure details
Estimated market value
$519,000
$493,000 - $545,000
$2,538/mo
Price history
| Date | Event | Price |
|---|---|---|
| 8/22/2023 | Sold | $490,000+4.3%$511/sqft |
Source: Public Record Report a problem | ||
| 7/24/2023 | Pending sale | $470,000$491/sqft |
Source:  CRMLS #CV23120255 Report a problem CRMLS #CV23120255 Report a problem | ||
| 7/24/2023 | Listed for sale | $470,000+38.2%$491/sqft |
Source: CRMLS #CV23120255 Report a problem | ||
| 3/2/2020 | Sold | $340,000+1.5%$355/sqft |
Source:  CRMLS #CV20014956 Report a problem CRMLS #CV20014956 Report a problem | ||
| 1/28/2020 | Pending sale | $335,000$350/sqft |
Source: THE ASSOCIATES REALTY GROUP #CV20014956 Report a problem | ||
| 1/22/2020 | Listed for sale | $335,000+24.1%$350/sqft |
Source: THE ASSOCIATES REALTY GROUP #CV20014956 Report a problem | ||
| 4/10/2017 | Sold | $270,000-0.7%$282/sqft |
Source: Public Record Report a problem | ||
| 3/12/2017 | Pending sale | $271,900$284/sqft |
Source: XSTREAM REAL ESTATE SERVICES #CV17005781 Report a problem | ||
| 3/3/2017 | Price change | $271,900+0.7%$284/sqft |
Source: XSTREAM REAL ESTATE SERVICES #CV17005781 Report a problem | ||
| 2/5/2017 | Pending sale | $269,900$282/sqft |
Source: XSTREAM REAL ESTATE SERVICES #CV17005781 Report a problem | ||
| 1/26/2017 | Price change | $269,900-1%$282/sqft |
Source: XSTREAM REAL ESTATE SERVICES #CV17005781 Report a problem | ||
| 1/10/2017 | Listed for sale | $272,500+60.3%$284/sqft |
Source: XSTREAM REAL ESTATE SERVICES #CV17005781 Report a problem | ||
| 8/12/2008 | Sold | $170,000$177/sqft |
Source: Public Record Report a problem | ||
Public tax history
| Year | Property taxes | Tax assessment |
|---|---|---|
| 2026 | -- | $509,796 +2% |
| 2025 | $6,774 +7.1% | $499,800 +2% |
| 2024 | $6,327 +42.6% | $490,000 +37.1% |
| 2023 | $4,437 +0.8% | $357,402 +2% |
| 2022 | $4,404 +1.3% | $350,394 +2% |
| 2021 | $4,349 +16.1% | $343,523 +19.9% |
| 2020 | $3,747 +2.6% | $286,527 +2% |
| 2019 | $3,652 -0.8% | $280,908 +2% |
| 2018 | $3,680 +16.1% | $275,400 +20.5% |
| 2017 | $3,171 | $228,564 +2% |
| 2016 | $3,171 -37.2% | $224,083 +1.5% |
| 2015 | $5,053 +0.8% | $220,717 +37.9% |
| 2014 | $5,010 | $160,000 +18.5% |
| 2013 | -- | $135,000 +7.6% |
| 2012 | -- | $125,500 |
| 2011 | -- | $125,500 |
| 2010 | -- | $125,500 -6.3% |
| 2009 | -- | $134,000 -13.5% |
| 2008 | -- | $154,993 +61.7% |
| 2007 | -- | $95,828 +2% |
| 2006 | -- | $93,949 -3.3% |
| 2005 | -- | $97,149 +2% |
| 2004 | -- | $95,244 +1.9% |
| 2003 | -- | $93,498 +2% |
| 2002 | -- | $91,665 +2% |
| 2001 | -- | $89,868 +2% |
| 2000 | -- | $88,105 |
Find assessor info on the county website
Monthly payment
Climate risks
Neighborhood: 92336
Nearby schools
Schools provided by the listing agent
- District: Fontana Unified
Source: The MLS. This data may not be complete. We recommend contacting the local school district to confirm school assignments for this home.


Similar homes
- $545,0004 bd2 ba1.4k sqft16329 Elaine St, Fontana, CA 92336For Sale
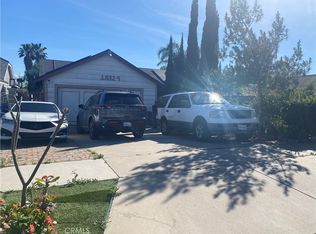 MLS ID #IV26178503, MARIA JUAREZ, RUTH E TORRES REALTY. CRMLS
 - $--3 bd1 ba1k sqft8229 Madrona Dr, Fontana, CA 92335Auction
 Auction.com 2
 - $529,0002 bd1 ba861 sqft9497 Catawba Ave, Fontana, CA 92335For Sale
 MLS ID #IG26179658, Sarah Saucedo, Keller Williams Realty. CRMLS
 - $545,0003 bd3 ba1.3k sqft15783 Barbee St #10, Fontana, CA 92336For Sale
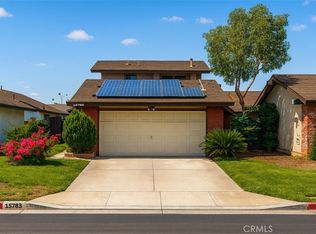 MLS ID #IV25190886, MARIA CASTILLO, CASTLE REALTORS, PC. CRMLS
