Skip main navigation
Sold for $920,000
  • $920,000

    7881 E Archer Place, Denver, CO 80230

    4beds
    2,936sqft
    Single Family Residence
    Built in 1998
    3,429 Square Feet Lot
    $878,900 Zestimate®
    $313/sqft
    $3,564 Estimated rent

    Home value

    $878,900

    $817,000 - $940,000

    $3,564/mo

    Zestimate® history
    Loading
    Loading...

    Owner options

    List your home for rent

    $3,564/mo

    Rent Zestimate®

    Find your next renter with Zillow Rental Manager. Plus, with online applications, you can quickly screen prospective tenants – for free.

    Learn more

    $3,564/mo

    Rent Zestimate®

    Refinance and save

    $5,381/mo

    Est. payment

    Refinancing to a lower rate could help reduce your monthly payments and save thousands over the life of the loan.

    See today's rates

    $5,381/mo

    Est. payment

    Explore your selling options

    Work with a Zillow partner agent

    Leverage their expertise and Zillow's premium Showcase listings to get your home seen by more buyers.

    Get started

    List with your own agent

    Get your home in front of millions of buyers by listing it on Zillow.

    Learn how to do it

    Sell it yourself

    Take full control of how buyers see your home on Zillow by listing For Sale by Owner (FSBO).

    List your home

    What's special

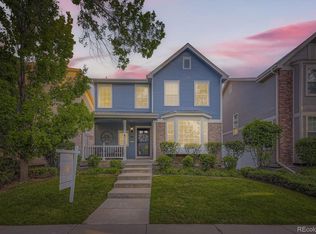
    A rare offering on one of Lowry’s most desirable neighborhoods, this impeccably maintained and thoughtfully updated two-story residence blends timeless design with everyday functionality. On a corner lot and with a highly versatile four-bedroom layout, this home is tailored for discerning buyers seeking both style and substance. Step inside to discover curated interiors infused with warmth and sophistication. The kitchen and living areas were artfully redesigned in Fall 2018 to create a seamless, open-concept living space—perfectly suited for both refined entertaining and relaxed daily living. Recent upgrades, including a new roof (2024) and energy-efficient solar panels (2020), ensure peace of mind and long-term value. Upstairs, the home features three spacious bedrooms—including a serene primary suite—alongside a dedicated laundry room and a flexible loft, ideal for a playroom, office, or additional lounge area. The finished basement offers a fourth bedroom (completed in 2021) and a stylish three-quarter bath, complemented by stained concrete flooring and ample storage—ideal for guests, an additional rec/family room, gym or additional office space. Outdoor living is equally effortless, with a low-maintenance backyard enhanced by Trex decking and synthetic turf—perfect for pets, play, or quiet relaxation. An attached two-car garage and HOA-maintained front yard (including snow removal) further elevate the ease of ownership. Perfectly positioned just moments from the Lowry Town Center, Wings Over the Rockies Museum, neighborhood parks, playgrounds, trails, and top-rated schools, this home represents a truly exceptional opportunity in one of Denver’s most beloved communities. Showings begin Thursday, April 9th. This is a home not to be missed.

    Zillow last checked:

    Listing updated:

    Listed by:

    Grace Sullivan and Bob Brown Team 720-635-5434 brownresidential@milehimodern.com,

    Milehimodern

    Bought with:

    Jeff Summerhill, 100053996

    Abode Real Estate

    Source: REcolorado as distributed by MLS GRID,MLS#: 3921571MLS Logo

    Facts & features

    Interior

    Bedrooms & bathrooms
    • Bedrooms: 4
    • Bathrooms: 4
    • Full bathrooms: 2
    • 3/4 bathrooms: 1
    • 1/2 bathrooms: 1
    • Main level bathrooms: 1
    Primary bedroom
    • Description: 5-Piece Bathroom, En-Suite To Primary Bedroom
    • Level: Upper
    Bedroom
    • Description: Secondary Upstairs Bedroom
    • Level: Upper
    Bedroom
    • Description: Secondary Upstairs Bedroom
    • Level: Upper
    Bedroom
    • Description: Complete With An Egress Window And Closet Space
    • Level: Basement
    Primary bathroom
    • Description: Large Primary Suite With En-Suite Bathroom And Walk-In Closet
    • Level: Upper
    Bathroom
    • Description: Main-Level Powder Bathroom
    • Level: Main
    Bathroom
    • Description: Full Bathroom Convenient To Both Secondary Bedrooms
    • Level: Upper
    Bathroom
    • Description: 3/4 Bath, Ideal For Guests Or Multi-Generational Living
    • Level: Basement
    Bonus room
    • Description: Finished With A Stained Concrete Floor And Egress Windows.
    • Level: Basement
    Dining room
    • Description: Formal Dining Room Off The Kitchen
    • Level: Main
    Family room
    • Description: Open To The Kitchen To Provide Exceptional Comfort For Everyday Living, Complete With Gas Fireplace
    • Level: Main
    Kitchen
    • Description: Recently Renovated Kitchen With Oversized Island For Everyday Enjoyment. Bright And Functional Space.
    • Level: Main
    Laundry
    • Description: Upstairs Laundry, Convenient To Bedrooms
    • Level: Upper
    Living room
    • Description: Great Bonus Space On The Main-Level, Could Be Used As An Additional Office, Den, Playroom Or More Formal Living Space .
    • Level: Main
    Loft
    • Description: Ideal Space To Be Used As Additional Living Space, A Playroom Or Informal Office Space
    • Level: Upper
    Heating
    • Forced Air
    Cooling
    • Central Air
    Appliances
    • Included: Dishwasher, Microwave, Oven, Range, Refrigerator
    • Laundry: In Unit
    Features
    • Built-in Features, Ceiling Fan(s), Eat-in Kitchen, Entrance Foyer, Five Piece Bath, High Ceilings, Kitchen Island, Open Floorplan, Pantry, Primary Suite, Quartz Counters, Vaulted Ceiling(s), Walk-In Closet(s)
    • Flooring: Carpet, Concrete, Tile, Wood
    • Windows: Window Coverings
    • Basement: Finished
    • Number of fireplaces: 1
    • Fireplace features: Living Room
    Interior area
    • Total structure area: 2,936
    • Total interior livable area: 2,936 sqft
    • Finished area above ground: 2,059
    • Finished area below ground: 714

    Property

    Parking
    • Total spaces: 2
    • Parking features: Garage - Attached
    • Attached garage spaces: 2
    Features
    • Levels: Two
    • Stories: 2
    • Patio & porch: Covered, Deck, Front Porch, Patio
    • Exterior features: Lighting, Rain Gutters, Water Feature
    • Fencing: Full
    Lot
    • Size: 3,429 Square Feet
    • Features: Corner Lot, Landscaped, Level, Sprinklers In Front, Sprinklers In Rear
    • Residential vegetation: Grassed
    Details
    • Parcel number: 609307010
    • Zoning: R-2-A
    • Special conditions: Standard

    Construction

    Type & style
    • Home type: SingleFamily
    • Property subtype: Single Family Residence
    Materials
    • Brick, Wood Siding
    • Roof: Composition
    Condition
    • Year built: 1998

    Utilities & green energy

    • Sewer: Public Sewer
    • Water: Public
    • Utilities for property: Electricity Connected, Internet Access (Wired), Natural Gas Connected, Phone Available

    Community & HOA

    Community
    • Subdivision: Lowry
    HOA
    • Has HOA: Yes
    • HOA fee: $68 quarterly
    • HOA name: Lowry Community Master Association, Inc
    • HOA phone: 303-420-4433
    • Second HOA fee: $100 monthly
    • Second HOA name: Lowry Village I Association, Inc
    • Second HOA phone: 303-369-1800
    Location
    • Region: Denver

    Financial & listing details

    • Price per square foot: $313/sqft
    • Tax assessed value: $913,300
    • Annual tax amount: $4,554
    • Date on market: 4/10/2025
    • Listing terms: Cash,Conventional,Other
    • Exclusions: Seller's Personal Property And/Or Staging Items.
    • Ownership: Individual
    • Electric utility on property: Yes
    • Road surface type: Paved

    Price history

    DateEventPrice
    5/2/2025Sold$920,000+2.2%$313/sqft
    Source: REcolorado as distributed by MLS GRID #3921571 Report a problem
    4/11/2025Pending sale$900,000$307/sqft
    Source: REcolorado as distributed by MLS GRID #3921571 Report a problem
    4/10/2025Listed for sale$900,000+44%$307/sqft
    Source: REcolorado as distributed by MLS GRID #3921571 Report a problem
    8/9/2018Sold$625,000-3.7%$213/sqft
    Source: Public Record Report a problem
    7/13/2018Pending sale$649,000$221/sqft
    Source: RE/MAX Cherry Creek #5543640 Report a problem
    6/28/2018Price change$649,000-4.4%$221/sqft
    Source: RE/MAX Cherry Creek #5543640 Report a problem
    6/8/2018Listed for sale$679,000$231/sqft
    Source: RE/MAX Cherry Creek #5543640 Report a problem

    Public tax history

    YearProperty taxesTax assessment
    2024$4,455 +17.4%$57,500 -5.4%
    2023$3,794 +3.6%$60,770 +27.4%
    2022$3,662 +10.4%$47,710 -2.8%
    2021$3,316 +2.9%$49,080 +9.8%
    2020$3,223 +35.8%$44,688 -6%
    2019$2,374 $47,534 +25.5%
    2018$2,374 +0.3%$37,880
    2017$2,366 +2.7%$37,880 +1.2%
    2016$2,303 +10.4%$37,440
    2015$2,085 0%$37,440 +13.2%
    2014$2,086 -11.7%$33,070
    2013$2,362 -8.1%$33,070 -8.3%
    2012$2,571 +6.2%$36,060 +0%
    2011$2,422 +2.2%$36,058 -0.9%
    2010$2,369 -9.3%$36,370
    2009$2,612 -0.2%$36,370 -7%
    2008$2,616 +15.2%$39,110
    2007$2,270 +1.1%$39,110 +15.3%
    2006$2,245 +19.6%$33,910
    2005$1,877 +12.1%$33,910 +13.2%
    2003$1,675 +1.9%$29,960 +7.1%
    2002$1,644 $27,980 +33.9%
    2001-- $20,900
    Find assessor info on the county website

    Neighborhood: Lowry Field

    Nearby schools

    GreatSchools rating
    Schools provided by the listing agent
    • Elementary: Lowry
    • Middle: Hill
    • High: George Washington
    • District: Denver 1

    Source: REcolorado as distributed by MLS GRID. This data may not be complete. We recommend contacting the local school district to confirm school assignments for this home.

    Get a cash offer in 3 minutes
    Find out how much your home could sell for in as little as 3 minutes with a no-obligation cash offer.
    Estimated market value
    $878,900
    Get a cash offer in 3 minutes
    Find out how much your home could sell for in as little as 3 minutes with a no-obligation cash offer.
    Estimated market value
    $878,900