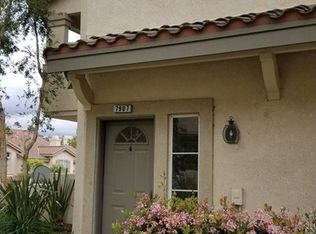
Upper-level 2-bedroom, 2-bathroom end unit in the gated Viewpointe North community, ideally located on quiet, E. Horizon View. This carriage-style residence offers the added privacy of no one above or below, with all living space situated on the second level above the garage. Thoughtfully updated and exceptionally well maintained, this home combines a functional layout, a desirable location, and flexible living spaces at excellent value.
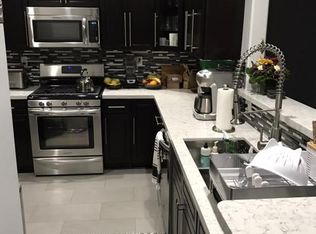
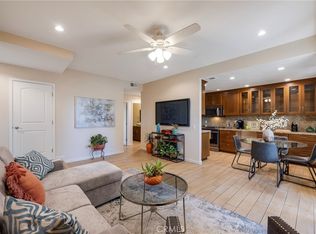
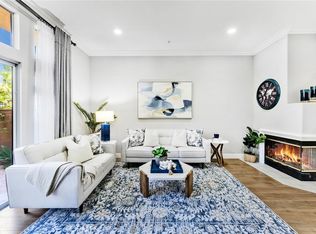
The inviting open floor plan features a remodeled kitchen with custom cabinetry featuring soft-close doors and drawers, and new quartz countertops, flowing seamlessly into the living and dining areas. The dining area includes a charming window seat, while the living room offers a cozy fireplace and a private balcony, perfect for relaxing or taking in the peaceful surroundings. All windows are tinted for added comfort and privacy.
The spacious primary suite features a double-door entry into the bedroom, two closets, and a generously remodeled bathroom with a dual-sink vanity and a private toilet area. The guest bedroom is spacious and versatile, currently styled as a charming nursery with decorative paneling and wallpaper , easily adaptable to an office, bedroom, or additional living space. The remodeled guest bathroom includes a new vanity, new toilet, and updated wall paneling.
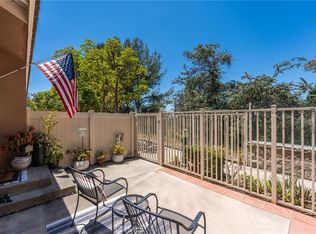
Additional highlights include an indoor laundry closet with hookups for a full-size washer and dryer, a one-car garage with direct access, and an additional one-car covered carport.
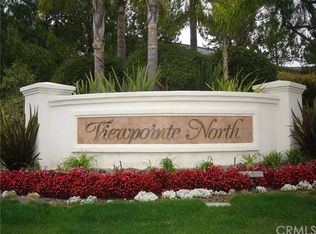
Residents of Viewpointe North enjoy a gated community with two pools, five spas, a clubhouse, mature landscaping, and hiking and walking trails.
For sale
Listed by: eXp Realty of Southern California • John Valdez • Contact: 714-345-4354
$728,888
7881 E Horizon View Dr, Anaheim, CA 92808
2beds
1,162sqft
Condominium
Built in 1995
-- sqft lot
$723,600 Zestimate®
$627/sqft
$499/mo HOA
What's special
- 29 days
- 706
- 52
Zillow last checked:
Listing updated:
Listed by:
John Valdez DRE #01260098 714-345-4354,
eXp Realty of Southern California
Source: CRMLS,MLS#: IG26174765 Originating MLS: California Regional MLS
Originating MLS: California Regional MLSFacts & features
Interior
Bedrooms & bathrooms
- Bedrooms: 2
- Bathrooms: 2
- Full bathrooms: 2
Rooms
- Room types: Bedroom, Entry/Foyer, Kitchen, Living Room, Primary Bathroom, Primary Bedroom, Dining Room
Bedroom
- Features: All Bedrooms Up
Bathroom
- Features: Bathroom Exhaust Fan, Bathtub, Quartz Counters
Kitchen
- Features: Quartz Counters
Heating
- Central, Forced Air
Cooling
- Central Air
Appliances
- Included: Dishwasher, Free-Standing Range, Gas Cooktop, Disposal, Gas Oven, Gas Range, Gas Water Heater, Microwave
- Laundry: Gas Dryer Hookup, Inside, Laundry Closet
Features
- Balcony, Ceiling Fan(s), Cathedral Ceiling(s), Separate/Formal Dining Room, Quartz Counters, All Bedrooms Up
- Flooring: Laminate, Vinyl
- Windows: Double Pane Windows
- Has fireplace: Yes
- Fireplace features: Living Room
- Common walls with other units/homes: 2+ Common Walls
Interior area
- Total interior livable area: 1,162 sqft
Property
Parking
- Total spaces: 2
- Parking features: Garage - Attached, Carport
- Attached garage spaces: 1
- Carport spaces: 1
- Covered spaces: 2
Accessibility
- Accessibility features: None
Features
- Levels: Two
- Stories: 2
- Entry location: 1
- Pool features: Gunite, Gas Heat, Heated, In Ground, Association
- Has spa: Yes
- Spa features: Association, Gunite, Heated, In Ground
- Fencing: None
- Has view: Yes
- View description: Peek-A-Boo
Lot
- Size: 0.76 Acres
Details
- Parcel number: 93039209
- Special conditions: Standard
Construction
Type & style
- Home type: Condo
- Architectural style: Contemporary
- Property subtype: Condominium
- Attached to another structure: Yes
Materials
- Stucco
- Foundation: Slab
- Roof: Concrete,Tile
Condition
- Updated/Remodeled,Turnkey
- New construction: No
- Year built: 1995
Details
- Builder name: Presley
Utilities & green energy
- Sewer: Public Sewer
- Water: Public
- Utilities for property: Natural Gas Connected
Community & HOA
Community
- Features: Curbs, Street Lights, Sidewalks
- Security: Carbon Monoxide Detector(s), Smoke Detector(s)
- Subdivision: Viewpointe North (Vpnr)
HOA
- Has HOA: Yes
- Amenities included: Clubhouse, Sport Court, Fitness Center, Barbecue, Pool, Pet Restrictions, Sauna
- HOA fee: $499 monthly
- HOA name: View Pointe North
- HOA phone: 949-490-5545
Location
- Region: Anaheim
Financial & listing details
- Price per square foot: $627/sqft
- Tax assessed value: $684,479
- Date on market: 8/10/2026
- Cumulative days on market: 29 days
- Listing terms: Cash to New Loan,Conventional,Submit
- Road surface type: Paved
Estimated market value
$723,600
$687,000 - $760,000
$3,386/mo
Price history
| Date | Event | Price |
|---|---|---|
| 8/11/2026 | Listed for sale | $728,888+13%$627/sqft |
Source: eXp Realty #IG26174765 Report a problem | ||
| 9/26/2022 | Sold | $645,000-3.4%$555/sqft |
Source: Public Record Report a problem | ||
| 9/2/2022 | Contingent | $668,000$575/sqft |
Source:  CRMLS #CV22184001 Report a problem CRMLS #CV22184001 Report a problem | ||
| 8/31/2022 | Listed for sale | $668,000+12.3%$575/sqft |
Source: CRMLS #CV22184001 Report a problem | ||
| 5/11/2021 | Sold | $595,000+33.9%$512/sqft |
Source: Public Record Report a problem | ||
| 8/21/2019 | Sold | $444,500-0.8%$383/sqft |
Source:  CRMLS #TR19055276 Report a problem CRMLS #TR19055276 Report a problem | ||
| 7/16/2019 | Pending sale | $448,000$386/sqft |
Source: IRN Realty #TR19055276 Report a problem | ||
| 7/11/2019 | Price change | $448,000-4.3%$386/sqft |
Source: IRN Realty #TR19055276 Report a problem | ||
| 4/27/2019 | Price change | $468,000-3.7%$403/sqft |
Source: IRN Realty #TR19055276 Report a problem | ||
| 3/13/2019 | Listed for sale | $486,000+76.7%$418/sqft |
Source: IRN Realty #TR19055276 Report a problem | ||
| 11/16/2011 | Sold | $275,000$237/sqft |
Source: Public Record Report a problem | ||
| 10/5/2011 | Price change | $275,000+10%$237/sqft |
Source: House of Seven Gables Real Estate, Inc. #P787501 Report a problem | ||
| 8/11/2011 | Price change | $250,000-7.4%$215/sqft |
Source: House of Seven Gables Real Estate, Inc. #P787501 Report a problem | ||
| 8/2/2011 | Price change | $270,000-1.8%$232/sqft |
Source: House of Seven Gables Real Estate, Inc. #P787501 Report a problem | ||
| 7/21/2011 | Price change | $275,000-3.5%$237/sqft |
Source: House of Seven Gables Real Estate, Inc. #P787501 Report a problem | ||
| 7/3/2011 | Listed for sale | $285,000-40.5%$245/sqft |
Source: House of Seven Gables Real Estate, Inc. #P787501 Report a problem | ||
| 10/6/2005 | Sold | $479,000+139.5%$412/sqft |
Source: Public Record Report a problem | ||
| 6/22/2001 | Sold | $200,000+38.9%$172/sqft |
Source: Public Record Report a problem | ||
| 6/3/1998 | Sold | $144,000+2.9%$124/sqft |
Source: Public Record Report a problem | ||
| 3/31/1994 | Sold | $140,000$120/sqft |
Source: Public Record Report a problem | ||
Public tax history
| Year | Property taxes | Tax assessment |
|---|---|---|
| 2026 | -- | $684,479 +2% |
| 2025 | $7,432 +2.3% | $671,058 +2% |
| 2024 | $7,268 +2.3% | $657,900 +2% |
| 2023 | $7,106 +6.1% | $645,000 +6.3% |
| 2022 | $6,699 +32.5% | $606,900 +35.1% |
| 2021 | $5,057 +2.4% | $449,105 +1% |
| 2020 | $4,937 | $444,500 +43.6% |
| 2019 | $4,937 +36.5% | $309,642 +2% |
| 2018 | $3,618 +5.8% | $303,571 +2% |
| 2017 | $3,421 | $297,619 +2% |
| 2016 | $3,421 +1.9% | $291,784 +1.5% |
| 2015 | $3,356 +3.5% | $287,402 +2% |
| 2014 | $3,242 | $281,773 +0.5% |
| 2013 | -- | $280,500 +2% |
| 2012 | -- | $275,000 -16.9% |
| 2011 | -- | $331,000 -2.9% |
| 2010 | -- | $341,000 +10% |
| 2009 | -- | $310,000 -11.7% |
| 2008 | -- | $351,000 -28.2% |
| 2007 | -- | $488,580 +2% |
| 2006 | -- | $479,000 +44.9% |
| 2005 | -- | $330,480 +2% |
| 2004 | -- | $324,000 +55.7% |
| 2003 | -- | $208,080 +2% |
| 2002 | -- | $204,000 +33.7% |
| 2001 | $2,010 +5.8% | $152,593 +2% |
| 2000 | $1,900 | $149,601 |
Find assessor info on the county website
Monthly payment
Est. payment
Payment breakdown
Explore the cost of this home by adjusting the details. Changes won't be saved.Climate risks
Neighborhood: Anaheim Hills
Nearby schools
Schools provided by the listing agent
- Elementary: Canyon Rim
- Middle: Elrancho
- High: Canyon
Source: CRMLS. This data may not be complete. We recommend contacting the local school district to confirm school assignments for this home.
Similar homes
- $749,9002 bd2 ba1.1k sqft1045 S Daybreak Ct, Anaheim, CA 92808For Sale
 MLS ID #PW26190200, James Jekums, Seven Gables Real Estate. CRMLS
 - $739,9992 bd3 ba1k sqft8567 E Tioga Way, Anaheim, CA 92808For Sale
 MLS ID #PW26150458, Mark Martinelli, Big Block Premier. CRMLS
 - $649,9002 bd2 ba1k sqft620 N Brea Blvd APT 59, Brea, CA 92821For Sale
 MLS ID #PW26187613, Jacqueline Orzechowski, T.N.G. Real Estate Consultants. CRMLS
 - $830,0002 bd3 ba1.3k sqft2645 Dunstan Dr, Tustin, CA 92782For Sale
 MLS ID #OC26194442, Lei Wang, Keller Williams Realty Irvine. CRMLS
Local buyer's agents are ready to help
