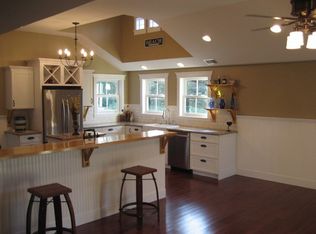
Spectacular 4br/4ba waterfront home on 85' of Paw Paw Lake frontage! This beautifully designed home perfectly blends vintage charm and crisp, classic style to deliver a light-filled living space with an extraordinary mix of indoor and outdoor living. The open plan main level has sweeping lake views, gorgeous custom kitchen with custom cabinetry and a classic fieldstone fireplace, with wood floors throughout. Step through a secret door to a fabulous bar with glass nano-doors that open fully to the stone patio overlooking the lake with a built-in fireplace. Upstairs is the stunning primary suite with lake views from the private balcony with glass railing, cathedral ceiling, gas fireplace and spacious spa-style bath. Enjoy lake views from almost every bedroom! Upper level bonus room makes a great home office or bunk room. Best of all, your private dock is right outside, with new composite decking! Attached garage with epoxy floors! Lake life has never been better!
Sold
$2,500,000
7881 Lakewood Dr, Coloma, MI 49038
4beds
4,253sqft
Single Family Residence
Built in 1940
0.32 Acres Lot
$2,512,900 Zestimate®
$588/sqft
$4,953 Estimated rent
Home value
$2,512,900
$2.34M - $2.69M
$4,953/mo
Zestimate® history
Owner options
List your home for rent
$4,953/mo
Rent Zestimate®
Find your next renter with Zillow Rental Manager. Plus, with online applications, you can quickly screen prospective tenants – for free.
$4,953/mo
Rent Zestimate®
Refinance and save
$12,861/mo
Est. payment
Refinancing to a lower rate could help reduce your monthly payments and save thousands over the life of the loan.
$12,861/mo
Est. payment
Explore your selling options
Work with a Zillow partner agent
Leverage their expertise and Zillow's premium Showcase listings to get your home seen by more buyers.
Get startedList with your own agent
Get your home in front of millions of buyers by listing it on Zillow.
Learn how to do itSell it yourself
Take full control of how buyers see your home on Zillow by listing For Sale by Owner (FSBO).
List your homeWhat's special
Gas fireplaceOpen plan main levelWood floors throughoutSweeping lake viewsCathedral ceilingSpacious spa-style bathClassic fieldstone fireplace
Zillow last checked:
Listing updated:
Listed by:
ChooseChad Team 219-241-9083,
Coldwell Banker Realty
Bought with:
Patricia Hutchinson, 6501270083
Coldwell Banker Anchor R.E.
Source: MichRIC,MLS#: 26007288
Facts & features
Interior
Bedrooms & bathrooms
- Bedrooms: 4
- Bathrooms: 6
- Full bathrooms: 4
- 1/2 bathrooms: 2
Primary bedroom
- Description: 11 x 7 walk-in closet & Fireplace
- Level: Upper
- Area: 437
- Dimensions: 23.00 x 19.00
Bedroom 2
- Level: Upper
- Area: 168
- Dimensions: 12.00 x 14.00
Bedroom 3
- Description: Walk-in closet 7 x 5
- Level: Upper
- Area: 135
- Dimensions: 15.00 x 9.00
Bedroom 4
- Level: Upper
- Area: 91
- Dimensions: 13.00 x 7.00
Primary bathroom
- Description: Full bath
- Level: Upper
- Area: 308
- Dimensions: 14.00 x 22.00
Bathroom 1
- Description: half bath off family room
- Level: Main
- Area: 33
- Dimensions: 11.00 x 3.00
Bathroom 2
- Description: Full bath
- Level: Main
- Area: 63
- Dimensions: 7.00 x 9.00
Bathroom 3
- Description: half bath off hallway 7 x 6
- Level: Main
- Area: 21
- Dimensions: 7.00 x 3.00
Bathroom 4
- Description: Full bath
- Level: Upper
- Area: 70
- Dimensions: 10.00 x 7.00
Bathroom 5
- Description: Full bath
- Level: Upper
- Area: 63
- Dimensions: 7.00 x 9.00
Bonus room
- Description: Loft -Used as bdr
- Level: Upper
- Area: 182
- Dimensions: 14.00 x 13.00
Bonus room
- Description: Loft-Use to fit lifestyle
- Level: Upper
- Area: 216
- Dimensions: 12.00 x 18.00
Dining area
- Description: water view
- Level: Main
- Area: 143
- Dimensions: 11.00 x 13.00
Game room
- Description: bar 8 x 10 opens to patio
- Level: Main
- Area: 378
- Dimensions: 21.00 x 18.00
Kitchen
- Level: Main
- Area: 210
- Dimensions: 14.00 x 15.00
Laundry
- Description: off hall
- Level: Upper
- Area: 15
- Dimensions: 5.00 x 3.00
Living room
- Description: water view
- Level: Main
- Area: 600
- Dimensions: 25.00 x 24.00
Other
- Description: Garage w/electric charger
- Level: Main
- Area: 594
- Dimensions: 22.00 x 27.00
Other
- Description: mud room
- Level: Main
- Area: 84
- Dimensions: 12.00 x 7.00
Other
- Description: Foyer/main entry
- Level: Main
- Area: 91
- Dimensions: 7.00 x 13.00
Heating
- Forced Air
Cooling
- Central Air
Appliances
- Included: Bar Fridge, Built-In Electric Oven, Dishwasher, Double Oven, Dryer, Oven, Range, Refrigerator, Washer, Water Softener Owned
- Laundry: Gas Dryer Hookup, In Hall, Laundry Closet, Upper Level, Washer Hookup
Features
- Ceiling Fan(s), Wet Bar
- Flooring: Carpet, Engineered Hardwood, Stone, Tile, Wood
- Windows: Screens, Insulated Windows, Window Treatments
- Basement: Crawl Space,Michigan Basement,Partial
- Number of fireplaces: 2
- Fireplace features: Bedroom, Living Room
Interior area
- Total structure area: 4,253
- Total interior livable area: 4,253 sqft
- Finished area below ground: 0
Property
Parking
- Total spaces: 2
- Parking features: Tandem, Garage Faces Front, Attached, Garage Door Opener
- Garage spaces: 2
Features
- Stories: 2
- Exterior features: Balcony, Other
- On waterfront: Yes
- Waterfront features: Lake
- Body of water: Paw Paw Lake
Lot
- Size: 0.32 Acres
- Dimensions: 80 x 175
- Features: Recreational, Ground Cover, Shrubs/Hedges
Details
- Parcel number: 110845900104001
Construction
Type & style
- Home type: SingleFamily
- Architectural style: Traditional
- Property subtype: Single Family Residence
Materials
- HardiPlank Type, Stone
- Roof: Composition,Metal,Shingle
Condition
- New construction: No
- Year built: 1940
Utilities & green energy
- Sewer: Public Sewer
- Water: Well
- Utilities for property: Natural Gas Available, Electricity Available, Cable Available, Natural Gas Connected, Cable Connected
Community & HOA
Community
- Security: Smoke Detector(s), Security System
- Subdivision: Lakewood
Location
- Region: Coloma
Financial & listing details
- Price per square foot: $588/sqft
- Tax assessed value: $258,258
- Annual tax amount: $7,900
- Date on market: 2/27/2026
- Listing terms: Cash,Conventional
- Electric utility on property: Yes
- Road surface type: Paved
Price history
| Date | Event | Price |
|---|---|---|
| 6/30/2026 | Sold | $2,500,000-5.7%$588/sqft |
Source:  MichRIC #26007288 Report a problem MichRIC #26007288 Report a problem | ||
| 6/5/2026 | Contingent | $2,650,000$623/sqft |
Source: MichRIC #26007288 Report a problem | ||
| 2/27/2026 | Listed for sale | $2,650,000-17.2%$623/sqft |
Source: MichRIC #26007288 Report a problem | ||
| 12/2/2025 | Listing removed | $3,200,000$752/sqft |
Source: MichRIC #25023073 Report a problem | ||
| 5/20/2025 | Listed for sale | $3,200,000+700%$752/sqft |
Source: MichRIC #25023073 Report a problem | ||
| 10/11/2006 | Sold | $400,000$94/sqft |
Source: Public Record Report a problem | ||
Public tax history
| Year | Property taxes | Tax assessment |
|---|---|---|
| 2025 | $7,897 +11.7% | $546,900 +10.7% |
| 2024 | $7,071 | $494,100 +18.8% |
| 2023 | -- | $415,900 +8.7% |
| 2022 | $5,695 | $382,500 +17% |
| 2021 | -- | $327,000 +1.1% |
| 2020 | $5,688 +2.8% | $323,300 +0.7% |
| 2019 | $5,534 +11% | $320,900 +1.2% |
| 2018 | $4,988 +2.3% | $317,100 -3% |
| 2017 | $4,875 -0.5% | $327,000 |
| 2016 | $4,897 +189.5% | $327,000 +8.1% |
| 2015 | $1,692 | $302,500 +1.6% |
| 2014 | -- | $297,600 -1.6% |
| 2013 | -- | $302,500 -5.4% |
| 2012 | -- | $319,800 +94.5% |
| 2011 | -- | $164,400 +4.7% |
| 2010 | -- | $157,000 -6.1% |
| 2009 | -- | $167,200 +19% |
| 2008 | -- | $140,500 +4.5% |
| 2007 | -- | $134,400 +27% |
| 2006 | -- | $105,800 +64.5% |
| 2005 | -- | $64,300 |
| 2004 | -- | $64,300 +0.5% |
| 2003 | -- | $64,000 +10.3% |
| 2002 | -- | $58,000 +9.4% |
| 2001 | -- | $53,000 |
Find assessor info on the county website
Neighborhood: 49038
Nearby homes
- $1,345,9004 bd4 ba1.6k sqft7875 Lakewood Dr, Coloma, MI 49038Off Market
- $305,8004 bd2 ba2k sqft7822 Lakewood Dr, Coloma, MI 49038Off Market
- $2,445,3006 bd5 ba4.7k sqft7897 Lakewood Dr, Coloma, MI 49038Sold
- $681,6003 bd2 ba1k sqft7861 Lakewood Dr, Coloma, MI 49038Off Market
- $92,400-- bd-- ba-- sqftLakewood Dr S, Coloma, MI 49038Off Market
- $312,500-- bd-- ba-- sqftLakewood Dr S, Coloma, MI 49038Sold
- $114,000-- bd-- ba-- sqftLakewood Dr S, Coloma, MI 49038Off Market
- $117,200-- bd-- ba-- sqftLakewood Dr S, Coloma, MI 49038Off Market
Nearby schools
GreatSchools rating
- 3/10Coloma Elementary SchoolGrades: PK-3Distance: 2.7 mi
- 6/10Coloma Junior High SchoolGrades: 6-8Distance: 3.3 mi
- 5/10Coloma High SchoolGrades: 9-12Distance: 3.3 mi
Get a cash offer in 3 minutes
Find out how much your home could sell for in as little as 3 minutes with a no-obligation cash offer.
Estimated market value
$2,512,900
Get a cash offer in 3 minutes
Find out how much your home could sell for in as little as 3 minutes with a no-obligation cash offer.
Estimated market value
$2,512,900
- Michigan
- Berrien County
- Coloma
- 49038
- 7881 Lakewood Dr
Nearby cities
Nearby zip codes
Other Coloma Topics
