Skip main navigation
Off market
  • $878,000

    7881 S Duquesne Way, Aurora, CO 80016

    5beds
    3,782sqft
    SingleFamily
    Built in 2004
    10,018 Square Feet Lot
    $878,000 Zestimate®
    $232/sqft
    $3,828 Estimated rent

    Home value

    $878,000

    $834,000 - $922,000

    $3,828/mo

    Zestimate® history
    Loading
    Loading...

    Owner options

    List your home for rent

    $3,828/mo

    Rent Zestimate®

    Find your next renter with Zillow Rental Manager. Plus, with online applications, you can quickly screen prospective tenants – for free.

    Learn more

    $3,828/mo

    Rent Zestimate®

    Refinance and save

    $5,168/mo

    Est. payment

    Refinancing to a lower rate could help reduce your monthly payments and save thousands over the life of the loan.

    See today's rates

    $5,168/mo

    Est. payment

    Explore your selling options

    Work with a Zillow partner agent

    Leverage their expertise and Zillow's premium Showcase listings to get your home seen by more buyers.

    Get started

    List with your own agent

    Get your home in front of millions of buyers by listing it on Zillow.

    Learn how to do it

    Sell it yourself

    Take full control of how buyers see your home on Zillow by listing For Sale by Owner (FSBO).

    List your home

    What's special

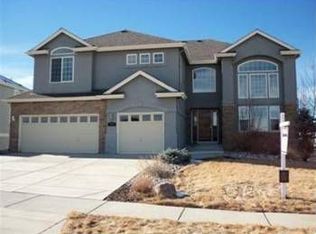
    Check out this Beauty â Panoramic Mountain Views from all levels of the home. Within moments upon entry, youâll be captivated by the grand foyer and soaring vaulted ceilings. The kitchen is ideal for entertaining and features stainless steel appliances, slab GRANITE counters, gas cook top, Cherrywood cabinets and a large island that adjoins to the family room. The bay window nook provides access to the deck so you can kick back and enjoy those Colorado sunsets! FIVE-bedroom home with a sizable BONUS / Library room â it will fit your familyâs needs. FOUR full bathrooms â and TWO fireplaces and a main floor bedroom. Upstairs features a huge master suite that has a private deck with fantastic mountain views. There are 2 bedrooms with a Jack and Jill bathroom and a fourth bedroom with its own PRIVATE bathroom. FULL walkout basement and bathroom rough-in are just waiting for your custom finish or will provide great storage space. Fresh exterior paint, newer roof with class 4IR shingles in 2015 and BRAND new interior paint and carpet. Just a short jaunt to the park and community swimming pool! Award winning Cherry Creek Schools! CONTACT LISTING AGENT TO SCHEDULE A ZOOM OR FACEBOOK LIVE TOUR! **Due to COVID-19- If you are exhibiting any cold symptoms, coughing or have a fever, have been traveling outside of Colorado or have been in contact with anybody who has travel history- please do not enter the property.**

    This property is off market, which means it's not currently listed for sale or rent on Zillow. This may be different from what's available on other websites or public sources.

    Facts & features

    Interior

    Bedrooms & bathrooms
    • Bedrooms: 5
    • Bathrooms: 4
    • Full bathrooms: 4
    Heating
    • Forced air, Electric, Gas
    Cooling
    • Central
    Appliances
    • Included: Dishwasher, Dryer, Garbage disposal
    Features
    • Ceiling Fan(s), Kitchen Island, Pantry, Walk-In Closet(s), Vaulted Ceiling(s), Granite Counters, Breakfast Nook, Eat-in Kitchen, Built-in Features, Entrance Foyer, Open Floorplan, Jack & Jill Bath, Master Suite, Five Piece Bath, Smoke Free
    • Flooring: Tile, Carpet
    • Windows: Double Pane Windows, Window Treatments
    • Basement: Finished
    • Has fireplace: Yes
    • Fireplace features: Family Room, Master Bedroom
    • Common walls with other units/homes: No Common Walls
    Interior area
    • Total interior livable area: 3,782 sqft
    • Finished area below ground: 0.00

    Property

    Parking
    • Total spaces: 3
    • Parking features: Carport, Garage
    Features
    • Patio & porch: Deck, Patio, Covered, Front Porch
    • Exterior features: Wood, Brick
    • Has view: Yes
    • View description: Mountain
    Lot
    • Size: 10,018 Square Feet
    • Features: Sprinklers In Front, Sprinklers In Rear, Master Planned
    Details
    • Parcel number: 207131213009
    • Zoning description: res

    Construction

    Type & style
    • Home type: SingleFamily
    Materials
    • Wood
    • Roof: Composition
    Condition
    • Year built: 2004

    Utilities & green energy

    • Sewer: Public Sewer
    • Water: Public

    Community & HOA

    HOA
    • Has HOA: Yes
    • Amenities included: Clubhouse, Pool
    • Services included: Trash, Maintenance Grounds, Recycling
    • HOA fee: $135 monthly
    Location
    • Region: Aurora

    Financial & listing details

    • Price per square foot: $232/sqft
    • Tax assessed value: $1,004,000
    • Annual tax amount: $6,250

    Price history

    DateEventPrice
    5/26/2020Sold$645,000-3.7%$171/sqft
    Source: Public Record Report a problem
    4/26/2020Pending sale$670,000$177/sqft
    Source: Keller Williams Action Realty Llc #8163922 Report a problem
    4/4/2020Listed for sale$670,000+3.1%$177/sqft
    Source: Keller Williams Action Realty #8163922 Report a problem
    11/21/2019Listing removed$649,900$172/sqft
    Source: eXp Realty, LLC #4366971 Report a problem
    11/8/2019Price change$649,900-3%$172/sqft
    Source: eXp Realty, LLC #4366971 Report a problem
    10/22/2019Price change$669,900-2.2%$177/sqft
    Source: eXp Realty, LLC #4366971 Report a problem
    10/10/2019Listed for sale$685,000+23.3%$181/sqft
    Source: eXp Realty, LLC #4366971 Report a problem
    5/18/2005Sold$555,350$147/sqft
    Source: Public Record Report a problem

    Public tax history

    YearProperty taxesTax assessment
    2025$6,250 +4.4%$62,750 +4.5%
    2024$5,985 +26.7%$60,039 -8.3%
    2023$4,725 -3.2%$65,499 +46.5%
    2022$4,880 $44,703 -2.8%
    2021-- $45,989 +10%
    2020$4,563 -1.2%$41,820
    2019$4,617 --
    2018$4,617 -0.8%$40,133
    2017$4,652 $40,133 -0.3%
    2016-- $40,262
    2015-- $40,262 +13.4%
    2014$4,815 -1.4%$35,494 +0.9%
    2013$4,882 $35,160
    2012-- $35,160
    2011$5,119 +1.7%$35,160 -9.4%
    2010$5,034 -12.3%$38,800
    2009$5,742 $38,800 -11.7%
    2008-- $43,931
    2007-- $43,931 +198.6%
    2006-- $14,710
    2005-- $14,710 -14.3%
    2002-- $17,170
    Find assessor info on the county website

    Neighborhood: Heritage Eagle Bend

    Nearby schools

    GreatSchools rating
    Schools provided by the listing agent
    • Elementary: Coyote Hills
    • Middle: Fox Ridge
    • High: Cherokee Trail
    • District: Cherry Creek 5

    Source: The MLS. This data may not be complete. We recommend contacting the local school district to confirm school assignments for this home.

    Get a cash offer in 3 minutes
    Find out how much your home could sell for in as little as 3 minutes with a no-obligation cash offer.
    Estimated market value
    $878,000
    Get a cash offer in 3 minutes
    Find out how much your home could sell for in as little as 3 minutes with a no-obligation cash offer.
    Estimated market value
    $878,000