Welcome to this beautifully maintained and move-in-ready 5-bedroom, 3-bathroom ranch home in the desirable Homestead community. Set on a quiet cul-de-sac, this fully finished home offers exceptional comfort, functionality, and pride of ownership throughout. Upon entering the home, you will be welcomed into a great room with vaulted ceilings, centered on a fireplace. The kitchen serves as the heart of the home and features plenty of cabinets and storage space, as well as a generous amount of countertops centered around a large kitchen island that you can gather round and entertain in addition to the formal dining room around the corner. The kitchen opens up to another cozy living area with built in bookshelves and brick fireplace to gather round on cold days, as well as access to the outside deck to catch the sunsets. The spacious main floor primary suite is a true retreat with two walk-in closets, and a 5-piece en-suite bathroom. Each of the additional roomy bedrooms on the lower level have views of the back yard and large closets—perfect for growing households, guests, or creating the ideal home office or craft room setup. The lower level is beautifully finished with hardwood floors and adds tremendous versatility, with additional living, recreation, and storage space in addition to the large 2 car garage. The back yard is private and low maintenance, with mature trees and landscaping you can enjoy from your main floor sun deck or from the covered lower-level patio depending on the day and weather. Enjoy the unmatched location near award-winning schools, community pools, tennis courts, and miles of scenic trails. Ranches in Homestead are rare—don't miss your opportunity to make this one yours! Located in Centennial – one of Colorado’s most desirable suburbs – you’re close to everything: neighborhood parks, the Denver Tech Center, shopping and dining at Park Meadows, and quick access to I-25 and C-470.
Sold for $925,000
$925,000
7881 S Ivy Court, Centennial, CO 80112
5beds
3,316sqft
Single Family Residence
Built in 1983
7,971 Square Feet Lot
$888,000 Zestimate®
$279/sqft
$4,244 Estimated rent
Home value
$888,000
$826,000 - $950,000
$4,244/mo
Zestimate® history
Owner options
List your home for rent
$4,244/mo
Rent Zestimate®
Find your next renter with Zillow Rental Manager. Plus, with online applications, you can quickly screen prospective tenants – for free.
$4,244/mo
Rent Zestimate®
Refinance and save
$6,688/mo
Est. payment
Refinancing to a lower rate could help reduce your monthly payments and save thousands over the life of the loan.
$6,688/mo
Est. payment
Explore your selling options
Work with a Zillow partner agent
Leverage their expertise and Zillow's premium Showcase listings to get your home seen by more buyers.
Get startedList with your own agent
Get your home in front of millions of buyers by listing it on Zillow.
Learn how to do itSell it yourself
Take full control of how buyers see your home on Zillow by listing For Sale by Owner (FSBO).
List your homeWhat's special
Mature treesFormal dining roomMain floor sun deckVaulted ceilingsBuilt in bookshelvesBrick fireplaceRoomy bedrooms
Zillow last checked:
Listing updated:
Listed by:
Saana Miklo 720-468-9062 smiklo@livsothebysrealty.com,
LIV Sotheby's International Realty
Bought with:
Cari Gallo, 040012438
RE/MAX Leaders
Source: REcolorado as distributed by MLS GRID,MLS#: 5894648
Facts & features
Interior
Bedrooms & bathrooms
- Bedrooms: 5
- Bathrooms: 3
- Full bathrooms: 1
- 3/4 bathrooms: 1
- 1/2 bathrooms: 1
- Main level bathrooms: 2
- Main level bedrooms: 1
Primary bedroom
- Description: Spacious With Two Walk-In Closets
- Level: Main
Bedroom
- Level: Basement
Bedroom
- Level: Basement
Bedroom
- Level: Basement
Bedroom
- Description: Non-Conforming, Has Closet And Small Window.
- Level: Basement
Primary bathroom
- Description: 5 Piece Bathroom With Luxurious Soaker Tub
- Level: Main
Bathroom
- Description: Powder Bath Off Of Hallway
- Level: Main
Bathroom
- Level: Basement
Dining room
- Description: Easy Access To Kitchen And Prep Area
- Level: Main
Family room
- Description: Vaulted Ceilings And Beautiful Fireplace
- Level: Main
Family room
- Level: Basement
Kitchen
- Description: Plenty Of Storage And Counter Space, Large Island To Sit At.
- Level: Main
Laundry
- Level: Basement
Living room
- Description: Centered Around Brick Fireplace With Built-Ins And Opens To Kitchen
- Level: Main
Heating
- Forced Air
Cooling
- Central Air
Appliances
- Included: Dishwasher, Disposal, Dryer, Microwave, Oven, Range, Refrigerator, Washer
Features
- Built-in Features, Ceiling Fan(s), Entrance Foyer, Five Piece Bath, Granite Counters, Kitchen Island, Primary Suite, Smoke Free, Walk-In Closet(s)
- Flooring: Carpet, Tile, Wood
- Basement: Finished,Full,Walk-Out Access
- Number of fireplaces: 2
- Fireplace features: Family Room, Gas, Living Room
Interior area
- Total structure area: 3,316
- Total interior livable area: 3,316 sqft
- Finished area above ground: 1,710
- Finished area below ground: 1,527
Property
Parking
- Total spaces: 2
- Parking features: Garage - Attached
- Attached garage spaces: 2
Features
- Levels: One
- Stories: 1
- Patio & porch: Deck, Front Porch, Patio
- Exterior features: Private Yard
- Fencing: Full
Lot
- Size: 7,971 Square Feet
- Features: Irrigated, Landscaped, Level, Sloped
Details
- Parcel number: 031907179
- Special conditions: Standard
Construction
Type & style
- Home type: SingleFamily
- Architectural style: Traditional
- Property subtype: Single Family Residence
Materials
- Brick, Frame
- Roof: Composition
Condition
- Year built: 1983
Utilities & green energy
- Sewer: Public Sewer
- Water: Public
Community & HOA
Community
- Security: Carbon Monoxide Detector(s), Smoke Detector(s)
- Subdivision: Homestead Farm
HOA
- Has HOA: Yes
- Amenities included: Clubhouse, Pool, Tennis Court(s), Trail(s)
- Services included: Maintenance Grounds, Road Maintenance
- HOA fee: $1,347 annually
- HOA name: Homestead Farm II
- HOA phone: 720-677-6468
Location
- Region: Centennial
Financial & listing details
- Price per square foot: $279/sqft
- Tax assessed value: $863,900
- Annual tax amount: $6,237
- Date on market: 5/30/2025
- Listing terms: Cash,Conventional,VA Loan
- Exclusions: Seller's Personal Property.
- Ownership: Individual
- Road surface type: Paved
Price history
| Date | Event | Price |
|---|---|---|
| 7/10/2025 | Sold | $925,000-1.1%$279/sqft |
Source:  REcolorado as distributed by MLS GRID #5894648 Report a problem REcolorado as distributed by MLS GRID #5894648 Report a problem | ||
| 6/8/2025 | Pending sale | $935,000$282/sqft |
Source: REcolorado as distributed by MLS GRID #5894648 Report a problem | ||
| 5/29/2025 | Listed for sale | $935,000+211.7%$282/sqft |
Source: REcolorado as distributed by MLS GRID #5894648 Report a problem | ||
| 1/15/2013 | Sold | $300,000-22.9%$90/sqft |
Source: Public Record Report a problem | ||
| 10/11/2012 | Listing removed | $389,000$117/sqft |
Source: Cherry Creek Properties #1068040 Report a problem | ||
| 5/22/2012 | Price change | $389,000-2.5%$117/sqft |
Source: Cherry Creek Properties #1068040 Report a problem | ||
| 3/21/2012 | Price change | $399,000-1.5%$120/sqft |
Source: Cherry Creek Properties #1068040 Report a problem | ||
| 2/19/2012 | Listed for sale | $405,000+12.5%$122/sqft |
Source: Cherry Creek Properties #1068040 Report a problem | ||
| 1/14/2002 | Sold | $360,000$109/sqft |
Source: Public Record Report a problem | ||
Public tax history
| Year | Property taxes | Tax assessment |
|---|---|---|
| 2025 | $6,237 +6.6% | $53,994 +1.6% |
| 2024 | $5,852 +13.4% | $53,151 -7.4% |
| 2023 | $5,162 +0.1% | $57,388 +30.3% |
| 2022 | $5,156 | $44,042 -2.8% |
| 2021 | -- | $45,310 +0.4% |
| 2020 | $5,128 +32.6% | $45,109 |
| 2019 | $3,867 | $45,109 +25.4% |
| 2018 | $3,867 +6.6% | $35,986 |
| 2017 | $3,628 | $35,986 +2.6% |
| 2016 | -- | $35,088 |
| 2015 | -- | $35,088 +11.3% |
| 2014 | $3,661 +6.3% | $31,514 +10.6% |
| 2013 | $3,444 | $28,490 |
| 2012 | -- | $28,490 |
| 2011 | $3,143 +11% | $28,490 -5.2% |
| 2010 | $2,832 -9.2% | $30,050 |
| 2009 | $3,117 | $30,050 -5.3% |
| 2008 | -- | $31,729 |
| 2007 | -- | $31,729 +12.2% |
| 2006 | -- | $28,282 |
| 2005 | -- | $28,282 +11.4% |
| 2002 | $2,229 +5.8% | $25,380 +14.5% |
| 2001 | $2,106 | $22,160 |
Find assessor info on the county website
Neighborhood: 80112
Nearby homes
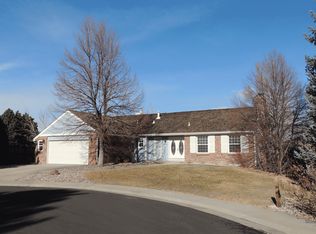
- $954,8004 bd3 ba3.2k sqft7871 S Ivy Ct, Centennial, CO 80112Off Market
- $907,8004 bd2 ba2.9k sqft7891 S Ivy Ct, Centennial, CO 80112Off Market
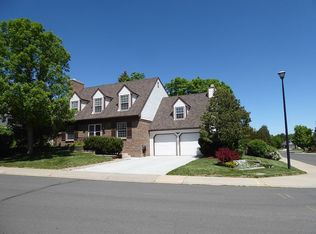
- $971,4004 bd3 ba2.4k sqft7819 S Ivy Way, Centennial, CO 80112Off Market
- $822,5004 bd3 ba2.3k sqft7851 S Ivy Ct, Centennial, CO 80112Off Market
- $909,6004 bd4 ba3.2k sqft7882 S Ivy Ct, Centennial, CO 80112Off Market
- $915,9005 bd3 ba2.5k sqft7821 S Ivy Way, Centennial, CO 80112Off Market
- $1,036,0004 bd4 ba2.3k sqft7872 S Ivy Ct, Centennial, CO 80112Off Market
- $801,4004 bd3 ba2.2k sqft7817 S Ivy Way, Centennial, CO 80112Off Market
Nearby schools
GreatSchools rating
- 7/10Ford ElementaryGrades: K-5Distance: 1 mi
- 8/10Newton Middle SchoolGrades: 6-8Distance: 1.8 mi
- 8/10Arapahoe High SchoolGrades: 9-12Distance: 2.3 mi
Schools provided by the listing agent
- Elementary: Lois Lenski
- Middle: Newton
- High: Arapahoe
- District: Littleton 6
Source: REcolorado as distributed by MLS GRID. This data may not be complete. We recommend contacting the local school district to confirm school assignments for this home.
Get a cash offer in 3 minutes
Find out how much your home could sell for in as little as 3 minutes with a no-obligation cash offer.
Estimated market value
$888,000
Get a cash offer in 3 minutes
Find out how much your home could sell for in as little as 3 minutes with a no-obligation cash offer.
Estimated market value
$888,000
- Colorado
- Arapahoe County
- Centennial
- 80112
- 7881 S Ivy Court
Nearby cities
Nearby zip codes
Other Centennial Topics
