Skip main navigation
Off market
  • $390,300

    7881 W Glasgow Pl, Littleton, CO 80128

    3beds
    1,800sqft
    Townhouse
    Built in 1971
    1,350 Square Feet Lot
    $390,300 Zestimate®
    $217/sqft
    $2,638 Estimated rent

    Home value

    $390,300

    $371,000 - $410,000

    $2,638/mo

    Zestimate® history
    Loading
    Loading...

    Owner options

    List your home for rent

    $2,638/mo

    Rent Zestimate®

    Find your next renter with Zillow Rental Manager. Plus, with online applications, you can quickly screen prospective tenants – for free.

    Learn more

    $2,638/mo

    Rent Zestimate®

    Refinance and save

    $2,590/mo

    Est. payment

    Refinancing to a lower rate could help reduce your monthly payments and save thousands over the life of the loan.

    See today's rates

    $2,590/mo

    Est. payment

    Explore your selling options

    Work with a Zillow partner agent

    Leverage their expertise and Zillow's premium Showcase listings to get your home seen by more buyers.

    Get started

    List with your own agent

    Get your home in front of millions of buyers by listing it on Zillow.

    Learn how to do it

    Sell it yourself

    Take full control of how buyers see your home on Zillow by listing For Sale by Owner (FSBO).

    List your home

    What's special

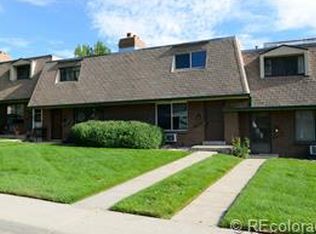
    Enjoy this town home with great space. These units do not become available often. 1800 s.f. of room for living! Plus that rare to find unit with 3 bedrooms upstairs! 2 car carport just off the enclosed patio. Welcome home! As you walk up, you will notice the large grassy area that makes a wonderful play area. Enter into the living room that has a sunny southern exposure. Open floor plan. Notice the wood burning fireplace with custom made wood mantel. Love the real wood floors! This home is move in ready. The spacious dining room opens to the kitchen. The refrigerator, dishwasher, and stove/oven are all included. Sil granite sink is easy care. French glass doors replace the old patio slider that leads to an enclosed concrete patio. Then from there, open the gate to your 2 car carport. Double pane, vinyl windows. Central A/C. Across from the dining room is a main floor, updated 1/2 bath. Upstairs are the 3 bedrooms and 2 baths. The master bedroom has 2 closets and access to the updated master bath. There is another updated 1/2 bath with access to the tub/shower. All bath vanities have granite tops. In the basement is a nice sized family room. To complete the basement space is a large room with laundry, workbench, and storage area. Washer and dryer are included. Extra features include NO popcorn ceilings (!!!), knockdown textured walls, front storm door, Nest electronic thermostat, newer paneled interior doors with brushed nickel hardware, updated light fixtures. The seller has loved the peacefulness, the convenient location, and the ample space that this home offers!

    This property is not currently displayed as for sale or rent on Zillow. This may be different from what's on other websites or public sources.
    Facts & features

    Interior

    Bedrooms & bathrooms
    • Bedrooms: 3
    • Bathrooms: 3
    • Full bathrooms: 1
    • 1/2 bathrooms: 2
    Heating
    • Forced air
    Cooling
    • Central
    Appliances
    • Included: Dishwasher, Dryer, Garbage disposal, Refrigerator, Washer
    Features
    • Ceiling Fan(s)
    • Flooring: Tile, Carpet, Hardwood
    • Windows: Double Pane Windows
    • Basement: Partially finished
    • Has fireplace: Yes
    • Fireplace features: Living Room
    • Common walls with other units/homes: No One Below, No One Above
    Interior area
    • Total interior livable area: 1,800 sqft
    • Finished area below ground: 400.00

    Property

    Parking
    • Total spaces: 2
    • Parking features: Carport, Garage
    Features
    • Entry location: Ground
    • Patio & porch: Patio
    • Exterior features: Brick
    Lot
    • Size: 1,350 Square Feet
    Details
    • Parcel number: 5926309032
    • Zoning description: P-D

    Construction

    Type & style
    • Home type: Townhouse
    Materials
    • brick
    • Roof: Composition
    Condition
    • Year built: 1971

    Utilities & green energy

    • Sewer: Public Sewer
    • Water: Public

    Community & HOA

    HOA
    • Has HOA: Yes
    • Services included: Snow Removal, Trash, Maintenance Grounds, Insurance, Water, Sewer
    • HOA fee: $290 monthly
    Location
    • Region: Littleton

    Financial & listing details

    • Price per square foot: $217/sqft
    • Tax assessed value: $454,314
    • Annual tax amount: $2,534
    • Road surface type: Alley Paved

    Price history

    DateEventPrice
    9/30/2020Sold$325,000+3.2%$181/sqft
    Source: Public Record Report a problem
    9/2/2020Pending sale$315,000$175/sqft
    Source: Urban Companies #7357271 Report a problem
    8/27/2020Listed for sale$315,000+62.4%$175/sqft
    Source: Urban Companies #7357271 Report a problem
    2/25/2015Sold$194,000-2.5%$108/sqft
    Source: Public Record Report a problem
    1/10/2015Listed for sale$199,000+73.8%$111/sqft
    Source: Modern Real Estate #6497413 Report a problem
    1/26/2009Sold$114,501+10.1%$64/sqft
    Source: Public Record Report a problem
    12/13/2008Listed for sale$104,000-30.5%$58/sqft
    Source: Homes.com Report a problem
    10/23/2008Sold$149,727-8.1%$83/sqft
    Source: Agent Provided Report a problem
    9/20/2004Sold$163,000+64.6%$91/sqft
    Source: Public Record Report a problem
    3/30/1999Sold$99,000$55/sqft
    Source: Public Record Report a problem

    Public tax history

    YearProperty taxesTax assessment
    2025$2,534 -0.2%$28,394 +12.8%
    2024$2,540 +19.2%$25,167
    2023$2,130 -1.5%$25,167 +21.5%
    2022$2,162 +8.6%$20,721 -2.8%
    2021$1,992 $21,318 +8.2%
    2020$1,992 +1.2%$19,697
    2019$1,967 +11.6%$19,697 +15%
    2018$1,762 $17,132
    2017$1,762 +38.6%$17,132 +31.1%
    2016$1,271 $13,070
    2015$1,271 +23.5%$13,070 +29.8%
    2014$1,030 -4%$10,070
    2013$1,073 +2%$10,070 -5%
    2012$1,052 -1.9%$10,603
    2011$1,073 -0.1%$10,603 -2.6%
    2010$1,074 -9.5%$10,890
    2009$1,187 +0.3%$10,890 -9.3%
    2008$1,183 -5.6%$12,010
    2007$1,253 +0.1%$12,010 -4.3%
    2006$1,252 +3%$12,550 +5.1%
    2005$1,215 +9.1%$11,940
    2004$1,114 +2.4%$11,940
    2003$1,087 +1.8%$11,940 +3.2%
    2002$1,068 +24.1%$11,570 +36.1%
    2001$861 +4.4%$8,500
    2000$824 $8,500
    Find assessor info on the county website

    Neighborhood: 80128

    Nearby schools

    GreatSchools rating
    Schools provided by the listing agent
    • Elementary: Dutch Creek
    • Middle: Ken Caryl
    • High: Columbine
    • District: Jefferson County R-1

    Source: The MLS. This data may not be complete. We recommend contacting the local school district to confirm school assignments for this home.

    Get a cash offer in 3 minutes
    Find out how much your home could sell for in as little as 3 minutes with a no-obligation cash offer.
    Estimated market value
    $390,300
    Get a cash offer in 3 minutes
    Find out how much your home could sell for in as little as 3 minutes with a no-obligation cash offer.
    Estimated market value
    $390,300