Skip main navigation
Sold for $450,000
  • $450,000

    7882 February Dr, Colorado Springs, CO 80951

    3beds
    2,594sqft
    Single Family Residence
    Built in 2006
    5,501 Square Feet Lot
    $444,100 Zestimate®
    $173/sqft
    $2,459 Estimated rent

    Home value

    $444,100

    $422,000 - $466,000

    $2,459/mo

    Zestimate® history
    Loading
    Loading...

    Owner options

    List your home for rent

    $2,459/mo

    Rent Zestimate®

    Find your next renter with Zillow Rental Manager. Plus, with online applications, you can quickly screen prospective tenants – for free.

    Learn more

    $2,459/mo

    Rent Zestimate®

    Refinance and save

    $2,579/mo

    Est. payment

    Refinancing to a lower rate could help reduce your monthly payments and save thousands over the life of the loan.

    See today's rates

    $2,579/mo

    Est. payment

    Explore your selling options

    Work with a Zillow partner agent

    Leverage their expertise and Zillow's premium Showcase listings to get your home seen by more buyers.

    Get started

    List with your own agent

    Get your home in front of millions of buyers by listing it on Zillow.

    Learn how to do it

    Sell it yourself

    Take full control of how buyers see your home on Zillow by listing For Sale by Owner (FSBO).

    List your home

    What's special

    Craftsman inspired front porchPrivate master retreatHuge islandWalk-in closetOpen concept floorpanGorgeous hardwood floors
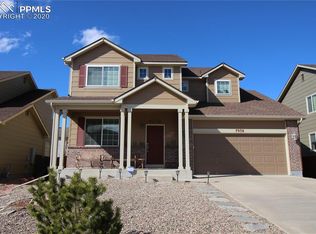
    Welcome to Claremont Ranch, located at the corner of East Hwy 24 and Marksheffel Blvd. This neighborhood is one of the few newer neighborhoods with no HOA. As you walk up to the home, the neutral exterior with stacked stone and adorable Craftsman inspired front porch welcome you in. The entry is perfect for kicking off your shoes and hanging up your coats/keys when you come home. Just off to your left, there’s large den/office providing a flex space to be used however you need it. Gorgeous hardwood floors gleam throughout most of the main level. You will love the open concept floorpan featuring a combined great room, dining area, and living room making it easy to entertain. The gorgeous kitchen with extra tall cabinets, a huge island, and pantry maximize all your storage needs, while the newer appliances and the modern design keep things fresh. Rest and relax in the private master retreat, featuring a nice, large room with an adjoining 5 piece bath and walk-in closet. With a total of 3 bedrooms and almost 1700 sq ft of finished space, this home offers comfortable, true main level living. Outside you’ll find a shady, oversized concrete patio to enjoy the blissful summer evenings. And the unfinished 900 sq ft basement provides room to expand/grow or extra storage. Sellers have lovingly maintained the home and do routine air duct cleaning and furnace servicing. In recent years, they've upgraded the kitchen lighting, installed a new garbage disposal, added a gas line and gas stove, upgraded the fridge and dishwasher, sink faucet, added hardwood floors in the hallway, upgraded both toilets, added dimmer switches, installed a new gate, put a new floor in the shed, replaced window trim, and added patio lighting. Located within close to all the shopping & restaurants along Powers Blvd. Close to Peterson AFB, and just down the street from one of the fanciest grocery stores in town. You will love the convenience and freedom this home and neighborhood has to offer!

    Zillow last checked:

    Listing updated:

    Listed by:

    Heather McKiddy ABR SFR 719-287-6932,

    Acquire Homes Inc

    Bought with:

    Cathy Matthynssens

    Exp Realty LLC

    Source: elevateMLS,MLS#: 3680187MLS Logo

    Facts & features

    Interior

    Bedrooms & bathrooms
    • Bedrooms: 3
    • Bathrooms: 2
    • Full bathrooms: 2
    Primary bedroom
    • Level: Main
    • Area: 225 Square Feet
    • Dimensions: 15 x 15
    Heating
    • Forced Air, Natural Gas
    Cooling
    • Ceiling Fan(s)
    Appliances
    • Included: Dishwasher, Disposal, Dryer, Microwave, Oven, Range, Refrigerator, Washer
    • Laundry: Main Level
    Features
    • 5-Pc Bath, 6-Panel Doors, 9Ft + Ceilings, Great Room, Vaulted Ceiling(s), High Speed Internet, Pantry
    • Flooring: Carpet, Ceramic Tile, Wood
    • Basement: Partial,Unfinished
    • Has fireplace: No
    • Fireplace features: None
    Interior area
    • Total structure area: 2,594
    • Total interior livable area: 2,594 sqft
    • Finished area above ground: 1,694
    • Finished area below ground: 900

    Property

    Parking
    • Total spaces: 2
    • Parking features: Attached, Garage Door Opener, Concrete Driveway
    • Attached garage spaces: 2
    Features
    • Patio & porch: Concrete
    • Fencing: Back Yard
    Lot
    • Size: 5,501 Square Feet
    • Features: Level, Near Fire Station, Near Hospital, Near Park, Near Schools, Near Shopping Center, Landscaped
    Details
    • Additional structures: Storage
    • Parcel number: 5404214019
    • Other equipment: Sump Pump

    Construction

    Type & style
    • Home type: SingleFamily
    • Architectural style: Ranch
    • Property subtype: Single Family Residence
    Materials
    • Fiber Cement, Stone, Frame
    • Roof: Composite Shingle
    Condition
    • Existing Home
    • New construction: No
    • Year built: 2006

    Utilities & green energy

    • Electric: 220 Volts in Garage
    • Water: Assoc/Distr
    • Utilities for property: Cable Connected, Electricity Connected, Natural Gas Connected, Phone Available

    Community & HOA

    Location
    • Region: Colorado Springs

    Financial & listing details

    • Price per square foot: $173/sqft
    • Tax assessed value: $461,727
    • Annual tax amount: $2,033
    • Date on market: 6/19/2025
    • Listing terms: Cash,Conventional,FHA,VA Loan
    • Electric utility on property: Yes

    Price history

    DateEventPrice
    9/18/2025Sold$450,000$173/sqft
    Source: elevateMLS #3680187 Report a problem
    8/15/2025Pending sale$450,000$173/sqft
    Source: elevateMLS #3680187 Report a problem
    8/5/2025Contingent$450,000$173/sqft
    Source: elevateMLS #3680187 Report a problem
    7/10/2025Listed for sale$450,000$173/sqft
    Source: elevateMLS #3680187 Report a problem
    7/1/2025Contingent$450,000$173/sqft
    Source: elevateMLS #3680187 Report a problem
    6/19/2025Listed for sale$450,000$173/sqft
    Source: elevateMLS #3680187 Report a problem
    6/11/2025Listing removed$450,000$173/sqft
    Source: elevateMLS #3680187 Report a problem
    6/5/2025Listed for sale$450,000+81.8%$173/sqft
    Source: elevateMLS #3680187 Report a problem
    3/16/2021Listing removed--
    Source: Owner Report a problem
    5/26/2016Sold$247,500-3.1%$95/sqft
    Source: Public Record Report a problem
    3/25/2016Listed for sale$255,500+32.4%$98/sqft
    Source: Owner Report a problem
    1/15/2010Sold$193,000-3.5%$74/sqft
    Source: Public Record Report a problem
    11/6/2009Price change$199,900-17.6%$77/sqft
    Source: foreclosure.com Report a problem
    10/12/2009Listed for sale--
    Source: foreclosure.com Report a problem
    3/20/2007Sold$242,586$94/sqft
    Source: Public Record Report a problem

    Public tax history

    YearProperty taxesTax assessment
    2024$1,929 -5.9%$30,930
    2023$2,050 -3.6%$30,930 +44.9%
    2022$2,127 $21,350 -2.8%
    2021-- $21,970 +12.6%
    2020$1,895 -4.8%$19,520
    2019$1,991 +16.9%$19,520 +11.4%
    2018$1,704 -5.8%$17,530
    2017$1,808 +6.1%$17,530 +11.4%
    2016$1,704 +14.1%$15,730
    2015$1,493 +11.3%$15,730 +12.8%
    2014$1,341 $13,940
    2013-- --
    2012-- $13,940
    2011$1,785 $13,940 -19.7%
    2010-- $17,370
    2009-- $17,370 +5%
    2008-- $16,550
    2006-- $16,550
    Find assessor info on the county website

    Neighborhood: Falcon

    Nearby schools

    GreatSchools rating
    Schools provided by the listing agent
    • District: District 49

    Source: elevateMLS. This data may not be complete. We recommend contacting the local school district to confirm school assignments for this home.

    Get a cash offer in 3 minutes
    Find out how much your home could sell for in as little as 3 minutes with a no-obligation cash offer.
    Estimated market value
    $444,100
    Get a cash offer in 3 minutes
    Find out how much your home could sell for in as little as 3 minutes with a no-obligation cash offer.
    Estimated market value
    $444,100