Skip main navigation
Off market
  • $640,600

    7882 River Run Dr, Brighton, MI 48116

    4beds
    2,877sqft
    SingleFamily
    Built in 2002
    0.65 Acres Lot
    $640,600 Zestimate®
    $223/sqft
    $4,940 Estimated rent

    Home value

    $640,600

    $602,000 - $679,000

    $4,940/mo

    Zestimate® history
    Loading
    Loading...

    Owner options

    List your home for rent

    $4,940/mo

    Rent Zestimate®

    Find your next renter with Zillow Rental Manager. Plus, with online applications, you can quickly screen prospective tenants – for free.

    Learn more

    $4,940/mo

    Rent Zestimate®

    Refinance and save

    $4,023/mo

    Est. payment

    Refinancing to a lower rate could help reduce your monthly payments and save thousands over the life of the loan.

    See today's rates

    $4,023/mo

    Est. payment

    Explore your selling options

    Work with a Zillow partner agent

    Leverage their expertise and Zillow's premium Showcase listings to get your home seen by more buyers.

    Get started

    List with your own agent

    Get your home in front of millions of buyers by listing it on Zillow.

    Learn how to do it

    Sell it yourself

    Take full control of how buyers see your home on Zillow by listing For Sale by Owner (FSBO).

    List your home

    What's special

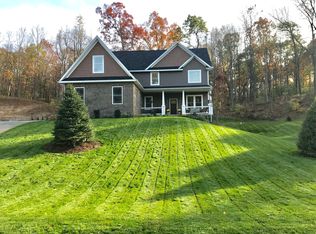
    This home is majestic on the outside, and remarkable on the inside! 4,100+/- finished SFT perched on a hill, set-back on a .70+/- acre lot surrounded by woods, and is feature-rich. It has the main floor office/library, formal dining room, breakfast nook, powder room, and Great Room that you'd expect ... and an addtl 1/2 bath, mud room, and chef's Kitchen that you'd dream of! Double ovens, island w/ prep sink, walk-in pantry, and all with wooded views and open, flowing plan. The owner suite is next-level overlooking the woods and boasting a walk-in closet and private bath that's magazine-worthy! Two additional bedrooms share adjoining full bath, and an en suite w/ walk-in closet round-off the 4th BR suite. 2nd floor laundry is the perfect convenience. Finished walk-out basement provides rec area, large wet bar w/ brand new granite counters, full bath, and significant storage w/ built-in shelving. The exterior is graced with impressive covered front porch, soffit lighting, deck, and 3-car garage. All M&D approximate and to be verified by buyer and/or buyer's agent.

    This property is off market, which means it's not currently listed for sale or rent on Zillow. This may be different from what's available on other websites or public sources.

    Facts & features

    Interior

    Bedrooms & bathrooms
    • Bedrooms: 4
    • Bathrooms: 6
    • Full bathrooms: 4
    • 1/2 bathrooms: 2
    Heating
    • Forced air
    Features
    • Basement: Finished
    • Has fireplace: Yes
    Interior area
    • Total interior livable area: 2,877 sqft

    Property

    Parking
    • Total spaces: 3
    • Parking features: Garage
    Features
    • Exterior features: Brick
    Lot
    • Size: 0.65 Acres
    Details
    • Parcel number: 471524205010

    Construction

    Type & style
    • Home type: SingleFamily
    Condition
    • Year built: 2002

    Community & neighborhood

    Location
    • Region: Brighton

    HOA & financial

    HOA
    • Has HOA: Yes
    • HOA fee: $33 monthly

    Price history

    DateEventPrice
    5/15/2023Sold$550,000$191/sqft
    Source: Realcomp II #20230028740 Report a problem
    5/1/2023Pending sale$550,000$191/sqft
    Source: Realcomp II #20230028740 Report a problem
    4/20/2023Listed for sale$550,000+1209.5%$191/sqft
    Source: Realcomp II #20230028740 Report a problem
    1/27/2014Sold$42,000-45.8%$15/sqft
    Source: Public Record Report a problem
    2/5/2003Sold$77,500$27/sqft
    Source: Public Record Report a problem

    Public tax history

    YearProperty taxesTax assessment
    2025$9,048 +76%$324,090 -1.1%
    2024$5,139 +2.2%$327,700 +14.5%
    2023$5,028 +3.1%$286,240 +14.6%
    2022$4,875 $249,790 +11%
    2021-- $224,970 +2.3%
    2020-- $219,940 -0.4%
    2019$4,765 +52.1%$220,740 +7.2%
    2018$3,133 -29.2%$205,830 +9.9%
    2017$4,428 $187,330 +6.8%
    2016$4,428 $175,340 +0.4%
    2014$4,428 +17.7%$174,690 +12%
    2012$3,762 $156,040 +1.7%
    2011-- $153,470 -2.3%
    2010-- $157,090 -6.3%
    2009-- $167,590 -19.9%
    2008-- $209,260
    2007$1,808 +17.9%--
    2006$1,534 -47.6%$215,990 +1.2%
    2005$2,929 +14.4%$213,510 +114.6%
    2003$2,560 $99,500
    2002-- --
    2001-- --
    2000-- --

    Find assessor info on the county website

    Neighborhood: 48116

    Nearby schools

    GreatSchools rating
    Schools provided by the listing agent
    • District: Pinckney

    Source: The MLS. This data may not be complete. We recommend contacting the local school district to confirm school assignments for this home.

    Get a cash offer in 3 minutes
    Find out how much your home could sell for in as little as 3 minutes with a no-obligation cash offer.
    Estimated market value
    $640,600
    Get a cash offer in 3 minutes
    Find out how much your home could sell for in as little as 3 minutes with a no-obligation cash offer.
    Estimated market value
    $640,600