Skip main navigation
Sold for $397,500
  • $397,500

    7882 Tango Ln, Colorado Springs, CO 80923

    3beds
    1,300sqft
    Single Family Residence
    Built in 2004
    3,994 Square Feet Lot
    $397,400 Zestimate®
    $306/sqft
    $2,292 Estimated rent

    Home value

    $397,400

    $378,000 - $417,000

    $2,292/mo

    Zestimate® history
    Loading
    Loading...

    Owner options

    List your home for rent

    $2,292/mo

    Rent Zestimate®

    Find your next renter with Zillow Rental Manager. Plus, with online applications, you can quickly screen prospective tenants – for free.

    Learn more

    $2,292/mo

    Rent Zestimate®

    Refinance and save

    $2,545/mo

    Est. payment

    Refinancing to a lower rate could help reduce your monthly payments and save thousands over the life of the loan.

    See today's rates

    $2,545/mo

    Est. payment

    Explore your selling options

    Work with a Zillow partner agent

    Leverage their expertise and Zillow's premium Showcase listings to get your home seen by more buyers.

    Get started

    List with your own agent

    Get your home in front of millions of buyers by listing it on Zillow.

    Learn how to do it

    Sell it yourself

    Take full control of how buyers see your home on Zillow by listing For Sale by Owner (FSBO).

    List your home

    What's special

    Modern appliancesPrimary suiteWelcoming front porchesEasy access to parkingShared green spaceFunctional islandNearby dry bar
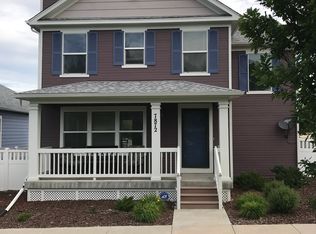
    COME AND SEE this adorable ranch-style home in the highly sought-after Chaparral Point community at Indigo Ranch, known for its friendly neighborhood charm, white picket fences, and welcoming front porches. Perfect for Colorado Springs homebuyers, this property combines classic curb appeal with modern updates. Check out the extensive updates throughout this meticulously maintained home: new granite kitchen countertops and sink/faucet, freshly refinished natural wood floors, new carpet in all bedrooms, fresh interior and trim paint, a new roof (2023), updated landscaping (2024), new double-access dog doors and side yard dog run, and a new guest bathroom sink/faucet. Situated on a prime corner lot, the home offers easy access to parking and shared green space, ideal for outdoor entertaining, family gatherings, or enjoying Colorado evenings. Relax on the front porch with breathtaking Pikes Peak views while connecting with neighbors in this family-friendly community. Inside, the open layout creates a spacious, functional floor plan. The front room currently serves as a home office but can easily be converted into a bedroom with a closet. The updated kitchen features a functional island, modern appliances, and nearby dry bar, perfect for meal prep, storage, and charging electronics. The primary suite boasts a walk-in closet, dual vanity bathroom, and a free-standing shower, providing a private retreat for homeowners. The guest/second bedroom is conveniently located near the full guest bathroom, offering comfortable accommodations for family or visitors. Additional features include a 2-car garage with extra space, dog-door access to the side yard dog run, and a new gate for added convenience and security. Don’t miss your chance to own this turnkey ranch home in Colorado Springs with modern updates, outdoor amenities, and a highly desirable location. Schedule your showing today—this inviting home could be yours just in time to enjoy the cozy winter months ahead.

    Zillow last checked:

    Listing updated:

    Listed by:

    Josh Case ABR AHWD GRI MRP PPRES 719-649-4827,

    Impressions Real Estate Company LLC

    Bought with:

    Kathi Philpot MRP

    Century 21 Dream Home

    Source: elevateMLS,MLS#: 3707493MLS Logo

    Facts & features

    Interior

    Bedrooms & bathrooms
    • Bedrooms: 3
    • Bathrooms: 2
    • Full bathrooms: 1
    • 3/4 bathrooms: 1
    Other
    • Level: Main
    • Area: 182 Square Feet
    • Dimensions: 13 x 14
    Heating
    • Forced Air, Natural Gas
    Cooling
    • Ceiling Fan(s), Central Air
    Appliances
    • Included: Dishwasher, Disposal, Exhaust Fan, Microwave, Range, Refrigerator, Self Cleaning Oven, Humidifier
    • Laundry: Electric Hook-up, Main Level
    Features
    • 6-Panel Doors, 9Ft + Ceilings, French Doors, Breakfast Bar, Dry Bar, High Speed Internet, Pantry
    • Flooring: Carpet, Vinyl/Linoleum, Wood
    • Windows: Window Coverings
    • Has basement: No
    • Number of fireplaces: 1
    • Fireplace features: Gas, Insert, One
    Interior area
    • Total structure area: 1,300
    • Total interior livable area: 1,300 sqft
    • Finished area above ground: 1,300
    • Finished area below ground: 0

    Property

    Parking
    • Total spaces: 2
    • Parking features: Attached, Garage Door Opener, Concrete Driveway
    • Attached garage spaces: 2
    Features
    • Patio & porch: Concrete, Covered
    • Exterior features: Auto Sprinkler System
    • Fencing: Back Yard
    • Has view: Yes
    • View description: Mountain(s), View of Pikes Peak
    Lot
    • Size: 3,994 Square Feet
    • Features: Corner Lot, Level, Near Fire Station, Near Hospital, Near Park, Near Shopping Center, HOA Required $, Landscaped
    Details
    • Additional structures: Kennel/Dog Run
    • Parcel number: 5317436034

    Construction

    Type & style
    • Home type: SingleFamily
    • Architectural style: Ranch
    • Property subtype: Single Family Residence
    Materials
    • Masonite, Framed on Lot, Frame
    • Foundation: Crawl Space
    • Roof: Composite Shingle
    Condition
    • Existing Home
    • New construction: No
    • Year built: 2004
    Details
    • Builder name: Classic Homes

    Utilities & green energy

    • Water: Municipal
    • Utilities for property: Cable Available, Electricity Connected, Natural Gas Connected

    Community & HOA

    Community
    • Features: Hiking or Biking Trails, Parks or Open Space
    HOA
    • Has HOA: Yes
    • Services included: Covenant Enforcement, Management, Snow Removal, Trash Removal
    • HOA fee: $200 quarterly
    Location
    • Region: Colorado Springs

    Financial & listing details

    • Price per square foot: $306/sqft
    • Tax assessed value: $419,547
    • Annual tax amount: $2,027
    • Date on market: 5/20/2026
    • Listing terms: Cash,Conventional,FHA,VA Loan
    • Electric utility on property: Yes

    Price history

    DateEventPrice
    8/14/2026Sold$397,500-3%$306/sqft
    Source: elevateMLS #3707493 Report a problem
    8/1/2026Contingent$410,000$315/sqft
    Source: elevateMLS #3707493 Report a problem
    7/21/2026Price change$410,000-1.9%$315/sqft
    Source: elevateMLS #3707493 Report a problem
    5/20/2026Listed for sale$418,000-0.5%$322/sqft
    Source: elevateMLS #3707493 Report a problem
    1/5/2026Listing removed$420,000$323/sqft
    Source: elevateMLS #9668985 Report a problem
    12/8/2025Price change$420,000-1.2%$323/sqft
    Source: elevateMLS #9668985 Report a problem
    10/30/2025Listed for sale$425,000$327/sqft
    Source: elevateMLS #9668985 Report a problem
    10/9/2025Contingent$425,000$327/sqft
    Source: elevateMLS #9668985 Report a problem
    9/17/2025Listed for sale$425,000+7.9%$327/sqft
    Source: elevateMLS #9668985 Report a problem
    10/4/2023Sold$394,000-1.3%$303/sqft
    Source: elevateMLS #4458393 Report a problem
    8/29/2023Contingent$399,000$307/sqft
    Source: elevateMLS #4458393 Report a problem
    8/16/2023Price change$399,000-2.7%$307/sqft
    Source: elevateMLS #4458393 Report a problem
    7/29/2023Listed for sale$410,000+134.4%$315/sqft
    Source: elevateMLS #4458393 Report a problem
    4/11/2013Sold$174,900$135/sqft
    Source: Public Record Report a problem
    3/28/2013Listed for sale$174,900-10.3%$135/sqft
    Source: The Platinum Group, REALTORS Report a problem
    5/26/2009Sold$195,000+1.1%$150/sqft
    Source: Public Record Report a problem
    3/16/2005Sold$192,900$148/sqft
    Source: Public Record Report a problem

    Public tax history

    YearProperty taxesTax assessment
    2024$2,137 +21.1%$28,110
    2023$1,764 -4.6%$28,110 +44.9%
    2022$1,849 $19,400 -2.8%
    2021-- $19,950 +16.3%
    2020$1,492 +0.8%$17,160
    2019$1,480 +24.1%$17,160 +26.1%
    2018$1,193 +0.4%$13,610
    2017$1,188 -0.4%$13,610 +2.8%
    2016$1,193 +4.8%$13,240
    2015$1,138 -8.7%$13,240 -7.3%
    2014$1,247 $14,290
    2013-- --
    2012-- $14,280
    2011$1,326 $14,280 -6.5%
    2010-- $15,280
    2009-- $15,280 +3%
    2008-- $14,830
    2006-- $14,830 +1753.8%
    2004-- $800
    Find assessor info on the county website

    Neighborhood: Powers

    Nearby schools

    GreatSchools rating
    Schools provided by the listing agent
    • District: District 49

    Source: elevateMLS. This data may not be complete. We recommend contacting the local school district to confirm school assignments for this home.

    Get a cash offer in 3 minutes
    Find out how much your home could sell for in as little as 3 minutes with a no-obligation cash offer.
    Estimated market value
    $397,400
    Get a cash offer in 3 minutes
    Find out how much your home could sell for in as little as 3 minutes with a no-obligation cash offer.
    Estimated market value
    $397,400