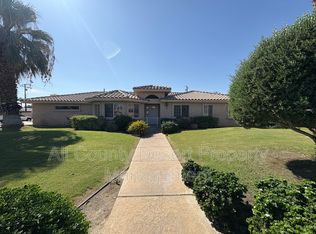
Welcome to your private desert retreat inside the prestigious Bermuda Dunes Country Club--One Owner - Pride of Ownership - Offered for the very first time since it was built in 1985. This impeccably maintained 3-bedroom, 2-bath home spans 1,972 square feet and sits on an expansive 12,197 square foot lot designed for effortless indoor-outdoor living. Inside, the home features a gracious living room, highlighted by a beautiful vaulted wood ceiling, abundant natural light and anchored by a striking fireplace featuring a handcrafted arched brick design and a wet bar with built-ins. Thoughtful upgrades include a newer TRANE HVAC (maintained regularly), NEW (2026) 50 gal WATER HEATER, newer garbage disposal, UPGRADED ELECTRICAL and lighting (inside and outside). The well-designed kitchen offers newer stainless steel appliances, a walk-in pantry, and bar-height seating for casual dining. Durable tile flooring at entry, kitchen, bathrooms and laundry room, and luxurious plush carpeting throughout the remaining living spaces. Step outside to enjoy a resort-style backyard featuring a PEBBLE-TEC SALTWATER POOL with elevated spa and spillway, multiple covered patio areas, professional and mature landscaping, and a thatched palapa with built-in BBQ and tiki bar--perfect for entertaining family and friends. Pride of ownership is evident throughout, making this a rare opportunity to own a well-cared-for home in one of the desert's most desirable country club communities with low HOA dues and just minutes from world-class golf, dining, and shopping. Whether you're looking for a full-time residence, seasonal getaway, or entertainer's dream, this is a home that truly has it all.
Sold for $598,000
Listed by: Equity Union • Julia Lawson • Contact: 760-275-3761
Bought with: Outside Area Listings
$598,000
78820 Runaway Bay Dr, Bermuda Dunes, CA 92203
3beds
1,972sqft
Single Family Residence
Built in 1985
0.28 Acres Lot
$591,800 Zestimate®
$303/sqft
$3,369 Estimated rent
Home value
$591,800
$539,000 - $651,000
$3,369/mo
Zestimate® history
Owner options
List your home for rent
$3,369/mo
Rent Zestimate®
Find your next renter with Zillow Rental Manager. Plus, with online applications, you can quickly screen prospective tenants – for free.
$3,369/mo
Rent Zestimate®
Refinance and save
$4,022/mo
Est. payment
Refinancing to a lower rate could help reduce your monthly payments and save thousands over the life of the loan.
$4,022/mo
Est. payment
Explore your selling options
Work with a Zillow partner agent
Leverage their expertise and Zillow's premium Showcase listings to get your home seen by more buyers.
Get startedList with your own agent
Get your home in front of millions of buyers by listing it on Zillow.
Learn how to do itSell it yourself
Take full control of how buyers see your home on Zillow by listing For Sale by Owner (FSBO).
List your homeWhat's special
Professional and mature landscapingResort-style backyardAbundant natural lightBeautiful vaulted wood ceilingNewer stainless steel appliancesWet bar with built-insMultiple covered patio areas
Zillow last checked:
Listing updated:
Listed by:
Julia Lawson DRE #01417939 760-275-3761,
Equity Union
Bought with:
Outside Area, DRE #N/A
Outside Area Listings
Source: CRMLS,MLS#: 219146160DA Originating MLS: California Desert AOR & Palm Springs AOR
Originating MLS: California Desert AOR & Palm Springs AORFacts & features
Interior
Bedrooms & bathrooms
- Bedrooms: 3
- Bathrooms: 2
- Full bathrooms: 2
Rooms
- Room types: Entry/Foyer, Living Room, Primary Bedroom, Other, Pantry, Retreat, Utility Room, Dining Room
Primary bedroom
- Features: Primary Suite
Bathroom
- Features: Tub Shower, Vanity
Kitchen
- Features: Solid Surface Counters
Other
- Features: Walk-In Closet(s)
Pantry
- Features: Walk-In Pantry
Heating
- Central, Forced Air, Natural Gas
Cooling
- Central Air
Appliances
- Included: Dishwasher, Electric Range, Disposal, Gas Water Heater, Microwave, Refrigerator
- Laundry: Laundry Room
Features
- Wet Bar, Breakfast Bar, Built-in Features, Separate/Formal Dining Room, Recessed Lighting, Primary Suite, Utility Room, Walk-In Pantry, Walk-In Closet(s)
- Flooring: Carpet, Tile
- Doors: Double Door Entry, Sliding Doors
- Windows: Screens, Shutters
- Has fireplace: Yes
- Fireplace features: Gas, Living Room, Raised Hearth, See Through
Interior area
- Total interior livable area: 1,972 sqft
Property
Parking
- Total spaces: 4
- Parking features: Direct Access, Driveway, Garage, Garage Door Opener, Side By Side
- Attached garage spaces: 2
- Uncovered spaces: 2
Features
- Levels: One
- Stories: 1
- Patio & porch: Concrete, Covered
- Exterior features: Barbecue
- Has private pool: Yes
- Pool features: Electric Heat, In Ground, Pebble, Private, Salt Water, Waterfall
- Spa features: Heated, In Ground, Private
- Fencing: Block
- Has view: Yes
- View description: Mountain(s), Pool
Lot
- Size: 0.28 Acres
- Features: Back Yard, Cul-De-Sac, Front Yard, Lawn, Landscaped, Level, Planned Unit Development, Rectangular Lot, Sprinklers Timer, Sprinkler System, Yard
Details
- Parcel number: 609101003
- Special conditions: Standard
Construction
Type & style
- Home type: SingleFamily
- Property subtype: Single Family Residence
Materials
- Stucco
- Foundation: Slab
- Roof: Tile
Condition
- New construction: No
- Year built: 1985
Utilities & green energy
- Sewer: Septic Tank
- Utilities for property: Overhead Utilities
Community & HOA
Community
- Features: Golf, Gated
- Security: Closed Circuit Camera(s), Gated Community, 24 Hour Security
- Subdivision: Bdcc Country
HOA
- Has HOA: Yes
- Amenities included: Controlled Access, Lake or Pond, Management, Pet Restrictions, Security, Cable TV
- HOA fee: $214 monthly
- HOA name: Bermuda Dunes Community Association
- HOA phone: 855-403-3852
- Second HOA fee: $100 annually
Location
- Region: Bermuda Dunes
Financial & listing details
- Price per square foot: $303/sqft
- Tax assessed value: $253,849
- Date on market: 4/9/2026
- Listing terms: Cash,Cash to New Loan,Conventional,1031 Exchange,FHA,VA No Loan
- Inclusions: Refrigerator, washer and dryer, mini-refrigerator at BBQ Palapa
- Exclusions: All Artwork. (Some furniture is negotiable outside of escrow)
Price history
| Date | Event | Price |
|---|---|---|
| 6/1/2026 | Sold | $598,000-2.3%$303/sqft |
Source:  CRMLS #219146160DA Report a problem CRMLS #219146160DA Report a problem | ||
| 5/20/2026 | Pending sale | $612,000$310/sqft |
Source:  Greater Palm Springs Realtors #219146160 Report a problem Greater Palm Springs Realtors #219146160 Report a problem | ||
| 4/29/2026 | Contingent | $612,000$310/sqft |
Source: Greater Palm Springs Realtors #219146160 Report a problem | ||
| 4/10/2026 | Listed for sale | $612,000$310/sqft |
Source: Greater Palm Springs Realtors #219146160 Report a problem | ||
Public tax history
| Year | Property taxes | Tax assessment |
|---|---|---|
| 2026 | -- | $253,849 +2% |
| 2025 | $2,994 +2% | $248,873 +2% |
| 2024 | $2,934 +2% | $243,995 +2% |
| 2023 | $2,876 +2% | $239,212 +2% |
| 2022 | $2,818 +2% | $234,523 +2% |
| 2021 | $2,762 +2% | $229,925 +1% |
| 2020 | $2,709 +2.1% | $227,569 +2% |
| 2019 | $2,654 +2.1% | $223,108 +2% |
| 2018 | $2,601 +2.2% | $218,734 +2% |
| 2017 | $2,544 | $214,446 +2% |
| 2016 | $2,544 +2.4% | $210,242 +1.5% |
| 2015 | $2,485 +1.8% | $207,086 +2% |
| 2014 | $2,441 | $203,032 +0.5% |
| 2013 | -- | $202,116 +2% |
| 2012 | -- | $198,154 +2% |
| 2011 | -- | $194,270 +0.8% |
| 2010 | -- | $192,820 -0.2% |
| 2009 | -- | $193,280 +2% |
| 2008 | -- | $189,491 +2% |
| 2007 | -- | $185,776 +2% |
| 2006 | -- | $182,135 +2% |
| 2005 | -- | $178,565 +3.9% |
| 2003 | -- | $171,858 +2% |
| 2002 | -- | $168,490 +2% |
| 2001 | $1,787 +2.1% | $165,188 +2% |
| 2000 | $1,751 | $161,950 |
Find assessor info on the county website
Neighborhood: 92203
Nearby homes
- $612,5003 bd2 ba1.5k sqft78800 Runaway Bay Dr, Bermuda Dunes, CA 92203Sold

- $647,9004 bd3 ba2.1k sqft78840 Runaway Bay Dr, Bermuda Dunes, CA 92203Off Market
- $1,081,3003 bd2 ba2.3k sqft78823 Avenue 42, Bermuda Dunes, CA 92203Off Market
- $--3 bd2 ba2.3k sqft78823 Avenue 42 #1, Indio, CA 92203Off Market

- $612,6004 bd2 ba2.1k sqft78811 Runaway Bay Dr, Bermuda Dunes, CA 92203Off Market
- $587,2003 bd2 ba2.3k sqft78831 Runaway Bay Dr, Bermuda Dunes, CA 92203Off Market
- $555,0003 bd2 ba1.8k sqft78791 Runaway Bay Dr, Bermuda Dunes, CA 92203Sold
- $559,9003 bd2 ba2k sqft78780 Runaway Bay Dr, Bermuda Dunes, CA 92203Off Market
Nearby schools
GreatSchools rating
- 7/10James Monroe Elementary SchoolGrades: K-5Distance: 0.5 mi
- 2/10Colonel Mitchell Paige Middle SchoolGrades: 6-8Distance: 1 mi
- 9/10Palm Desert High SchoolGrades: 9-12Distance: 4 mi
Schools provided by the listing agent
- Elementary: James Monroe
- High: Palm Desert
Source: CRMLS. This data may not be complete. We recommend contacting the local school district to confirm school assignments for this home.
Get a cash offer in 3 minutes
Find out how much your home could sell for in as little as 3 minutes with a no-obligation cash offer.
Estimated market value
$591,800
Get a cash offer in 3 minutes
Find out how much your home could sell for in as little as 3 minutes with a no-obligation cash offer.
Estimated market value
$591,800
- California
- Riverside County
- Indio
- 92203
- 78820 Runaway Bay Dr
Nearby cities
Nearby zip codes
Other Indio Topics
