Skip main navigation
Sold for $699,000
  • Listed by: Re/Max Coastal Homes • Sandra Marquez • Contact: 949-293-3236
    Bought with: Equity Union
    $699,000

    78828 Sunrise Canyon Ave, Palm Desert, CA 92211

    3beds
    2,414sqft
    Single Family Residence
    Built in 2000
    8,712 Square Feet Lot
    $701,100 Zestimate®
    $290/sqft
    $3,999 Estimated rent

    Home value

    $701,100

    $638,000 - $771,000

    $3,999/mo

    Zestimate® history
    Loading
    Loading...

    Owner options

    List your home for rent

    $3,999/mo

    Rent Zestimate®

    Find your next renter with Zillow Rental Manager. Plus, with online applications, you can quickly screen prospective tenants – for free.

    Learn more

    $3,999/mo

    Rent Zestimate®

    Refinance and save

    $4,833/mo

    Est. payment

    Refinancing to a lower rate could help reduce your monthly payments and save thousands over the life of the loan.

    See today's rates

    $4,833/mo

    Est. payment

    Explore your selling options

    Work with a Zillow partner agent

    Leverage their expertise and Zillow's premium Showcase listings to get your home seen by more buyers.

    Get started

    List with your own agent

    Get your home in front of millions of buyers by listing it on Zillow.

    Learn how to do it

    Sell it yourself

    Take full control of how buyers see your home on Zillow by listing For Sale by Owner (FSBO).

    List your home

    What's special

    Mature fruit treesOversized two-car garageEpoxy-coated garage floorsTranquil water featureSeparate golf cart garageLow-maintenance professionally landscaped groundsChef-inspired kitchen
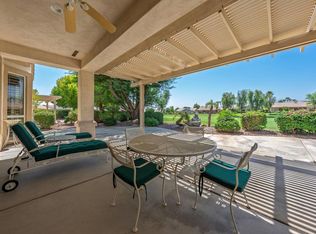
    Welcome to resort-style living in the highly desirable Sun City Palm Desert. This beautifully upgraded San Remo Estate model offers 3 bedrooms, 2.5 baths, and approximately 2,414 square feet of thoughtfully designed living space that feels like a model home. Soaring ceilings and an open-concept layout create a light, airy ambiance from the moment you enter. The chef-inspired kitchen is the heart of the home, showcasing granite countertops, stainless steel appliances, a gas cooktop, designer backsplash, and the rare convenience of dual pantries for exceptional storage. The inviting family room features a custom built-in and fireplace, creating the perfect setting for relaxing or entertaining. A dedicated office provides an ideal work-from-home environment, while guest bedrooms are thoughtfully positioned for maximum privacy. Step through the sliders into your own private backyard retreat. Enjoy low-maintenance, professionally landscaped grounds complete with an in-ground spa, tranquil water feature, and mature fruit trees—perfect for indoor-outdoor living. Additional upgrades to the home include dual-zone A/C and heating, Hunter Douglas window coverings, a soft water system and instant hot water. The oversized two-car garage plus separate golf cart garage offers ample storage, epoxy-coated garage floors and its own split A/C—an uncommon and highly desirable feature. Meticulously cared for and move-in ready, this exceptional home offers the perfect blend of comfort, style, and desert luxury.

    Zillow last checked:

    Listing updated:

    Listed by:

    Sandra Marquez DRE #01181253 949-293-3236,

    Re/Max Coastal Homes

    Bought with:

    Pamela Marantz, DRE #02199575

    Equity Union

    Source: CRMLS,MLS#: OC26091927MLS LogoOriginating MLS: California Regional MLS

    Facts & features

    Interior

    Bedrooms & bathrooms
    • Bedrooms: 3
    • Bathrooms: 3
    • Full bathrooms: 2
    • 1/2 bathrooms: 1
    • Main level bathrooms: 3
    • Main level bedrooms: 3
    Rooms
    • Room types: Bedroom, Entry/Foyer, Family Room, Kitchen, Laundry, Primary Bathroom, Primary Bedroom, Other
    Primary bedroom
    • Features: Main Level Primary
    Bedroom
    • Features: Bedroom on Main Level
    Bathroom
    • Features: Bathtub, Dual Sinks, Full Bath on Main Level, Low Flow Plumbing Fixtures, Separate Shower, Vanity
    Other
    • Features: Dressing Area
    Other
    • Features: Walk-In Closet(s)
    Heating
    • Forced Air, Natural Gas
    Cooling
    • Central Air, See Remarks, Zoned
    Appliances
    • Included: Dishwasher, Gas Cooktop, Disposal, Gas Oven, Microwave, Refrigerator, Vented Exhaust Fan, Water To Refrigerator, Water Heater, Washer
    • Laundry: See Remarks
    Features
    • Breakfast Bar, Built-in Features, Ceiling Fan(s), Cathedral Ceiling(s), High Ceilings, Open Floorplan, Pantry, Recessed Lighting, Storage, Bedroom on Main Level, Dressing Area, Instant Hot Water, Main Level Primary, Primary Suite, Walk-In Closet(s)
    • Flooring: Carpet, Tile
    • Doors: Double Door Entry
    • Windows: Blinds, Double Pane Windows, Drapes, Skylight(s)
    • Has fireplace: Yes
    • Fireplace features: Family Room, Gas, Gas Starter
    • Common walls with other units/homes: No Common Walls
    Interior area
    • Total interior livable area: 2,414 sqft

    Property

    Parking
    • Total spaces: 4
    • Parking features: Concrete, Direct Access, Driveway, Garage
    • Attached garage spaces: 2
    • Uncovered spaces: 2
    Accessibility
    • Accessibility features: No Stairs, See Remarks
    Features
    • Levels: One
    • Stories: 1
    • Entry location: 1
    • Patio & porch: Concrete
    • Pool features: Association, Community
    • Has spa: Yes
    • Spa features: Association, Community, Gunite, Heated, In Ground
    • Fencing: Block,Wrought Iron
    • Has view: Yes
    • View description: Neighborhood, Trees/Woods
    Lot
    • Size: 8,712 Square Feet
    • Features: Back Yard, Front Yard, Landscaped, Sprinkler System, Yard
    Details
    • Parcel number: 752140022
    • Special conditions: Standard

    Construction

    Type & style
    • Home type: SingleFamily
    • Architectural style: Mediterranean
    • Property subtype: Single Family Residence
    Materials
    • Foundation: Slab
    • Roof: Concrete,Tile
    Condition
    • Turnkey
    • New construction: No
    • Year built: 2000
    Details
    • Builder model: San Remo
    • Builder name: Del Webb

    Utilities & green energy

    • Sewer: Public Sewer
    • Water: Public
    • Utilities for property: Cable Connected, Electricity Connected, Natural Gas Connected, Sewer Connected, Water Connected

    Community & HOA

    Community
    • Features: Curbs, Street Lights, Sidewalks, Gated, Pool
    • Security: Gated with Guard, Gated Community, Security Guard
    • Senior community: Yes
    • Subdivision: Sun City
    HOA
    • Has HOA: Yes
    • Amenities included: Bocce Court, Billiard Room, Clubhouse, Controlled Access, Fitness Center, Golf Course, Maintenance Grounds, Meeting/Banquet/Party Room, Other Courts, Other, Security, Tennis Court(s), Cable TV
    • HOA fee: $395 monthly
    • HOA name: Sun City
    • HOA phone: 760-200-2200
    • Second HOA fee: $44 monthly
    Location
    • Region: Palm Desert

    Financial & listing details

    • Price per square foot: $290/sqft
    • Tax assessed value: $278,549
    • Date on market: 4/29/2026
    • Cumulative days on market: 5 days
    • Listing terms: Cash,Cash to New Loan
    • Road surface type: Paved

    Price history

    DateEventPrice
    6/12/2026Sold$699,000$290/sqft
    Source: CRMLS #OC26091927 Report a problem
    5/15/2026Pending sale$699,000$290/sqft
    Source: CRMLS #OC26091927 Report a problem
    5/5/2026Contingent$699,000$290/sqft
    Source: CRMLS #OC26091927 Report a problem
    4/29/2026Listed for sale$699,000+70.5%$290/sqft
    Source: CRMLS #OC26091927 Report a problem
    4/28/2017Sold$410,000-3.5%$170/sqft
    Source: Greater Palm Springs Realtors #217002812 Report a problem
    3/15/2017Pending sale$424,900$176/sqft
    Source: Bennion Deville Homes #217002812 Report a problem
    2/17/2017Price change$424,900-2.3%$176/sqft
    Source: Bennion Deville Homes #217002812 Report a problem
    1/24/2017Listed for sale$434,900-2.8%$180/sqft
    Source: Bennion Deville Homes #217002812 Report a problem
    7/25/2013Sold$447,500-0.3%$185/sqft
    Source: Public Record Report a problem
    5/22/2013Listed for sale$449,000+33%$186/sqft
    Source: Windermere Real Estate Coachella Valley #21475890 Report a problem
    5/29/2002Sold$337,500$140/sqft
    Source: Public Record Report a problem

    Public tax history

    YearProperty taxesTax assessment
    2026-- $278,549 +2%
    2025$3,679 +2.7%$273,088 +2%
    2024$3,582 +2.7%$267,734 +2%
    2023$3,488 +2.7%$262,486 +2%
    2022$3,398 +2.6%$257,341 +2%
    2021$3,313 +1.8%$252,296 +1%
    2020$3,255 +1.9%$249,710 +2%
    2019$3,195 +1.9%$244,815 +2%
    2018$3,137 -47.5%$240,016 -49.2%
    2017$5,971 $472,663 +2%
    2016$5,971 +1.8%$463,397 +1.5%
    2015$5,866 +1.7%$456,439 +2%
    2014$5,770 $447,500 +8.6%
    2013-- $411,948 +2.5%
    2012-- $402,000 +1.3%
    2011-- $397,000 +1%
    2010-- $392,997 -0.2%
    2009-- $393,932 +2%
    2008-- $386,209 +3.3%
    2007-- $373,735 +2.6%
    2006-- $364,408 +2%
    2005-- $357,264 +3.9%
    2003-- $343,842 +59.8%
    2002-- $215,220
    Find assessor info on the county website

    Neighborhood: Sun City Palm Desert

    Nearby schools

    GreatSchools rating
    Get a cash offer in 3 minutes
    Find out how much your home could sell for in as little as 3 minutes with a no-obligation cash offer.
    Estimated market value
    $701,100
    Get a cash offer in 3 minutes
    Find out how much your home could sell for in as little as 3 minutes with a no-obligation cash offer.
    Estimated market value
    $701,100