Skip main navigation
For sale
  • Price cut: $4.9K (7/1)
    $225,000

    7883 Allison Way #302, Arvada, CO 80005

    2beds
    834sqft
    : 
    Loading
    Get pre-qualified
    Condominium
    Built in 1981
    -- sqft lot
    $223,500 Zestimate®
    $270/sqft
    $343/mo HOA

    What's special

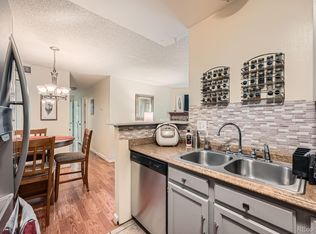
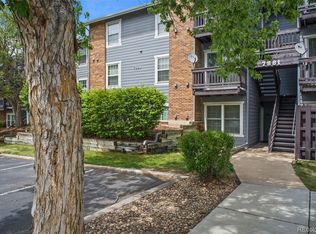
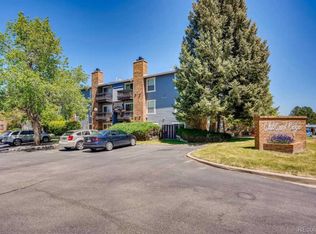
    *** VALUE OPPORTUNITY: 75k under comps. Checkout the 2 bed 2 bath comparable sales in complex: Building 7893 Unit101 that sold for $300,800 and Building 7881 Unit 303 that sold for $299,000. *** PROPERTY: Dated, but clean, move-in ready top floor 2 bed 2 bath condo with fireplace, balcony, and reserved parking space 83-302 (plus additional open parking spaces available in complex). *** UPDATES: Brand new baseboards and paint on walls, range approx 5 years old, refrigerator approx 7 years old, hot water heater approx 7 years old, plus furnace and central air conditioner (on roof) approx 10 years old. Clean canvas for you to add your personal touch. *** OTHER FEATURES: Walk in laundry room with full size clothes washer and dryer, community swimming pool, 3 blocks to bus line, and FHA approved complex. *** SEE IT: Schedule your showing today.
    136 days
    |
    780
    |
    40
    |

    Zillow last checked:

    Listing updated:

    Listed by:

    Mike Cerrone mikecerronerealtor@gmail.com,

    Epique Realty

    Source: REcolorado as distributed by MLS GRID,MLS#: 9868902MLS Logo

    Loading...

      Facts & features

      Interior

      Bedrooms & bathrooms
      • Bedrooms: 2
      • Bathrooms: 2
      • Full bathrooms: 1
      • 3/4 bathrooms: 1
      • Main level bathrooms: 2
      • Main level bedrooms: 2
      Bedroom
      • Description: 2nd Bedroom
      • Level: Main
      • Area: 100 Square Feet
      • Dimensions: 10 x 10
      Bedroom
      • Description: Primary Bedroom
      • Features: Primary Suite
      • Level: Main
      • Area: 120 Square Feet
      • Dimensions: 10 x 12
      Bathroom
      • Description: Off Hallway
      • Level: Main
      Bathroom
      • Description: Primary Bathroom
      • Features: En Suite Bathroom
      • Level: Main
      Dining room
      • Description: Easting Space
      • Level: Main
      • Area: 64 Square Feet
      • Dimensions: 8 x 8
      Kitchen
      • Level: Main
      • Area: 64 Square Feet
      • Dimensions: 8 x 8
      Laundry
      • Description: Walk In Laundry Room For Full Size W/D
      • Level: Main
      Living room
      • Description: Firepace And Balcony
      • Level: Main
      • Area: 156 Square Feet
      • Dimensions: 12 x 13
      Heating
      • Forced Air
      Cooling
      • Central Air
      Appliances
      • Included: Dishwasher, Disposal, Dryer, Gas Water Heater, Range, Refrigerator, Washer
      • Laundry: In Unit
      Features
      • Primary Suite
      • Flooring: Vinyl
      • Has basement: No
      • Has fireplace: Yes
      • Fireplace features: Living Room, Wood Burning
      • Common walls with other units/homes: End Unit,2+ Common Walls
      Interior area
      • Total structure area: 834
      • Total interior livable area: 834 sqft
      • Finished area above ground: 834
      Video & virtual tour

      Property

      Parking
      • Total spaces: 1
      • Details: Reserved Spaces: 1
      Features
      • Levels: One
      • Stories: 1
      • Entry location: Exterior Access
      • Exterior features: Balcony
      Details
      • Parcel number: 163545
      • Special conditions: Standard

      Construction

      Type & style
      • Home type: Condo
      • Architectural style: Contemporary
      • Property subtype: Condominium
      • Attached to another structure: Yes
      Materials
      • Wood Siding
      • Roof: Composition
      Condition
      • Year built: 1981

      Utilities & green energy

      • Electric: 110V
      • Sewer: Public Sewer
      • Water: Public
      • Utilities for property: Cable Available, Natural Gas Available

      Community & HOA

      Community
      • Subdivision: Club Crest Condominiums
      HOA
      • Has HOA: Yes
      • Amenities included: Pool
      • Services included: Maintenance Grounds, Maintenance Structure, Sewer, Snow Removal, Trash, Water
      • HOA fee: $343 monthly
      • HOA name: Club Crest Condo HOA managed by MSI
      • HOA phone: 303-420-4433
      Location
      • Region: Arvada

      Financial & listing details

      • Price per square foot: $270/sqft
      • Tax assessed value: $251,985
      • Annual tax amount: $1,457
      • Date on market: 2/27/2026
      • Listing terms: Cash,Conventional,FHA,VA Loan
      • Exclusions: Seller's Personal Property.
      • Ownership: Individual
      • Electric utility on property: Yes

        Estimated market value

        $223,500

        $212,000 - $235,000

        $1,830/mo

        Price history

        DateEventPrice
        7/1/2026Price change$225,000-2.1%$270/sqft
        Source: REcolorado as distributed by MLS GRID #9868902 Report a problem
        6/25/2026Price change$229,929+0%$276/sqft
        Source: REcolorado as distributed by MLS GRID #9868902 Report a problem
        6/5/2026Price change$229,900-4.2%$276/sqft
        Source: REcolorado as distributed by MLS GRID #9868902 Report a problem
        5/21/2026Price change$239,900-4%$288/sqft
        Source: REcolorado as distributed by MLS GRID #9868902 Report a problem
        4/13/2026Price change$250,0000%$300/sqft
        Source: REcolorado as distributed by MLS GRID #9868902 Report a problem
        4/11/2026Price change$250,001+0%$300/sqft
        Source: REcolorado as distributed by MLS GRID #9868902 Report a problem
        2/27/2026Listed for sale$250,000+108.5%$300/sqft
        Source: REcolorado as distributed by MLS GRID #9868902 Report a problem
        6/17/2002Sold$119,900+28.9%$144/sqft
        Source: Public Record Report a problem
        8/30/1999Sold$93,000+14.8%$112/sqft
        Source: Public Record Report a problem
        6/8/1998Sold$81,000$97/sqft
        Source: Public Record Report a problem

        Public tax history

        YearProperty taxesTax assessment
        2025$1,457 -0.1%$15,749 +4.7%
        2024$1,459 -1%$15,040
        2023$1,474 -1.6%$15,040 -0.1%
        2022$1,498 +7.8%$15,050 -2.8%
        2021$1,390 $15,483 +7.5%
        2020$1,390 +1.4%$14,399
        2019$1,371 +16.5%$14,399 +19.8%
        2018$1,177 $12,020
        2017$1,177 +31.9%$12,020 +29.7%
        2016$892 $9,266
        2015$892 +35.3%$9,266 +42.3%
        2014$659 -1.8%$6,512
        2013$672 +2.1%$6,512 -2.7%
        2012$658 -3.7%$6,695
        2011$683 +5.7%$6,695 -4.4%
        2010$646 -18.9%$7,000
        2009$797 +0%$7,000 -18.8%
        2008$797 -5.6%$8,620
        2007$844 +1%$8,620 -4.6%
        2006$835 -3.2%$9,040 -3.3%
        2005$863 +9.3%$9,350
        2004$790 +2%$9,350
        2003$775 +1.7%$9,350 +3.7%
        2002$761 +12.7%$9,020 +26%
        2001$676 -1%$7,160
        2000$683 $7,160

        Find assessor info on the county website

        Monthly payment

        Est. payment

        Payment breakdown

        Explore the cost of this home by adjusting the details. Changes won't be saved.
        All calculations are estimates and provided by Zillow, Inc. for informational purposes only. Actual amounts may vary.
        HOA fees may include property taxes on listings classified as Co-Ops. Contact the listing agent and/or owner for fee details.
        Mortgage interest rates are dependent on a number of factors, including credit score, down payment, and repayment length. Interest rate data provided by Zillow Group Marketplace, Inc. as of 1/1/1970 from various mortgage lenders with which we have lead or other similar arrangements; the Estimated Payment is an average of those rates.
        See how much you could borrow to make a competitive offer.

        Climate risks

        Neighborhood: Clubcrest

        Getting around

        68 / 100
        Somewhat Walkable
        26 / 100
        Some Transit
        70 / 100
        Very Bikeable

        Nearby schools

        GreatSchools rating
        Schools provided by the listing agent
        • Elementary: Warder
        • Middle: Pomona
        • High: Pomona
        • District: Jefferson County R-1

        Source: REcolorado as distributed by MLS GRID. This data may not be complete. We recommend contacting the local school district to confirm school assignments for this home.

        A local agent can set up tours, give advice and negotiate with sellers.

        Browse local experts

        Similar homes

        Skip to the end of the carouselSkip to the beginning of the carousel