Tucked away on a quiet cul-de-sac, this beautifully maintained home feels like a private retreat where comfort, space, and elegance come together. With over 4,000 square feet, five bedrooms, and four-and-a-half baths, every inch is thoughtfully designed for both everyday living and memorable gatherings. Step inside to light-filled spaces, soaring ceilings, and refined finishes that create a warm, welcoming atmosphere. The great room, anchored by a cozy fireplace, invites relaxed evenings and effortless entertaining, while the open kitchen with generous island and dining area becomes the natural heart of the home — perfect for connection and conversation. The first-floor primary suite offers a peaceful escape with tray ceilings and a spa-like bath designed for unwinding at the end of the day. Upstairs, spacious bedrooms and flexible bonus space provide room to grow, work, and create. The finished lower level expands your lifestyle even further with recreation space, guest accommodations, and room for hobbies or fitness. Outside, the covered patio and private, tree-lined backyard offer a serene setting for morning coffee, summer evenings, and weekend get-togethers. Set in sought-after Anthony Wayne Schools and close to parks, shopping, and dining, this home delivers the perfect balance of tranquility and convenience — a place where life feels both elevated and easy.
Sold for $837,500
$837,500
7883 Enchanted Cir, Monclova, OH 43542
5beds
4,025sqft
Single Family Residence
Built in 2008
0.54 Acres Lot
$841,600 Zestimate®
$208/sqft
$4,925 Estimated rent
Home value
$841,600
$791,000 - $892,000
$4,925/mo
Zestimate® history
Owner options
List your home for rent
$4,925/mo
Rent Zestimate®
Find your next renter with Zillow Rental Manager. Plus, with online applications, you can quickly screen prospective tenants – for free.
$4,925/mo
Rent Zestimate®
Refinance and save
$5,320/mo
Est. payment
Refinancing to a lower rate could help reduce your monthly payments and save thousands over the life of the loan.
$5,320/mo
Est. payment
Explore your selling options
Work with a Zillow partner agent
Leverage their expertise and Zillow's premium Showcase listings to get your home seen by more buyers.
Get startedList with your own agent
Get your home in front of millions of buyers by listing it on Zillow.
Learn how to do itSell it yourself
Take full control of how buyers see your home on Zillow by listing For Sale by Owner (FSBO).
List your homeWhat's special
Zillow last checked:
Listing updated:
Listed by:
Victoria D. Valle 419-460-5587,
The Danberry Co.
Bought with:
Toni Morrin, 2022003742
Wiens & Roth Real Estate
Source: NORIS,MLS#: 10003949
Facts & features
Interior
Bedrooms & bathrooms
- Bedrooms: 5
- Bathrooms: 5
- Full bathrooms: 4
- 1/2 bathrooms: 1
Bedroom 2
- Features: Ceiling Fan(s)
- Level: Upper
- Dimensions: 16 x 14
Bedroom 3
- Features: Ceiling Fan(s)
- Level: Upper
- Dimensions: 19 x 12
Bedroom 4
- Level: Upper
- Dimensions: 17 x 11
Bedroom 5
- Features: Ceiling Fan(s)
- Level: Lower
- Dimensions: 16 x 13
Other
- Features: Ceiling Fan(s), Crown Molding, Tray Ceiling(s)
- Level: Main
- Dimensions: 17 x 13
Bonus room
- Features: Ceiling Fan(s)
- Level: Upper
- Dimensions: 38 x 19
Breakfast room
- Level: Main
- Dimensions: 14 x 12
Den
- Features: Ceiling Fan(s), Vaulted Ceiling(s)
- Level: Main
- Dimensions: 14 x 11
Dining room
- Features: Tray Ceiling(s), Formal Dining Room
- Level: Main
- Dimensions: 13 x 9
Other
- Features: Vaulted Ceiling(s)
- Level: Main
- Dimensions: 13 x 11
Exercise room
- Level: Lower
- Dimensions: 17 x 13
Family room
- Features: Ceiling Fan(s), Crown Molding, Fireplace
- Level: Main
- Dimensions: 19 x 19
Great room
- Features: Fireplace
- Level: Lower
- Dimensions: 22 x 22
Kitchen
- Features: Kitchen Island
- Level: Main
- Dimensions: 16 x 11
Laundry
- Level: Main
- Dimensions: 9 x 8
Heating
- Forced Air
Cooling
- Central Air
Appliances
- Included: Dishwasher, Microwave, Water Heater, Disposal, Gas Range
- Laundry: Electric Dryer Hookup, Main Level, Sink, Washer Hookup
Features
- Built In Shower Chair, Built-in Features, Cathedral Ceiling(s), Ceiling Fan(s), Crown Molding, Double Vanity, Eat-in Kitchen, Entrance Foyer, Open Floorplan, Primary Bathroom, Separate Shower, Storage, Tray Ceiling(s), Vaulted Ceiling(s), Walk-In Closet(s)
- Flooring: Carpet, Tile, Hardwood, Laminate
- Basement: Finished
- Number of fireplaces: 2
- Fireplace features: Basement, Family Room, Gas
- Common walls with other units/homes: No Common Walls
Interior area
- Total structure area: 4,025
- Total interior livable area: 4,025 sqft
- Finished area below ground: 1,432
Property
Parking
- Total spaces: 4
- Parking features: On Street, Attached Garage, Driveway, Garage Door Opener
- Garage spaces: 2.5
- Has uncovered spaces: Yes
Features
- Patio & porch: Rear Patio, Covered Patio
- Exterior features: Private Yard
- Fencing: Split Rail
- Has view: Yes
- View description: Trees/Woods
Lot
- Size: 0.54 Acres
- Dimensions: 111 FF
- Features: Cul-De-Sac
Details
- Parcel number: 3890151
Construction
Type & style
- Home type: SingleFamily
- Architectural style: Traditional
- Property subtype: Single Family Residence
Materials
- Brick, Fiber Cement
- Foundation: Combination
- Roof: Shingle
Condition
- New construction: No
- Year built: 2008
Utilities & green energy
- Electric: 200+ Amp Service
- Sewer: Sanitary Sewer
- Water: Public
- Utilities for property: Electricity Connected, Natural Gas Connected, Sewer Connected, Water Connected
Community & HOA
Community
- Features: Curbs, Sidewalks
- Subdivision: The Ridge At Wrenwood
HOA
- Has HOA: Yes
- Services included: Maintenance Grounds
- HOA fee: $600 annually
Location
- Region: Monclova
Financial & listing details
- Price per square foot: $208/sqft
- Tax assessed value: $712,700
- Annual tax amount: $13,157
- Date on market: 2/14/2026
- Listing terms: Cash,Conventional
- Electric utility on property: Yes
- Road surface type: Asphalt
Price history
| Date | Event | Price |
|---|---|---|
| 3/13/2026 | Sold | $837,500-1.5%$208/sqft |
Source: NORIS #10003949 Report a problem | ||
| 3/11/2026 | Pending sale | $850,000$211/sqft |
Source: NORIS #10003949 Report a problem | ||
| 2/18/2026 | Contingent | $850,000$211/sqft |
Source: NORIS #10003949 Report a problem | ||
| 2/14/2026 | Listed for sale | $850,000+44.1%$211/sqft |
Source: NORIS #10003949 Report a problem | ||
| 12/14/2017 | Sold | $590,000-4.7%$147/sqft |
Source: NORIS #6014139 Report a problem | ||
| 10/26/2017 | Pending sale | $619,000$154/sqft |
Source: RE/MAX Preferred Associates #6014139 Report a problem | ||
| 8/16/2017 | Listed for sale | $619,000+14%$154/sqft |
Source: RE/MAX Preferred Associates #6014139 Report a problem | ||
| 12/17/2013 | Sold | $542,900-7.2%$135/sqft |
Source: Public Record Report a problem | ||
| 5/10/2013 | Listed for sale | $584,900+431.7%$145/sqft |
Source: RE/MAX Central Group #5056653 Report a problem | ||
| 6/19/2007 | Sold | $110,000$27/sqft |
Source: Public Record Report a problem | ||
Public tax history
| Year | Property taxes | Tax assessment |
|---|---|---|
| 2025 | $13,157 +3.2% | $249,445 |
| 2024 | $12,743 +3.1% | $249,445 +15% |
| 2023 | $12,363 -0.7% | $216,825 |
| 2022 | $12,449 +2.1% | $216,825 |
| 2021 | $12,195 -4.3% | $216,825 +6.5% |
| 2020 | $12,749 +105.9% | $203,665 |
| 2019 | $6,192 -49.8% | $203,665 |
| 2018 | $12,327 +4.7% | $203,665 +12.6% |
| 2017 | $11,774 +1% | $180,915 -65% |
| 2016 | $11,659 +16.2% | $516,900 +11.5% |
| 2015 | $10,037 +3.1% | $463,500 +194.3% |
| 2014 | $9,733 | $157,500 |
| 2013 | $9,733 +12.8% | $157,500 |
| 2012 | $8,632 -12.8% | $157,500 -18.5% |
| 2011 | $9,897 +3.7% | $193,310 |
| 2010 | $9,547 +0.2% | $193,310 |
| 2009 | $9,531 +489.1% | $193,310 +522% |
| 2008 | $1,618 -4.8% | $31,080 |
| 2007 | $1,699 | $31,080 |
Find assessor info on the county website
Neighborhood: 43542
Nearby homes
- $695,0004 bd1 ba3.4k sqft7895 Enchanted Cir, Monclova, OH 43542Off Market
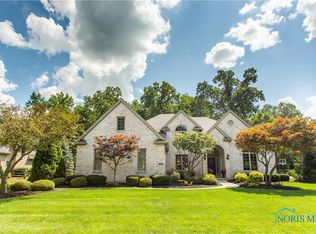
- $816,4004 bd6 ba4.5k sqft7873 Enchanted Cir, Monclova, OH 43542Off Market
- $818,1006 bd4 ba6.1k sqft7911 Enchanted Cir, Monclova, OH 43542Off Market
- $1,241,4004 bd5 ba5.1k sqft7904 Lookout Cir, Monclova, OH 43542Off Market
- $651,8004 bd3 ba3.3k sqft7914 Lookout Cir, Monclova, OH 43542Off Market
- $924,9004 bd4 ba3.8k sqft7884 Enchanted Cir, Monclova, OH 43542Off Market
- $1,023,4005 bd6 ba5.1k sqft7896 Enchanted Cir, Monclova, OH 43542Off Market
- $765,9005 bd3 ba3.7k sqft7921 Enchanted Cir, Monclova, OH 43542Off Market
Nearby schools
GreatSchools rating
- 8/10Monclova Elementary SchoolGrades: K-4Distance: 0.5 mi
- 8/10Anthony Wayne Junior High SchoolGrades: 7-8Distance: 3.5 mi
- 7/10Anthony Wayne High SchoolGrades: 9-12Distance: 3.4 mi
Schools provided by the listing agent
- Elementary: Monclova
- Middle: Fallen Timbers
- High: Anthony Wayne
Source: NORIS. This data may not be complete. We recommend contacting the local school district to confirm school assignments for this home.
Get a cash offer in 3 minutes
Find out how much your home could sell for in as little as 3 minutes with a no-obligation cash offer.
Estimated market value
$841,600
Get a cash offer in 3 minutes
Find out how much your home could sell for in as little as 3 minutes with a no-obligation cash offer.
Estimated market value
$841,600
- Ohio
- Lucas County
- Monclova
- 43542
- 7883 Enchanted Cir
