Some secrets are just too good to keep, and the Fox Creek neighborhood is one of those secrets. Surrounded by trees and privacy, the 35-acre setting of this pristine ranch-style home feels like arriving at a beautiful farm. The updated main level is wrapped with three enclosed sunrooms to maximize the peace and quiet of the landscape. Not to mention, there’s plenty of space for cars and toys with six garage spaces—three attached and three detached. Set within a gated equestrian community, this property has direct access to the Two Bridges Open Space and riding trails. Conveniently located minutes from Parker and Castle Rock.
Fresh paint inside and out highlights the architectural details, while new flooring brings a renewed warmth underfoot. Newly installed Pella® windows on the south and west sides, along with eight-foot sliding doors in the sunroom, flood the home with natural light, and new gutters on all buildings ensure lasting durability.
Beautifully refinished hardwood floors and tall ceilings set the tone for a bright, open interior. The great room is an inviting space, featuring a gas fireplace framed by custom built-ins, a concealed entertainment center, and expansive windows overlooking the enclosed sunroom. The kitchen features new appliances, a large island with seating, and ample storage, including a walk-in pantry and appliance garage. The main-level primary suite has been completely remodeled, featuring new sinks, toilets, and elegant finishes, including a freestanding bathtub and a spacious walk-in marble shower.
The home’s outdoor spaces elevate everyday living. Two gazebos and a greenhouse, along with spacious patios, seamlessly extend the living areas outdoors. The lower level offers a recreation room with a two fireplace, a game table area with a wet bar, and a workshop with extensive storage. A detached three-car garage with a hay loft and a greenhouse round out the property, reinforcing its blend of practicality and charm.
Sold for $2,115,000
$2,115,000
7883 Fox Creek Trail, Franktown, CO 80116
4beds
6,507sqft
Single Family Residence
Built in 1995
35.7 Acres Lot
$2,019,100 Zestimate®
$325/sqft
$7,287 Estimated rent
Home value
$2,019,100
$1.68M - $2.42M
$7,287/mo
Zestimate® history
Owner options
List your home for rent
$7,287/mo
Rent Zestimate®
Find your next renter with Zillow Rental Manager. Plus, with online applications, you can quickly screen prospective tenants – for free.
$7,287/mo
Rent Zestimate®
Refinance and save
$12,734/mo
Est. payment
Refinancing to a lower rate could help reduce your monthly payments and save thousands over the life of the loan.
$12,734/mo
Est. payment
Explore your selling options
Work with a Zillow partner agent
Leverage their expertise and Zillow's premium Showcase listings to get your home seen by more buyers.
Get startedList with your own agent
Get your home in front of millions of buyers by listing it on Zillow.
Learn how to do itSell it yourself
Take full control of how buyers see your home on Zillow by listing For Sale by Owner (FSBO).
List your homeWhat's special
Zillow last checked:
Listing updated:
Listed by:
Elaine Stucy 720-881-5718 estucy@livsothebysrealty.com,
LIV Sotheby's International Realty
Bought with:
Joan Pratt, 100008313
RE/MAX Professionals
Source: REcolorado as distributed by MLS GRID,MLS#: 2208715
Facts & features
Interior
Bedrooms & bathrooms
- Bedrooms: 4
- Bathrooms: 5
- Full bathrooms: 4
- 1/2 bathrooms: 1
- Main level bathrooms: 3
- Main level bedrooms: 2
Primary bedroom
- Description: Very Spacious With Sitting Area, Walk-Out Access, Large Walk-In Closet With Pocket Doors, Large Windows With Shutter.
- Level: Main
Bedroom
- Description: Private Ensuite.
- Level: Main
Bedroom
- Description: Walk-In Closet.
- Level: Basement
Bedroom
- Description: Bedroom, Ensuite.
- Level: Basement
Primary bathroom
- Description: Freestanding Tub, Large Walk-In Marble Shower, Quartz Vanity.
- Level: Main
Bathroom
- Description: Off Kitchen With Access To Garage.
- Level: Main
Bathroom
- Description: Updated Ensuite.
- Level: Main
Bathroom
- Description: Updated Bathroom.
- Level: Basement
Bathroom
- Description: Jetted Soaking Tub, Walk-In Shower, Sitting Vanity.
- Level: Basement
Dining room
- Description: Formal Dining Room Open To Great Room And Entry.
- Level: Main
Family room
- Description: Spacious Living Space With Gas Fireplace And Access To Enclosed Patio.
- Level: Basement
Game room
- Description: Recreation Room For Game Tables With Fireplace, Wet Bar, Access To Enclosed Patio.
- Level: Basement
Great room
- Description: Gas Fireplace, Built-Ins, Concealed Entertainment Center, Tray Ceiling, Large Windows Opening To Sunroom.
- Level: Main
Kitchen
- Description: New Appliances, Large Island, Walk-In Pantry, Fireplace, Eat-In Area And Buffet Storage.
- Level: Main
Laundry
- Description: Washer And Dryer Included, Butcher Block Counters, Lots Of Storage/Workspace, Planning Desk.
- Level: Main
Office
- Description: Off Entry, Glass Block Wall.
- Level: Main
Sun room
- Description: Enclosed Sunroom, Heated, Four Sliding Doors, Vaulted Ceiling With Three Skylights, Staircase To Backyard.
- Level: Main
Workshop
- Description: Large Table, Lots Of Storage, Utility Sink, Storage Closet.
- Level: Basement
Heating
- Baseboard, Hot Water
Cooling
- Central Air
Appliances
- Included: Convection Oven, Dishwasher, Disposal, Double Oven, Down Draft, Dryer, Microwave, Range, Refrigerator, Washer, Water Softener
Features
- Built-in Features, Ceiling Fan(s), Eat-in Kitchen, Entrance Foyer, Five Piece Bath, Granite Counters, High Ceilings, Kitchen Island, Open Floorplan, Pantry, Primary Suite, Quartz Counters, Smoke Free, Vaulted Ceiling(s), Walk-In Closet(s), Wet Bar
- Flooring: Carpet, Tile, Wood
- Windows: Double Pane Windows, Window Coverings
- Basement: Finished,Walk-Out Access
- Number of fireplaces: 4
- Fireplace features: Basement, Gas, Great Room, Kitchen, Master Bedroom, Recreation Room
Interior area
- Total structure area: 6,507
- Total interior livable area: 6,507 sqft
- Finished area above ground: 3,253
- Finished area below ground: 2,921
Property
Parking
- Total spaces: 6
- Parking features: Concrete, Exterior Access Door, Oversized
- Attached garage spaces: 6
Features
- Levels: One
- Stories: 1
- Patio & porch: Covered, Front Porch, Patio
- Exterior features: Gas Valve, Private Yard
- Fencing: Full
- Has view: Yes
- View description: Meadow, Mountain(s)
Lot
- Size: 35.7 Acres
- Features: Cul-De-Sac, Landscaped, Many Trees, Suitable For Grazing
- Residential vegetation: Grassed, Natural State
Details
- Parcel number: R0377591
- Zoning: A1
- Special conditions: Standard
- Horses can be raised: Yes
Construction
Type & style
- Home type: SingleFamily
- Architectural style: Traditional
- Property subtype: Single Family Residence
Materials
- Frame, Stucco
- Roof: Concrete
Condition
- Year built: 1995
Utilities & green energy
- Water: Well
- Utilities for property: Electricity Connected, Natural Gas Connected
Community & HOA
Community
- Subdivision: Fox Creek
HOA
- Has HOA: Yes
- Amenities included: Gated, Trail(s)
- Services included: Road Maintenance, Snow Removal, Trash
- HOA fee: $2,700 annually
- HOA name: Fox Creek HOA
- HOA phone: 303-907-3743
Location
- Region: Franktown
Financial & listing details
- Price per square foot: $325/sqft
- Tax assessed value: $1,269,207
- Annual tax amount: $9,755
- Date on market: 2/14/2025
- Listing terms: Cash,Conventional
- Exclusions: All Staging And Personal Property In Home And Barn. // Inclusions: Washer And Dryer, Kitchen Appliances.
- Ownership: Estate
- Electric utility on property: Yes
- Road surface type: Paved
Price history
| Date | Event | Price |
|---|---|---|
| 5/30/2025 | Sold | $2,115,000-6%$325/sqft |
Source:  REcolorado as distributed by MLS GRID #2208715 Report a problem REcolorado as distributed by MLS GRID #2208715 Report a problem | ||
| 5/12/2025 | Pending sale | $2,250,000$346/sqft |
Source: REcolorado as distributed by MLS GRID #2208715 Report a problem | ||
| 5/5/2025 | Price change | $2,250,000-5.7%$346/sqft |
Source: REcolorado as distributed by MLS GRID #2208715 Report a problem | ||
| 2/14/2025 | Listed for sale | $2,385,000+1973.9%$367/sqft |
Source: REcolorado as distributed by MLS GRID #2208715 Report a problem | ||
| 2/24/1994 | Sold | $115,000$18/sqft |
Source: Public Record Report a problem | ||
Public tax history
| Year | Property taxes | Tax assessment |
|---|---|---|
| 2025 | $8,860 -1.1% | $79,330 -29.9% |
| 2024 | $8,959 +51% | $113,190 -1% |
| 2023 | $5,934 -3.5% | $114,290 +46.8% |
| 2022 | $6,150 | $77,830 -2.8% |
| 2021 | -- | $80,070 +10.1% |
| 2020 | $6,167 +12.4% | $72,730 |
| 2019 | $5,487 +12.8% | $72,730 +15% |
| 2018 | $4,863 +7.4% | $63,270 |
| 2017 | $4,527 +84.6% | $63,270 -6.3% |
| 2016 | $2,453 -2.2% | $67,530 |
| 2015 | $2,508 +14.1% | $67,530 +19% |
| 2014 | $2,198 | $56,740 |
| 2013 | -- | $56,740 -28.3% |
| 2012 | -- | $79,130 |
| 2011 | -- | $79,130 -10% |
| 2010 | -- | $87,890 +8.1% |
| 2009 | $7,227 | $81,330 |
| 2008 | -- | $81,330 -4% |
| 2007 | -- | $84,730 |
| 2006 | $7,475 +8.5% | $84,730 +3.8% |
| 2004 | $6,886 +36.5% | $81,630 +31.9% |
| 2003 | $5,045 | $61,900 |
| 2002 | -- | $61,900 +30.3% |
| 2001 | $3,987 -2.8% | $47,490 0% |
| 2000 | $4,101 | $47,499 |
Find assessor info on the county website
Neighborhood: 80116
Nearby homes
- $2,169,0004 bd5 ba7.9k sqft7941 Fox Creek Trl, Franktown, CO 80116Off Market

- $1,997,3003 bd3 ba3.5k sqft7800 Fox Creek Trl, Franktown, CO 80116Off Market
- $2,917,7007 bd5 ba11k sqft7900 Fox Creek Trl, Franktown, CO 80116Off Market
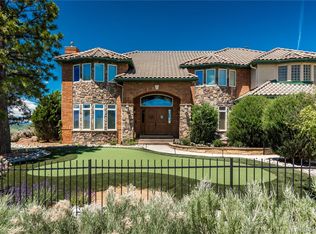
- $2,432,0004 bd5 ba7.7k sqft7950 Fox Creek Trl, Franktown, CO 80116Off Market

- $1,694,6003 bd4 ba3.8k sqft7645 Fox Creek Trl, Franktown, CO 80116Off Market
- $1,342,7243.63 Acres3406 Lost Lake Ct, Franktown, CO 80116Off Market
- $1,702,2007 bd7 ba5.9k sqft3290 Lost Lake Ct, Franktown, CO 80116Off Market
- $1,400,0002.86 Acres3416 Lost Lake Ct, Franktown, CO 80116Off Market
Nearby schools
GreatSchools rating
- 8/10Franktown Elementary SchoolGrades: PK-5Distance: 5 mi
- 6/10Sagewood Middle SchoolGrades: 6-8Distance: 1.1 mi
- 8/10Ponderosa High SchoolGrades: 9-12Distance: 1.7 mi
Schools provided by the listing agent
- Elementary: Franktown
- Middle: Sagewood
- High: Ponderosa
- District: Douglas RE-1
Source: REcolorado as distributed by MLS GRID. This data may not be complete. We recommend contacting the local school district to confirm school assignments for this home.
Get a cash offer in 3 minutes
Find out how much your home could sell for in as little as 3 minutes with a no-obligation cash offer.
Estimated market value
$2,019,100
Get a cash offer in 3 minutes
Find out how much your home could sell for in as little as 3 minutes with a no-obligation cash offer.
Estimated market value
$2,019,100
- Colorado
- Douglas County
- Franktown
- 80116
- 7883 Fox Creek Trail
Nearby cities
Nearby zip codes
Other Franktown Topics
