Nestled in the highly sought-after West Slope neighborhood, this custom-built home delivers breathtaking valley views, generous living spaces & a flexible floor plan designed for today's lifestyle. Step inside & be greeted by a wall of windows that floods the home w/ natural light & frames beautiful valley views. The thoughtfully designed main level supports convenient single-level living & features a spacious primary suite w/ an updated bathroom & walk-in shower, plus two additional large sized bedrooms & full guest bath. Cathedral ceilings & multiple skylights create a bright, open atmosphere throughout the main floor. The heart of the home is the well-appointed kitchen, updated w/ a butcher block island countertop & newer appliances, which flows into the great room-style living & dining areas—ideal for both relaxed daily living & effortless entertaining. Just off the kitchen, a large sun-drenched deck expands your living space outdoors, offering room for gatherings, dining, & gardening w/ multiple raised planter boxes. Additional main level conveniences include a spacious laundry room w/ built-in storage & workspace. The daylight basement offers flexibility w/ a large family room, a fourth bedroom, full bath, & a kitchenette, making it well suited for multigenerational living, extended guests, or caretaker suite. A dedicated wine storage room provides the perfect place to showcase your collection, while an additional bonus room offers possibilities as a home gym, workshop, or extra storage. This private retreat is situated on nearly 1/3 of an acre, features a 3-car garage & is just minutes from amenities, downtown Portland, & central Beaverton. Located in unincorporated Washington County & served by Lincoln High, West Sylvan MS & Bridlemile Elementary, w/ close proximity to Jesuit High, OES & Catlin Gabel. Residents enjoy easy access to multiple neighborhood parks, scenic trails, & all the conveniences of this highly desirable location. Schedule a showing today!
Sold
$1,020,000
7883 SW Linden Rd, Portland, OR 97225
4beds
3,036sqft
Residential, Single Family Residence
Built in 1995
0.28 Acres Lot
$1,024,200 Zestimate®
$336/sqft
$4,144 Estimated rent
Home value
$1,024,200
$973,000 - $1.09M
$4,144/mo
Zestimate® history
Owner options
List your home for rent
$4,144/mo
Rent Zestimate®
Find your next renter with Zillow Rental Manager. Plus, with online applications, you can quickly screen prospective tenants – for free.
$4,144/mo
Rent Zestimate®
Refinance and save
$6,652/mo
Est. payment
Refinancing to a lower rate could help reduce your monthly payments and save thousands over the life of the loan.
$6,652/mo
Est. payment
Explore your selling options
Work with a Zillow partner agent
Leverage their expertise and Zillow's premium Showcase listings to get your home seen by more buyers.
Get startedList with your own agent
Get your home in front of millions of buyers by listing it on Zillow.
Learn how to do itSell it yourself
Take full control of how buyers see your home on Zillow by listing For Sale by Owner (FSBO).
List your homeWhat's special
Flexible floor planGenerous living spacesBreathtaking valley viewsLarge sun-drenched deckUpdated bathroomNewer appliancesDaylight basement
Zillow last checked:
Listing updated:
Listed by:
Jason Maycumber 503-805-9197,
Redfin
Bought with:
Polly Webber, 201228510
Cascade Hasson Sotheby's International Realty
Source: RMLS (OR),MLS#: 655397179
Facts & features
Interior
Bedrooms & bathrooms
- Bedrooms: 4
- Bathrooms: 3
- Full bathrooms: 3
- Main level bathrooms: 2
Rooms
- Room types: Bedroom 4, Laundry, Bedroom 2, Bedroom 3, Dining Room, Family Room, Kitchen, Living Room, Primary Bedroom
Primary bedroom
- Features: Deck, Double Sinks, Suite, Walkin Shower
- Level: Main
- Area: 234
- Dimensions: 18 x 13
Bedroom 2
- Level: Main
- Area: 204
- Dimensions: 17 x 12
Bedroom 3
- Level: Main
- Area: 176
- Dimensions: 16 x 11
Bedroom 4
- Level: Lower
- Area: 176
- Dimensions: 16 x 11
Dining room
- Features: Builtin Features, Hardwood Floors, Vaulted Ceiling
- Level: Main
- Area: 135
- Dimensions: 15 x 9
Family room
- Features: Daylight, Wallto Wall Carpet
- Level: Lower
- Area: 320
- Dimensions: 20 x 16
Kitchen
- Features: Builtin Refrigerator, Cook Island, Dishwasher, Down Draft, Eat Bar, Microwave, Skylight, Builtin Oven, Vaulted Ceiling
- Level: Main
- Area: 289
- Width: 17
Living room
- Features: Builtin Features, Fireplace, Vaulted Ceiling
- Level: Main
- Area: 340
- Dimensions: 20 x 17
Heating
- Forced Air, Fireplace(s)
Cooling
- Central Air
Appliances
- Included: Built In Oven, Built-In Refrigerator, Dishwasher, Disposal, Down Draft, Microwave, Stainless Steel Appliance(s), Wine Cooler, Washer/Dryer, Gas Water Heater
- Laundry: Laundry Room
Features
- High Ceilings, Vaulted Ceiling(s), Built-in Features, Cook Island, Eat Bar, Double Vanity, Suite, Walkin Shower, Kitchen Island
- Flooring: Hardwood, Wall to Wall Carpet, Wood
- Windows: Double Pane Windows, Skylight(s), Daylight
- Basement: Crawl Space,Daylight,Finished
- Number of fireplaces: 1
- Fireplace features: Gas
Interior area
- Total structure area: 3,036
- Total interior livable area: 3,036 sqft
Property
Parking
- Total spaces: 3
- Parking features: Driveway, Garage Door Opener, Attached
- Attached garage spaces: 3
- Has uncovered spaces: Yes
Accessibility
- Accessibility features: Garage On Main, Main Floor Bedroom Bath, Walkin Shower, Accessibility
Features
- Stories: 2
- Patio & porch: Deck
- Exterior features: Fire Pit, Gas Hookup, Raised Beds, Yard
- Fencing: Fenced
- Has view: Yes
- View description: Territorial, Valley
Lot
- Size: 0.28 Acres
- Features: Corner Lot, Private, Trees, Sprinkler, SqFt 10000 to 14999
Details
- Additional structures: GasHookup
- Parcel number: R85687
Construction
Type & style
- Home type: SingleFamily
- Architectural style: Custom Style
- Property subtype: Residential, Single Family Residence
Materials
- Cedar
- Foundation: Concrete Perimeter
- Roof: Composition
Condition
- Resale
- New construction: No
- Year built: 1995
Details
- Warranty included: Yes
Utilities & green energy
- Gas: Gas Hookup, Gas
- Sewer: Public Sewer
- Water: Public
Community & HOA
Community
- Security: Security Lights
- Subdivision: West Slope
HOA
- Has HOA: No
Location
- Region: Portland
Financial & listing details
- Price per square foot: $336/sqft
- Tax assessed value: $955,440
- Annual tax amount: $11,825
- Date on market: 7/1/2026
- Cumulative days on market: 2 days
- Listing terms: Cash,Conventional
- Road surface type: Paved
Price history
| Date | Event | Price |
|---|---|---|
| 7/17/2026 | Sold | $1,020,000+2.2%$336/sqft |
Source:  RMLS (OR) #655397179 Report a problem RMLS (OR) #655397179 Report a problem | ||
| 7/4/2026 | Pending sale | $998,500$329/sqft |
Source: RMLS (OR) #655397179 Report a problem | ||
| 7/2/2026 | Listed for sale | $998,500+33.1%$329/sqft |
Source: RMLS (OR) #655397179 Report a problem | ||
| 7/13/2015 | Sold | $750,000$247/sqft |
Source: RMLS (OR) #15321287 Report a problem | ||
Public tax history
| Year | Property taxes | Tax assessment |
|---|---|---|
| 2025 | $11,825 +4.5% | $497,700 +3% |
| 2024 | $11,319 +5.1% | $483,210 +3% |
| 2023 | $10,771 +5% | $469,140 +3% |
| 2022 | $10,254 +2.7% | $455,480 |
| 2021 | $9,986 +2.8% | -- |
| 2020 | $9,714 +2.7% | $429,340 +3% |
| 2019 | $9,460 +3.4% | $416,840 |
| 2018 | $9,149 | $416,840 +6.1% |
| 2017 | $9,149 +14.3% | $392,920 +3% |
| 2016 | $8,005 | $381,480 +3% |
| 2015 | $8,005 +8.5% | $370,370 +3% |
| 2014 | $7,376 +8.8% | $359,590 +3% |
| 2013 | $6,778 +12.9% | $349,120 +3% |
| 2012 | $6,002 +1.5% | $338,960 -19.3% |
| 2011 | $5,911 -0.6% | $419,970 -4.5% |
| 2010 | $5,947 +0.8% | $439,860 -4.3% |
| 2009 | $5,901 +6.4% | $459,470 -3.9% |
| 2008 | $5,545 +2% | $478,330 -4.5% |
| 2007 | $5,438 +15.4% | $501,110 +5.8% |
| 2006 | $4,711 +4.7% | $473,570 +22.2% |
| 2005 | $4,500 -9.4% | $387,410 +12.2% |
| 2004 | $4,965 +3.4% | $345,330 +3.1% |
| 2003 | $4,800 +7.7% | $334,820 +11.7% |
| 2002 | $4,456 +3.7% | $299,770 -0.8% |
| 2001 | $4,298 +4.5% | $302,260 +1.2% |
| 2000 | $4,112 | $298,710 |
Find assessor info on the county website
Neighborhood: West Slope
Nearby homes
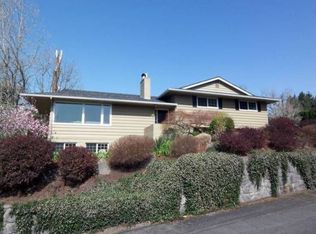
- $919,6005 bd3 ba3.1k sqft7905 SW Linden Rd, Portland, OR 97225Off Market
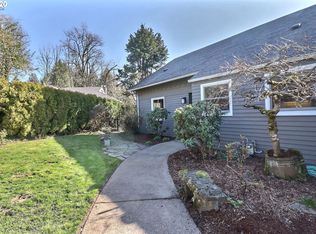
- $760,6003 bd2 ba3.3k sqft8036 SW Valley View Ct, Portland, OR 97225Off Market
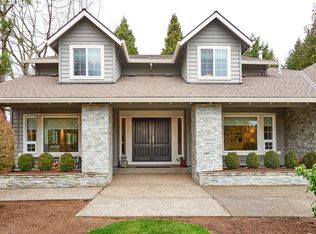
- $666,0003 bd2 ba2.5k sqft8030 SW Valley View Ct, Portland, OR 97225Off Market
- $1,080,3003 bd3 ba2.9k sqft7825 SW Linden Rd, Portland, OR 97225Off Market
- $960,8004 bd3 ba4k sqft7850 SW Linden Rd, Portland, OR 97225Off Market
- $1,266,5004 bd4 ba3.5k sqft7855 SW Linden Rd, Portland, OR 97225Off Market
- $662,2002 bd2 ba1.4k sqft7950 SW Linden Rd, Portland, OR 97225Off Market
- $831,2001 bd1 ba3.3k sqft8040 SW Valley View Ct, Portland, OR 97225Off Market
Nearby schools
GreatSchools rating
- 10/10Bridlemile Elementary SchoolGrades: K-5Distance: 1.7 mi
- 6/10West Sylvan Middle SchoolGrades: 6-8Distance: 0.4 mi
- 8/10Lincoln High SchoolGrades: 9-12Distance: 3.5 mi
Schools provided by the listing agent
- Elementary: Bridlemile
- Middle: West Sylvan
- High: Lincoln
Source: RMLS (OR). This data may not be complete. We recommend contacting the local school district to confirm school assignments for this home.
Get a cash offer in 3 minutes
Find out how much your home could sell for in as little as 3 minutes with a no-obligation cash offer.
Estimated market value
$1,024,200
Get a cash offer in 3 minutes
Find out how much your home could sell for in as little as 3 minutes with a no-obligation cash offer.
Estimated market value
$1,024,200
- Oregon
- Washington County
- Beaverton
- 97225
- West Slope
- 7883 SW Linden Rd
