Don't miss this meticulous 4 bedroom - 3 1/2 bath home on a spacious corner lot in the Falcon Highlands neighborhood. Before entering the home, you are welcomed by a covered front porch with amazing mountain views. Walking through the front door you are greeted with an open floor plan and 9 ft ceilings with recessed lights opening to the spacious family room/kitchen/dining area that flows seamlessly to the backyard patio - perfect for large gatherings. Oversized windows bring an abundance of natural light into the living room.The gourmet kitchen is a chef's delight with an oversized granite island, open counter bar, updated appliances including Bosch dishwasher and GE gas range with double oven. Upstairs awaits an oversized master bedroom with coffered ceiling, 5 pc bath and large walk-in closet. 2 additional bedrooms and another full bath upstairs as well. Downstairs is perfect for extended family needing their own space with an additional en-suite bedroom and family room. Outside is just as spectacular as inside! The oversized insulated garage provides generous space with 10 foot ceilings, built-in work bench and storage shelves. The back yard begins with an expansive concrete patio with Pergola and natural gas connection to the home for convenient grilling. Surrounded by a manicured lawn, privacy trees including peach trees, greenhouse, dual sheds for storage or workshops, RV parking space and a new roof with Class 4 Architectural Shingles, you may never want to leave home. BONUS! NO HOA and get fit while having fun in the 42,000 sq ft recreation center that non-members can access on a monthly fee or drop-in basis.
Sold for $564,000
$564,000
7884 Antelope Meadows Cir, Peyton, CO 80831
4beds
2,990sqft
Single Family Residence
Built in 2007
0.28 Acres Lot
$546,700 Zestimate®
$189/sqft
$2,885 Estimated rent
Home value
$546,700
$519,000 - $574,000
$2,885/mo
Zestimate® history
Owner options
List your home for rent
$2,885/mo
Rent Zestimate®
Find your next renter with Zillow Rental Manager. Plus, with online applications, you can quickly screen prospective tenants – for free.
$2,885/mo
Rent Zestimate®
Refinance and save
$3,304/mo
Est. payment
Refinancing to a lower rate could help reduce your monthly payments and save thousands over the life of the loan.
$3,304/mo
Est. payment
Explore your selling options
Work with a Zillow partner agent
Leverage their expertise and Zillow's premium Showcase listings to get your home seen by more buyers.
Get startedList with your own agent
Get your home in front of millions of buyers by listing it on Zillow.
Learn how to do itSell it yourself
Take full control of how buyers see your home on Zillow by listing For Sale by Owner (FSBO).
List your homeWhat's special
Peach treesPrivacy treesRv parkingSpacious corner lotCovered front porchOversized granite islandDual sheds
Zillow last checked:
Listing updated:
Listed by:
Kathleen Haas 970-531-7448,
Colorado Realty 4 Less, LLC
Bought with:
Holly Brindisi ABR MRP
Colorado Peak Real Estate
Source: elevateMLS,MLS#: 2069206
Facts & features
Interior
Bedrooms & bathrooms
- Bedrooms: 4
- Bathrooms: 4
- Full bathrooms: 3
- 1/2 bathrooms: 1
Basement
- Area: 988
Heating
- Forced Air, Natural Gas
Cooling
- Ceiling Fan(s), Central Air
Appliances
- Included: Dishwasher, Disposal, Microwave, Oven, Refrigerator, Self Cleaning Oven
- Laundry: Electric Hook-up, Main Level
Features
- 9Ft + Ceilings, Breakfast Bar, High Speed Internet, Pantry, Secondary Suite w/in Home
- Flooring: Carpet, Tile, Wood
- Basement: Full,Partially Finished
- Attic: Storage
- Number of fireplaces: 1
- Fireplace features: Gas, One
Interior area
- Total structure area: 2,990
- Total interior livable area: 2,990 sqft
- Finished area above ground: 2,002
- Finished area below ground: 988
Property
Parking
- Total spaces: 3
- Parking features: Attached, Concrete Driveway, RV Access/Parking
- Attached garage spaces: 3
Features
- Levels: Two
- Stories: 2
- Patio & porch: Concrete
- Exterior features: Auto Sprinkler System
- Fencing: Back Yard
Lot
- Size: 0.28 Acres
- Features: Corner Lot, Level, Landscaped
Details
- Additional structures: Storage
- Parcel number: 5312211001
Construction
Type & style
- Home type: SingleFamily
- Property subtype: Single Family Residence
Materials
- Stone, Framed on Lot
- Roof: Composite Shingle
Condition
- Existing Home
- New construction: No
- Year built: 2007
Utilities & green energy
- Water: Municipal
- Utilities for property: Electricity Available
Community & HOA
Community
- Security: Smart Home Security System
Location
- Region: Peyton
Financial & listing details
- Price per square foot: $189/sqft
- Tax assessed value: $553,194
- Annual tax amount: $2,804
- Date on market: 5/31/2024
- Listing terms: Cash,Conventional,FHA,VA Loan
Price history
| Date | Event | Price |
|---|---|---|
| 5/30/2024 | Sold | $564,000+1.4%$189/sqft |
Source:  elevateMLS #2069206 Report a problem elevateMLS #2069206 Report a problem | ||
| 4/5/2024 | Contingent | $556,000$186/sqft |
Source: elevateMLS #2069206 Report a problem | ||
| 3/29/2024 | Listed for sale | $556,000+2.2%$186/sqft |
Source: elevateMLS #2069206 Report a problem | ||
| 10/28/2023 | Listing removed | -- |
Source: elevateMLS #9270533 Report a problem | ||
| 9/29/2023 | Price change | $544,000-0.2%$182/sqft |
Source: elevateMLS #9270533 Report a problem | ||
| 8/30/2023 | Listed for sale | $545,000+86.6%$182/sqft |
Source: elevateMLS #9270533 Report a problem | ||
| 10/13/2015 | Sold | $292,000-1%$98/sqft |
Source: Public Record Report a problem | ||
| 8/12/2015 | Price change | $294,900-1.7%$99/sqft |
Source: ERA Shields Real Estate #3016391 Report a problem | ||
| 7/24/2015 | Listed for sale | $300,000+9.9%$100/sqft |
Source: ERA Shields Real Estate #3016391 Report a problem | ||
| 8/22/2013 | Sold | $273,000-4.2%$91/sqft |
Source: Public Record Report a problem | ||
| 7/13/2013 | Price change | $284,900-5%$95/sqft |
Source: Priority Home Realty Group #740310 Report a problem | ||
| 6/22/2013 | Listed for sale | $299,900+23.9%$100/sqft |
Source: Priority Home Realty Group #740310 Report a problem | ||
| 5/27/2010 | Sold | $242,000$81/sqft |
Source: Public Record Report a problem | ||
Public tax history
| Year | Property taxes | Tax assessment |
|---|---|---|
| 2024 | $3,552 +26.7% | $37,060 |
| 2023 | $2,804 -12.2% | $37,060 +45.6% |
| 2022 | $3,192 | $25,460 -2.8% |
| 2021 | -- | $26,200 +15% |
| 2020 | $2,859 +0.7% | $22,790 |
| 2019 | $2,840 +8.4% | $22,790 +1.2% |
| 2018 | $2,621 -4.9% | $22,510 |
| 2017 | $2,757 +5.2% | $22,510 +3.8% |
| 2016 | $2,621 +8.2% | $21,680 |
| 2015 | $2,423 +43.3% | $21,680 +45% |
| 2014 | $1,691 | $14,950 |
| 2013 | -- | -- |
| 2012 | -- | $16,610 |
| 2011 | $1,877 | $16,610 -3% |
| 2010 | -- | $17,120 |
| 2009 | -- | $17,120 +64.3% |
| 2008 | -- | $10,420 +110.1% |
| 2006 | -- | $4,960 |
Find assessor info on the county website
Neighborhood: 80831
Nearby homes
- $548,7004 bd3 ba3.1k sqft7894 Antelope Meadows Cir, Peyton, CO 80831Off Market
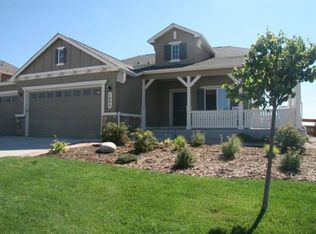
- $552,500-- bd-- ba-- sqft10883 Quincy Marr Dr, Peyton, CO 80831Off Market
- $591,1004 bd4 ba4k sqft7864 Antelope Meadows Cir, Peyton, CO 80831Off Market

- $561,0004 bd3 ba2.6k sqft7098 Honeycomb Dr, Peyton, CO 80831Off Market
- $567,6005 bd3 ba2.6k sqft7086 Honeycomb Dr, Peyton, CO 80831Off Market
- $508,2004 bd3 ba1.5k sqft7885 Antelope Meadows Cir, Peyton, CO 80831Off Market
- $524,3005 bd4 ba2.8k sqft7904 Antelope Meadows Cir, Peyton, CO 80831Off Market
- $598,0005 bd4 ba4k sqft7875 Antelope Meadows Cir, Peyton, CO 80831Off Market
Nearby schools
GreatSchools rating
- 5/10Falcon Elementary School Of TechnologyGrades: PK-5Distance: 1.3 mi
- 5/10Falcon Middle SchoolGrades: 6-8Distance: 2.7 mi
- 5/10Falcon High SchoolGrades: 9-12Distance: 4.1 mi
Schools provided by the listing agent
- Elementary: Falcon
- Middle: Falcon
- High: Falcon
- District: Falcon-49
Source: elevateMLS. This data may not be complete. We recommend contacting the local school district to confirm school assignments for this home.
Get a cash offer in 3 minutes
Find out how much your home could sell for in as little as 3 minutes with a no-obligation cash offer.
Estimated market value
$546,700
Get a cash offer in 3 minutes
Find out how much your home could sell for in as little as 3 minutes with a no-obligation cash offer.
Estimated market value
$546,700
- Colorado
- El Paso County
- Peyton
- 80831
- 7884 Antelope Meadows Cir
Nearby cities
Nearby zip codes
Other Peyton Topics
