**The MOST discerning buyers must come see this home in person!** Have you been dreaming of cul-de-sac life? Take a long look at this better-than-new home. The many improvements will impress the most particular buyer and are too lengthy to fit in this description, so please reach out for a full list of updates and to schedule a tour! This is the last home sitting at the end of a beautiful street where pride in ownership abounds all around. Nestled between Lake Nan and Lake Waunatta, open the brand new windows and sliding glass doors to catch lake breezes. Well kept by one owner from 1972 to 2024, this home combines the charm and fortitude of years gone by with the ease and style of contemporary living through brand new features like cozy wood look tile floors, elegant kitchen, great bathrooms, and so much more. The home is zoned for sought after Lakemont Elementary, Maitland Middle, and Winter Park High School. The floor plan is excellent for many lifestyles with the kitchen open to a large living space, with additional formal/flex living space separate. A 4th bedroom overlooking the front yard would make a great office, den, or playroom. The stunning kitchen has classy cream cabinetry, quartz counters with waterfall island, under-cabinet dimmable lighting, warm gold accents, and jazzy high end appliances. Every light fixture has been replaced and paired with Kasa smart switches to control from your phone or iPad. Entry smart keypad lock, Wifi enabled thermostat, app-enabled garage door opener, and some appliances having remote connectivity make living in this home easy. No wall has gone untouched with fresh ceiling and wall texture and coats of beautiful creamy paint. The exterior is also in great shape with a lovely inviting color palette and sky blue accents. The 2-car garage floor is freshly epoxied with extra workspace. Mature landscaping is visible through every window and can be watered by a well-fed irrigation system. The primary suite has its own bathroom with large vanity and curbless shower entry. There’s also a massive 7x12 walk-in closet to make your Instagram organizational dreams come true. Two additional bedrooms on one side of the home are large with wonderful natural light. With Florida’s unique homeowners insurance challenges, it’s super important to look at the big four points of the home you’re buying. Roof: Set apart by a doubly fortified deck with brand new shingles in 2024. Electrical: Every single wire is brand new, along with panels. Plumbing: Water supply lines have been replaced and a new 50-gallon water heater added. HVAC: The Lennox unit is 2019 and operates beautifully. Reach out with any questions and to schedule a private tour!
Sold for $551,000
$551,000
7884 BROKEN ARROW TRAIL, WINTER PARK, FL 32792
4beds
1,906sqft
Single Family Residence
Built in 1972
0.27 Acres Lot
$544,300 Zestimate®
$289/sqft
$2,920 Estimated rent
Home value
$544,300
$495,000 - $599,000
$2,920/mo
Zestimate® history
Owner options
List your home for rent
$2,920/mo
Rent Zestimate®
Find your next renter with Zillow Rental Manager. Plus, with online applications, you can quickly screen prospective tenants – for free.
$2,920/mo
Rent Zestimate®
Refinance and save
$4,023/mo
Est. payment
Refinancing to a lower rate could help reduce your monthly payments and save thousands over the life of the loan.
$4,023/mo
Est. payment
Explore your selling options
Work with a Zillow partner agent
Leverage their expertise and Zillow's premium Showcase listings to get your home seen by more buyers.
Get startedList with your own agent
Get your home in front of millions of buyers by listing it on Zillow.
Learn how to do itSell it yourself
Take full control of how buyers see your home on Zillow by listing For Sale by Owner (FSBO).
List your homeWhat's special
Elegant kitchenGreat bathroomsWarm gold accentsLovely inviting color paletteCul-de-sac lifeWonderful natural lightMature landscaping
Zillow last checked:
Listing updated:
Listed by:
Stacy Bucek 321-277-4447,
CHARLES RUTENBERG REALTY ORLANDO 407-622-2122
Bought with:
Kailey Sexton, 3493297
MILLER GRANT AND COMPANY
Source: Stellar MLS,MLS#: O6270808 Originating MLS: Orlando Regional
Originating MLS: Orlando Regional
Facts & features
Interior
Bedrooms & bathrooms
- Bedrooms: 4
- Bathrooms: 2
- Full bathrooms: 2
Primary bedroom
- Features: Walk-In Closet(s)
- Level: First
- Area: 210 Square Feet
- Dimensions: 15x14
Bedroom 2
- Features: Built-in Closet
- Level: First
- Area: 196 Square Feet
- Dimensions: 14x14
Bedroom 3
- Features: Built-in Closet
- Level: First
- Area: 168 Square Feet
- Dimensions: 14x12
Bedroom 4
- Features: Built-in Closet
- Level: First
- Area: 110 Square Feet
- Dimensions: 10x11
Primary bathroom
- Features: Dual Sinks, En Suite Bathroom, Exhaust Fan
- Level: First
- Area: 70 Square Feet
- Dimensions: 14x5
Bathroom 2
- Features: Exhaust Fan, Tub With Shower
- Level: First
- Area: 50 Square Feet
- Dimensions: 10x5
Balcony porch lanai
- Level: First
- Area: 320 Square Feet
- Dimensions: 20x16
Family room
- Level: First
- Area: 255 Square Feet
- Dimensions: 17x15
Kitchen
- Level: First
- Area: 216 Square Feet
- Dimensions: 18x12
Living room
- Level: First
- Area: 266 Square Feet
- Dimensions: 19x14
Heating
- Electric
Cooling
- Central Air
Appliances
- Included: Dishwasher, Disposal, Electric Water Heater, Microwave, Range, Range Hood, Refrigerator
- Laundry: Electric Dryer Hookup, Washer Hookup
Features
- Ceiling Fan(s), Kitchen/Family Room Combo, Living Room/Dining Room Combo, Open Floorplan, Primary Bedroom Main Floor, Smart Home, Solid Surface Counters, Thermostat, Walk-In Closet(s)
- Flooring: Ceramic Tile
- Windows: Insulated Windows, Skylight(s)
- Has fireplace: No
Interior area
- Total structure area: 2,482
- Total interior livable area: 1,906 sqft
Property
Parking
- Total spaces: 2
- Parking features: Garage - Attached
- Attached garage spaces: 2
- Details: Garage Dimensions: 23x20
Features
- Levels: One
- Stories: 1
- Patio & porch: Front Porch, Patio, Porch, Rear Porch, Screened
- Exterior features: Irrigation System
Lot
- Size: 0.27 Acres
- Features: Cul-De-Sac, In County, Sidewalk, Street Dead-End
- Residential vegetation: Mature Landscaping
Details
- Parcel number: 022230030900420
- Zoning: R-1A
- Special conditions: None
Construction
Type & style
- Home type: SingleFamily
- Architectural style: Ranch
- Property subtype: Single Family Residence
Materials
- Block
- Foundation: Slab
- Roof: Shingle
Condition
- New construction: No
- Year built: 1972
Utilities & green energy
- Sewer: Public Sewer
- Water: Public
- Utilities for property: Cable Available, Electricity Connected, Fiber Optics, Public, Sewer Connected, Sprinkler Well, Water Connected
Community & HOA
Community
- Pet fee: $0 monthly
- Subdivision: ARROWHEAD COVE
HOA
- Has HOA: Yes
- HOA fee: $8 monthly
- HOA name: arrowheadcovehoa@gmail.com
Location
- Region: Winter Park
Financial & listing details
- Price per square foot: $289/sqft
- Tax assessed value: $347,111
- Annual tax amount: $2,048
- Date on market: 1/17/2025
- Cumulative days on market: 53 days
- Listing terms: Cash,Conventional,FHA,VA Loan
- Ownership: Fee Simple
- Total actual rent: 0
- Electric utility on property: Yes
- Road surface type: Paved
Price history
| Date | Event | Price |
|---|---|---|
| 4/10/2025 | Sold | $551,000-6.1%$289/sqft |
Source:  Stellar MLS #O6270808 Report a problem Stellar MLS #O6270808 Report a problem | ||
| 3/13/2025 | Pending sale | $587,000$308/sqft |
Source: Stellar MLS #O6270808 Report a problem | ||
| 3/7/2025 | Price change | $587,000-1.3%$308/sqft |
Source: Stellar MLS #O6270808 Report a problem | ||
| 2/21/2025 | Price change | $595,000-0.8%$312/sqft |
Source: Stellar MLS #O6270808 Report a problem | ||
| 2/10/2025 | Price change | $599,500-4.1%$315/sqft |
Source: Stellar MLS #O6270808 Report a problem | ||
| 1/17/2025 | Listed for sale | $625,000+66.7%$328/sqft |
Source: Stellar MLS #O6270808 Report a problem | ||
| 8/15/2024 | Sold | $375,000-10.5%$197/sqft |
Source: Stellar MLS #O6220792 Report a problem | ||
| 7/16/2024 | Pending sale | $419,000$220/sqft |
Source: Stellar MLS #O6220792 Report a problem | ||
| 7/5/2024 | Listed for sale | $419,000$220/sqft |
Source: Stellar MLS #O6220792 Report a problem | ||
Public tax history
| Year | Property taxes | Tax assessment |
|---|---|---|
| 2024 | $2,048 +7.4% | $151,352 +3% |
| 2023 | $1,907 +1.3% | $146,944 +3% |
| 2022 | $1,882 +2.3% | $142,664 +3% |
| 2021 | $1,840 +1.4% | $138,509 +1.4% |
| 2020 | $1,814 +2% | $136,597 +2.3% |
| 2019 | $1,779 +1.3% | $133,526 +1.9% |
| 2018 | $1,755 | $131,036 -28.3% |
| 2017 | $1,755 +2.3% | $182,835 +1.4% |
| 2016 | $1,716 +1.6% | $180,327 +8.8% |
| 2015 | $1,688 -3.9% | $165,775 +23.8% |
| 2014 | $1,758 +2.3% | $133,920 +9.8% |
| 2013 | $1,718 +0.3% | $122,006 +0.9% |
| 2012 | $1,713 -4.2% | $120,976 -3.2% |
| 2011 | $1,789 +4.8% | $124,940 -10.9% |
| 2010 | $1,707 | $140,296 -2.6% |
| 2009 | -- | $144,013 -28.4% |
| 2008 | $1,568 -6.8% | $201,209 -9.1% |
| 2007 | $1,681 -3.3% | $221,304 +1.9% |
| 2006 | $1,739 +1.7% | $217,218 +27.9% |
| 2005 | $1,710 +5% | $169,898 +6.9% |
| 2004 | $1,629 +0.7% | $158,897 +15% |
| 2003 | $1,617 +2.5% | $138,139 +3.8% |
| 2002 | $1,578 -0.9% | $133,107 +18.4% |
| 2001 | $1,592 +2.5% | $112,386 +15.2% |
| 2000 | $1,554 | $97,522 |
Find assessor info on the county website
Neighborhood: Goldenrod
Nearby homes
- $432,5004 bd2 ba1.9k sqft7876 Broken Arrow Trl, Winter Park, FL 32792Off Market
- $524,9004 bd3 ba2.1k sqft4647 Thornlea Rd, Orlando, FL 32817Off Market
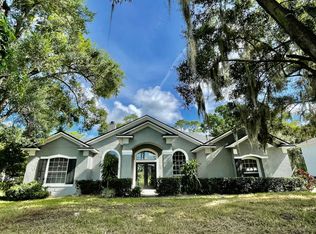
- $561,7005 bd3 ba2.9k sqft7868 Broken Arrow Trl, Winter Park, FL 32792Off Market
- $525,100-- bd-- ba-- sqft2 Broken Arrow Trl, Winter Park, FL 32792Off Market
- $466,1003 bd3 ba1.9k sqft4655 Thornlea Rd, Orlando, FL 32817Off Market
- $414,2004 bd2 ba1.7k sqft7866 Broken Arrow Trl, Winter Park, FL 32792Off Market
- $739,9004 bd3 ba2.4k sqft4635 Thornlea Rd, Orlando, FL 32817Off Market
- $915,7004 bd4 ba3.8k sqft4700 Hall Rd, Orlando, FL 32817Off Market
Nearby schools
GreatSchools rating
- 7/10Lakemont Elementary SchoolGrades: K-5Distance: 3.1 mi
- 6/10Maitland Middle SchoolGrades: 6-8Distance: 4.4 mi
- 7/10Winter Park High SchoolGrades: 9-12Distance: 3.1 mi
Schools provided by the listing agent
- Elementary: Lakemont Elem
- Middle: Maitland Middle
- High: Winter Park High
Source: Stellar MLS. This data may not be complete. We recommend contacting the local school district to confirm school assignments for this home.
Get a cash offer in 3 minutes
Find out how much your home could sell for in as little as 3 minutes with a no-obligation cash offer.
Estimated market value
$544,300
Get a cash offer in 3 minutes
Find out how much your home could sell for in as little as 3 minutes with a no-obligation cash offer.
Estimated market value
$544,300
- Florida
- Orange County
- Winter Park
- 32792
- Goldenrod
- 7884 BROKEN ARROW TRAIL
Nearby cities
Nearby neighborhoods
Nearby zip codes
Other Winter Park Topics
